Welcome to this beautifully maintained 3-bedroom, 3.5-bath townhome in the highly sought-after Penns Preserve community, located within the award-winning Great Valley School District. This move-in-ready home offers the perfect blend of comfort, style, and functionality. A welcoming foyer leads into the main level, where gorgeous hardwood floors flow throughout the home's spacious and inviting living areas. The open-concept layout seamlessly connects the living room and eat-in kitchen, creating an ideal space for both everyday living and entertaining. The kitchen is equipped with newer appliances and offers plenty of space for preparing meals and gathering with family and friends. Adjacent to the kitchen is a spacious formal dining room, perfect for hosting holiday celebrations and special occasions. A private study/home office with custom built-ins and a cozy fireplace provides the perfect work-from-home setup or quiet retreat for reading your favorite book. The main level also features a convenient powder room, abundant closet space, and direct access to the attached two-car garage. An addded bonus to the first level and one of the home's standout features is the newly installed multi-level Trex deck that overlooks a tranquil creek and picturesque natural surroundings out back. Whether enjoying your morning coffee or relaxing after a long day, the outdoor setting offers exceptional privacy and beautiful views year-round. Upstairs, the expansive primary suite serves as a true retreat, featuring abundant natural light, two walk-in closets, and a spacious en-suite bathroom complete with a soaking tub and separate shower. Two additional generously sized bedrooms share a Jack-and-Jill full bathroom, providing both comfort and convenience. A recently updated laundry room is also located on the second floor, making daily chores effortless. The finished walkout lower level adds valuable living space and endless possibilities for today's lifestyle. A large recreation or family room provides the perfect place to gather, entertain, or relax. The bonus room can easily function as a guest room, home office, fitness room, or additional flex space to suit your needs. A full bathroom on the lower level offers added convenience for guests and extended living arrangements. Additional storage closets throughout the basement and the rest of the home ensure there is a place for everything. Walkout access to the lower level of the Trex deck further enhances the home's indoor-outdoor living experience. Combining thoughtful updates, versatile living spaces, abundant storage, stunning natural views, and an unbeatable location, this exceptional home truly has it all. Please schedule your appointment today!
Pending
$599,900
602 Whispering Brooke Dr, Newtown Square, PA 19073
3beds
3,284sqft
:
Get pre-qualified$4,389/mo
Townhouse
Built in 1999
1,490 Square Feet Lot
$605,400 Zestimate®
$183/sqft
$299/mo HOA
What's special
Cozy fireplaceFinished walkout lower levelAbundant natural lightAbundant closet spaceWelcoming foyerExpansive primary suiteRecently updated laundry room
- 50 days |
- 104 |
- 0 |
Likely to sell faster than
Zillow last checked:
Listing updated:
Listed by:
Rob Gerrard 484-433-6292,
CG Realty, LLC 6105665182
Source: Bright MLS,MLS#: PACT2128998
Facts & features
Interior
Bedrooms & bathrooms
- Bedrooms: 3
- Bathrooms: 4
- Full bathrooms: 3
- 1/2 bathrooms: 1
- Main level bathrooms: 1
Basement
- Area: 712
Heating
- Forced Air, Natural Gas
Cooling
- Central Air, Electric
Appliances
- Included: Electric Water Heater
Features
- Basement: Full,Exterior Entry
- Number of fireplaces: 1
Interior area
- Total structure area: 3,284
- Total interior livable area: 3,284 sqft
- Finished area above ground: 2,572
- Finished area below ground: 712
Property
Parking
- Total spaces: 2
- Parking features: Inside Entrance, Asphalt, Attached
- Attached garage spaces: 2
- Has uncovered spaces: Yes
Accessibility
- Accessibility features: None
Features
- Levels: Two
- Stories: 2
- Pool features: None
Lot
- Size: 1,490 Square Feet
Details
- Additional structures: Above Grade, Below Grade
- Parcel number: 5408 2527
- Zoning: RESIDENTIAL
- Special conditions: Standard
Construction
Type & style
- Home type: Townhouse
- Architectural style: Traditional
- Property subtype: Townhouse
Materials
- Stucco
- Foundation: Concrete Perimeter
Condition
- New construction: No
- Year built: 1999
Utilities & green energy
- Sewer: Public Sewer
- Water: Public
Community & HOA
Community
- Subdivision: Penns Preserve
HOA
- Has HOA: Yes
- Services included: Snow Removal, Trash, Common Area Maintenance, Maintenance Grounds, All Ground Fee
- HOA fee: $299 monthly
- HOA name: WILLISTOWN CHASE
Location
- Region: Newtown Square
- Municipality: WILLISTOWN TWP
Financial & listing details
- Price per square foot: $183/sqft
- Tax assessed value: $243,430
- Annual tax amount: $7,464
- Date on market: 6/24/2026
- Listing agreement: Exclusive Agency
- Listing terms: Cash,Conventional,FHA,VA Loan
- Ownership: Fee Simple
Estimated market value
$605,400
$575,000 - $636,000
$4,930/mo
Price history
| Date | Event | Price |
|---|---|---|
| 7/3/2026 | Pending sale | $599,900$183/sqft |
Source:  Bright MLS #PACT2128998 Report a problem Bright MLS #PACT2128998 Report a problem | ||
| 6/24/2026 | Listed for sale | $599,900+140%$183/sqft |
Source: Bright MLS #PACT2128998 Report a problem | ||
| 6/15/1999 | Sold | $249,990$76/sqft |
Source: Public Record Report a problem | ||
Public tax history
| Year | Property taxes | Tax assessment |
|---|---|---|
| 2025 | $7,258 +2.1% | $243,430 |
| 2024 | $7,108 +2.5% | $243,430 |
| 2023 | $6,936 +2.7% | $243,430 |
| 2022 | $6,755 +2.1% | $243,430 |
| 2021 | $6,619 +295.9% | $243,430 |
| 2020 | $1,672 -73.5% | $243,430 |
| 2019 | $6,316 +1.9% | $243,430 |
| 2018 | $6,195 +9900.1% | $243,430 |
| 2017 | $62 -98.9% | $243,430 |
| 2016 | $5,475 | $243,430 |
| 2015 | $5,475 | $243,430 |
| 2014 | $5,475 | $243,430 |
| 2013 | -- | $243,430 |
| 2012 | -- | $243,430 |
| 2011 | -- | $243,430 |
| 2010 | -- | $243,430 |
| 2009 | -- | $243,430 |
| 2008 | -- | $243,430 |
| 2007 | -- | $243,430 |
| 2006 | -- | $243,430 |
| 2005 | -- | $243,430 |
| 2004 | -- | $243,430 |
| 2003 | -- | $243,430 |
| 2000 | -- | $243,430 |
Find assessor info on the county website
Monthly payment
Est. payment
Payment breakdown
Explore the cost of this home by adjusting the details. Changes won't be saved.Climate risks
Neighborhood: 19073
Nearby schools
GreatSchools rating
- 7/10Sugartown El SchoolGrades: K-4Distance: 4.1 mi
- 10/10Great Valley Middle SchoolGrades: 7-8Distance: 7.8 mi
- 10/10Great Valley High SchoolGrades: 9-12Distance: 7.8 mi
Schools provided by the listing agent
- District: Great Valley
Source: Bright MLS. This data may not be complete. We recommend contacting the local school district to confirm school assignments for this home.
- $708,3003 bd2 ba3.7k sqft601 Whispering Brooke Dr, Newtown Square, PA 19073Off Market
- $620,4003 bd3 ba3.2k sqft603 Whispering Brooke Dr, Newtown Square, PA 19073Off Market
- $585,0003 bd4 ba3.7k sqft604 Whispering Brooke Dr, Newtown Square, PA 19073Sold

- $613,7003 bd4 ba2.4k sqft506 Whispering Brooke Dr, Newtown Square, PA 19073Off Market
- $529,8003 bd2 ba2.3k sqft505 Whispering Brooke Dr, Newtown Square, PA 19073Off Market
- $576,3003 bd4 ba2.6k sqft706 Whispering Brooke Dr, Newtown Square, PA 19073Off Market
- $611,8003 bd3 ba2.8k sqft705 Whispering Brooke Dr, Newtown Square, PA 19073Off Market
- $515,0003 bd2 ba2.3k sqft504 Whispering Brooke Dr, Newtown Square, PA 19073Off Market
A local agent can set up tours, give advice and negotiate with sellers.
A local lender can help you make sure your offer is ready when you are.
Similar homes
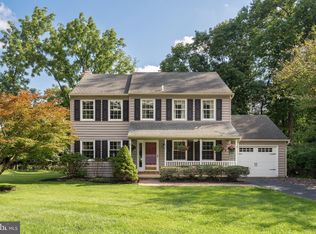
- $649,9004 bd3 ba1.9k sqft602 Lorient Dr, West Chester, PA 19382For Sale
 MLS ID #PACT2127638, Brian Busby, EXP Realty, LLC. Bright MLS
 - $730,0003 bd3 ba3.3k sqft160 Victoria Sq, Media, PA 19063For Sale
 MLS ID #PADE2120610, Caitlin Tozer Manzo, BHHS Fox & Roach-Media. Bright MLS
 - $759,9003 bd4 ba3.8k sqft1712 Yardley Dr, West Chester, PA 19380For Sale
 MLS ID #PACT2132646, Kris Barber, BHHS Fox & Roach-West Chester. Bright MLS
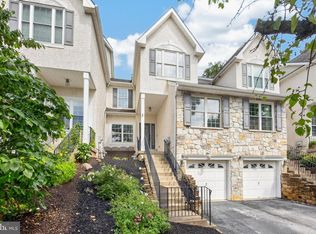
 - $535,0003 bd4 ba2.3k sqft129 Madison Way, Downingtown, PA 19335For Sale
 MLS ID #PACT2133030, Stacey Morrison, Keller Williams Real Estate -Exton. Bright MLS
 - $619,9003 bd3 ba2.2k sqft3132 Fieldstone Ct Unit 68, Garnet Valley, PA 19060For SaleMLS ID #PADE2116994, Jeanne Schaab, Keller Williams Real Estate - West Chester. Bright MLS
- $585,0002 bd3 ba3.4k sqft12 Kincaid Ct, Media, PA 19063For SaleMLS ID #PADE2118172, Susan Gradwohl, Compass RE. Bright MLS
- $599,0004 bd3 ba1.9k sqft222 Jamestown St, Philadelphia, PA 19128For SaleMLS ID #PAPH2653832, Megan Reiss, Compass RE. Bright MLS
- $525,0004 bd3 ba2k sqft126 Eaton Dr, Wayne, PA 19087For SaleMLS ID #PADE2121460, Tracy Pulos, BHHS Fox & Roach Wayne-Devon. Bright MLS
- $545,0002 bd3 ba1.6k sqft471 Eaton Way #471, West Chester, PA 19380For SaleMLS ID #PACT2132046, Ryan DeVitis, Compass RE. Bright MLS
- $499,9004 bd3 ba1.7k sqft373 Galway Dr, West Chester, PA 19380For SaleMLS ID #PACT2132806, Eric Buck, Long & Foster Real Estate, Inc.. Bright MLS
- $589,9003 bd3 ba2.1k sqft107 Summit Rd, Media, PA 19063For SaleMLS ID #PADE2120316, Angela Morgan, Realty One Group Restore. Bright MLS
- $635,9904 bd4 ba3.3k sqft227 Silverbell Ct, West Chester, PA 19380For SaleMLS ID #PACT2127576, Sean Somogyi, Keller Williams Real Estate-Blue Bell. Bright MLS
- $585,0004 bd3 ba2.1k sqft227 Stewart Ct #27, Plymouth Meeting, PA 19462For SaleMLS ID #PAMC2189954, Matthew McGill, McGill Real Esate. Bright MLS
- $599,9994 bd4 ba3.4k sqft110 Meadow View Ln, Lansdale, PA 19446For SaleMLS ID #PAMC2186924, Gerald Rader, Live Well Realty. Bright MLS
- $735,0004 bd3 ba2.2k sqft1022 Carolyn Dr, West Chester, PA 19382For SaleMLS ID #PACT2132844, Molly Caso, VRA Realty. Bright MLS
- $650,0004 bd4 ba2.2k sqft1214 Derry Ln, West Chester, PA 19380For SaleMLS ID #PACT2128926, Stacey Mitchell, KW Empower. Bright MLS
- $599,9004 bd3 ba2.9k sqft529 Faith Dr, East Norriton, PA 19403For SaleMLS ID #PAMC2187382, Brendan O'Neill, RE/MAX Main Line - Devon. Bright MLS
- $550,0004 bd3 ba2.7k sqft11 Chateau Cir, Chesterbrook, PA 19087For SaleMLS ID #PACT2127116, Tom Toole III, RE/MAX Main Line-West Chester. Bright MLS
- $639,9004 bd3 ba2.5k sqft810 Dowlin Forge Rd, Downingtown, PA 19335For SaleMLS ID #PACT2132310, Karen Boyd, Long & Foster Real Estate, Inc.. Bright MLS
- $700,0004 bd3 ba2.7k sqft102 Milltop Dr, Kennett Square, PA 19348For SaleMLS ID #PACT2132976, John Kriza, Beiler-Campbell Realtors-Kennett Square. Bright MLS
