Charming 2 bed, 2.5 bath condo in a well kept Lacey community with easy access to JBLM, ideal for a quick commute. Bright open living space with vaulted ceilings and a cozy fireplace creates a welcoming feel from the moment you walk in. The kitchen offers ample cabinetry and flows nicely into the dining and living areas, perfect for everyday living or entertaining. Upstairs, generous bedrooms provide comfortable private retreats. Enjoy your own patio space for morning coffee or evening relaxation. Attached garage adds convenience and storage. HOA covers exterior maintenance for easy, low upkeep living. Located close to shopping, dining, parks, and North Thurston schools. A fantastic opportunity for commuters, first time buyers, or investors alike. Schedule your showing today!
Pending inspection
Listed by: Keller Williams South Sound • Lucas Graham
$355,000
6023 Illinois Lane SE #B, Lacey, WA 98513
2beds
1,324sqft
:
Get pre-qualified$2,613/mo
Condominium
Built in 2007
-- sqft lot
$354,900 Zestimate®
$268/sqft
$346/mo HOA
What's special
Cozy fireplaceGenerous bedroomsAmple cabinetryVaulted ceilingsBright open living space
- 26 days |
- 211 |
- 9 |
Likely to sell faster than
Zillow last checked:
Listing updated:
Listed by:
Lucas Graham,
Keller Williams South Sound
Source: NWMLS as distributed by MLS GRID,MLS#: 2556852
Facts & features
Interior
Bedrooms & bathrooms
- Bedrooms: 2
- Bathrooms: 3
- Full bathrooms: 1
- 3/4 bathrooms: 1
- 1/2 bathrooms: 1
- Main level bathrooms: 1
Primary bedroom
- Level: Second
Bedroom
- Level: Second
Bathroom three quarter
- Level: Second
Bathroom full
- Level: Second
Other
- Level: Main
Dining room
- Level: Main
Entry hall
- Level: Main
Kitchen with eating space
- Level: Main
Living room
- Level: Main
Heating
- Wall Furnace, Electric, Natural Gas
Cooling
- None
Appliances
- Included: Dishwasher, Dryer, Microwave, Refrigerator, Stove(s)/Range(s), Washer, Dishwasher(s), Dryer(s), Microwave(s), Refrigerator(s), Washer(s), Water Heater Location: gas/garage, Cooking - Electric Hookup, Cooking-Electric
Features
- Flooring: Vinyl, Carpet
- Has fireplace: No
Interior area
- Total structure area: 1,324
- Total interior livable area: 1,324 sqft
Property
Parking
- Parking features: Individual Garage
- Has garage: Yes
Features
- Levels: Two
- Stories: 2
- Entry location: Main
- Patio & porch: Cooking-Electric, Primary Bathroom, Walk-In Closet(s)
Details
- Parcel number: 55730110200
- Special conditions: Standard
Construction
Type & style
- Home type: Condo
- Architectural style: Condo (2 Levels)
- Property subtype: Condominium
Materials
- Wood Products
- Roof: Composition
Condition
- Year built: 2007
- Major remodel year: 2007
Utilities & green energy
- Electric: Company: Puget Sound Energy
- Sewer: Company: Included in Condo Dues
- Water: Company: Included in Condo Dues
Community & HOA
Community
- Features: Cable TV, Outside Entry, Playground
- Security: Fire Sprinkler System
- Subdivision: Horizon Pointe
HOA
- Services included: Common Area Maintenance, Earthquake Insurance, Sewer, Water
- HOA fee: $346 monthly
- HOA phone: 360-562-0444
Location
- Region: Lacey
Financial & listing details
- Price per square foot: $268/sqft
- Tax assessed value: $291,700
- Annual tax amount: $3,321
- Date on market: 7/17/2026
- Cumulative days on market: 27 days
- Listing terms: Conventional,VA Loan
- Inclusions: Dishwasher(s), Dryer(s), Microwave(s), Refrigerator(s), Stove(s)/Range(s), Washer(s)
Estimated market value
$354,900
$337,000 - $373,000
$2,309/mo
Price history
| Date | Event | Price |
|---|---|---|
| 7/21/2026 | Pending sale | $355,000$268/sqft |
Source:  NWMLS as distributed by MLS GRID #2556852 Report a problem NWMLS as distributed by MLS GRID #2556852 Report a problem | ||
| 7/18/2026 | Listed for sale | $355,000+18.3%$268/sqft |
Source: NWMLS as distributed by MLS GRID #2556852 Report a problem | ||
| 1/17/2023 | Sold | $300,000+0.3%$227/sqft |
Source: NWMLS as distributed by MLS GRID #2021271 Report a problem | ||
| 12/18/2022 | Pending sale | $299,000$226/sqft |
Source: NWMLS as distributed by MLS GRID #2021271 Report a problem | ||
| 12/17/2022 | Price change | $299,000-5.1%$226/sqft |
Source: NWMLS as distributed by MLS GRID #2021271 Report a problem | ||
| 12/9/2022 | Listed for sale | $315,000+38.8%$238/sqft |
Source: NWMLS as distributed by MLS GRID #2021271 Report a problem | ||
| 1/8/2021 | Sold | $227,000+4.6%$171/sqft |
Source: NWMLS as distributed by MLS GRID #1689939 Report a problem | ||
| 11/19/2020 | Pending sale | $217,000$164/sqft |
Source: NWMLS as distributed by MLS GRID #1689939 Report a problem | ||
| 11/15/2020 | Listed for sale | $217,000+18%$164/sqft |
Source: Vanguard Realty #1689939 Report a problem | ||
| 10/13/2014 | Listing removed | $1,125$1/sqft |
Source: Vanguard Realty Report a problem | ||
| 8/7/2014 | Listed for rent | $1,125$1/sqft |
Source: Vanguard Realty Report a problem | ||
| 10/9/2012 | Listing removed | $1,125$1/sqft |
Source: Vanguard Realty Report a problem | ||
| 8/24/2012 | Price change | $1,125-6.3%$1/sqft |
Source: Vanguard Realty Report a problem | ||
| 7/15/2012 | Price change | $1,200-5.1%$1/sqft |
Source: Vanguard Realty Report a problem | ||
| 6/6/2012 | Listed for rent | $1,265$1/sqft |
Source: Vanguard Realty Report a problem | ||
| 4/28/2012 | Listing removed | $1,265$1/sqft |
Source: Vanguard Realty Report a problem | ||
| 1/6/2012 | Listed for rent | $1,265+1.2%$1/sqft |
Source: Vanguard Realty Report a problem | ||
| 9/6/2011 | Listing removed | $1,250$1/sqft |
Source: Vanguard Realty Report a problem | ||
| 7/9/2011 | Listed for rent | $1,250$1/sqft |
Source: Vanguard Realty Report a problem | ||
| 4/25/2008 | Sold | $183,950$139/sqft |
Source: NWMLS as distributed by MLS GRID #28021603 Report a problem | ||
Public tax history
| Year | Property taxes | Tax assessment |
|---|---|---|
| 2024 | $3,035 +19.2% | $291,700 +9.7% |
| 2023 | $2,547 +3% | $265,900 +2.5% |
| 2022 | $2,472 +1.4% | $259,300 +23.9% |
| 2021 | $2,439 +9.9% | $209,300 +18% |
| 2020 | $2,219 +32.2% | $177,300 +7.5% |
| 2019 | $1,679 -2.3% | $164,900 +7.7% |
| 2018 | $1,718 +15.7% | $153,100 +33.5% |
| 2017 | $1,484 | $114,650 -5% |
| 2016 | $1,484 | $120,650 +6.5% |
| 2014 | $1,484 | $113,250 +25.3% |
| 2013 | -- | $90,400 |
| 2012 | $1,287 | -- |
| 2011 | -- | -- |
| 2010 | -- | -- |
| 2009 | $1,662 | -- |
| 2008 | -- | -- |
| 2007 | $1,715 | -- |
Find assessor info on the county website
Monthly payment
Est. payment
Payment breakdown
Explore the cost of this home by adjusting the details. Changes won't be saved.Climate risks
Neighborhood: 98513
Nearby schools
GreatSchools rating
- 5/10Chambers Prairie Elementary SchoolGrades: K-5Distance: 0.2 mi
- 7/10Komachin Middle SchoolGrades: 6-8Distance: 1.9 mi
- 6/10Timberline High SchoolGrades: 9-12Distance: 1.1 mi
Schools provided by the listing agent
- Elementary: Chambers Prairie El
- Middle: Komachin Mid
- High: Timberline High
Source: NWMLS as distributed by MLS GRID. This data may not be complete. We recommend contacting the local school district to confirm school assignments for this home.
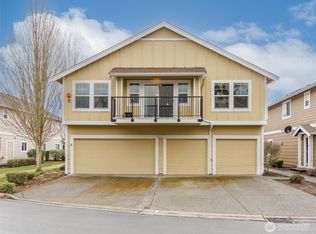
- $315,0002 bd2 ba1k sqft6023 Illinois Ln SE UNIT C, Lacey, WA 98513Sold

- $517,1003 bd3 ba1.5k sqftLOT 1151 Horizon Point, Olympia, WA 98513Off Market
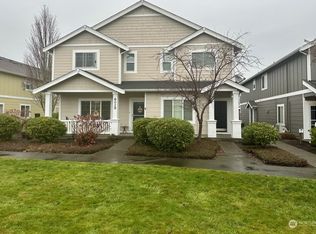
- $325,0002 bd3 ba1.3k sqft6029 Illinois Ln SE UNIT B, Lacey, WA 98513Sold
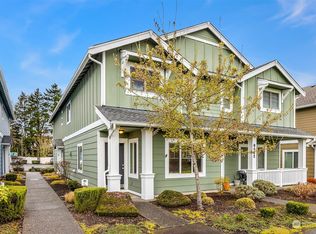
- $327,0002 bd3 ba1.2k sqft6015 Illinois Ln SE UNIT B, Lacey, WA 98513Sold
- $349,9903 bd3 ba1.6k sqft6033 Illinois Ln SE UNIT A, Lacey, WA 98513Sold
- $489,9002 bd1 ba1k sqftLOT 1146 Horizon Point, Olympia, WA 98513Off Market
- $488,7002 bd2 ba-- sqftLOT 1143 Horizon Point, Olympia, WA 98513Off Market
- $314,5002 bd2 ba1k sqft6033 Illinois Ln SE, Olympia, WA 98513Off Market
A local agent can set up tours, give advice and negotiate with sellers.
A local lender can help you make sure your offer is ready when you are.
Similar homes
- $379,7003 bd3 ba1.5k sqftRainier Crossing, Lacey, WA 98513Active
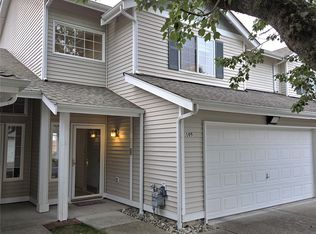 MLS ID #2567888, Dan Sweeney. NWMLS as distributed by MLS GRID
 - $340,0002 bd2 ba1k sqftHorizon Pointe / Island Collection, Lacey, WA 98513Active
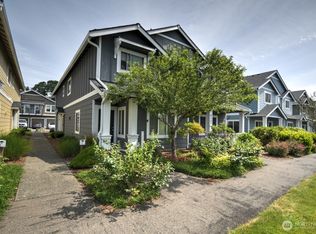 MLS ID #2545144, Abigail Mondau. NWMLS as distributed by MLS GRID
 - $389,0003 bd3 ba1.6k sqftHorizon Pointe, Lacey, WA 98513Active
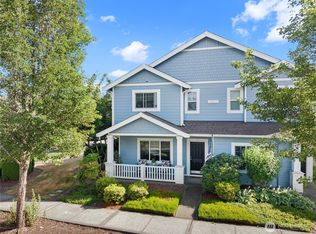 MLS ID #2555588, Christina Bristow. NWMLS as distributed by MLS GRID
 - $354,9002 bd1 ba952 sqft5831 Pennsylvania Street SE, Lacey, WA 98513Active
 MLS ID #2562884, Kristine M Conrads. NWMLS as distributed by MLS GRID
 - $400,0002 bd3 ba1.3k sqft6505 Oklahoma Street SE, Lacey, WA 98513ActiveMLS ID #2559339, Karen Nadler. NWMLS as distributed by MLS GRID
- $390,0003 bd3 ba1.5k sqftRainier Crossing, Lacey, WA 98513ActiveMLS ID #2554864, Patricia Miller. NWMLS as distributed by MLS GRID
- $429,9003 bd3 ba1.4k sqft6514 Oklahoma Street SE, Lacey, WA 98516ActiveMLS ID #2562709, Kristine M Conrads. NWMLS as distributed by MLS GRID
- $425,0003 bd3 ba1.4k sqft6516 Indiana Street SE, Olympia, WA 98513ActiveMLS ID #2554089, Amanda M Sampson. NWMLS as distributed by MLS GRID
- $409,0002 bd3 ba1.3k sqft6012 Pennsylvania Street SE, Lacey, WA 98513ActiveMLS ID #2524018, Robert Ellis. NWMLS as distributed by MLS GRID
- $410,0002 bd3 ba1.3k sqft5823 Pennsylvania Street SE, Lacey, WA 98513ActiveMLS ID #2479908, Jordan Doughty. NWMLS as distributed by MLS GRID
- $--3 bd1 ba1.6k sqft6225 Winnwood Loop SE, Olympia, WA 98513AuctionServiceLink Auction
- $389,9003 bd3 ba1.5k sqft6620 Millstone Lane SE #L104, Lacey, WA 98513ActiveMLS ID #2552213, Heather Fancher. NWMLS as distributed by MLS GRID
- $269,9002 bd3 ba1k sqftLakepointe Village, Lacey, WA 98513ActiveMLS ID #2483980, John Duerr. NWMLS as distributed by MLS GRID
- $329,0002 bd3 ba1.2k sqft6005 Merlot Lane SE, Lacey, WA 98513ActiveMLS ID #2510015, Tony Santa Cruz. NWMLS as distributed by MLS GRID
- $425,0003 bd3 ba1.3k sqft5879 Pennsylvania Street SE, Lacey, WA 98513ActiveMLS ID #2519753, James Camberg. NWMLS as distributed by MLS GRID
- $435,0003 bd3 ba1.8k sqftSorrento Hoa, Lacey, WA 98513ActiveMLS ID #2535279, Joshua Abbey. NWMLS as distributed by MLS GRID
- $--3 bd3 ba1.8k sqft4904 Mullen Heights Dr SE, Olympia, WA 98513AuctionAuction.com 2
- $530,0003 bd2 ba1.3k sqft6113 Waldon Drive SE, Olympia, WA 98513ActiveMLS ID #2566555, Chrissy DeHan. NWMLS as distributed by MLS GRID
- $415,0003 bd3 ba1.6k sqftPattison Lake Townhomes, Olympia, WA 98513ActiveMLS ID #2515987, Jina Yotty. NWMLS as distributed by MLS GRID
- $320,0002 bd2 ba1k sqftThe Vineyard, Olympia, WA 98501ActiveMLS ID #2545985, Savannah A. Parker. NWMLS as distributed by MLS GRID
