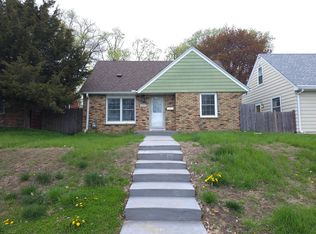
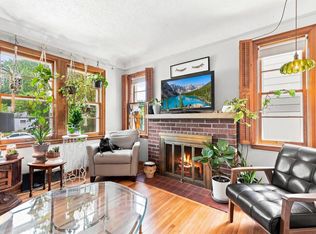
Homes like this don't come along often! This nicely maintained one and a half story is nestled in the heart of the highly desirable Diamond Lake neighborhood. Rich oak hardwood floors, beautiful, coved ceilings, original woodwork, and a classic wood-burning fireplace create a warm and inviting atmosphere from the moment you step inside. The spacious living room flows effortlessly into a sun-filled dining room, which is adjacent to the kitchen. The charming kitchen is filled with natural light and features a tile backsplash, durable slate flooring, and room to personalize over time while maintaining its classic appeal. The finished lower level adds a spacious family room with updated luxury vinyl plank flooring, a flex space perfect for a home office or workout area, large laundry room, and additional exceptional storage. The unfinished upper level presents an outstanding opportunity to create an expansive owner's retreat, add additional finished living space, and build instant equity. Outside, you'll fall in love with the beautifully manicured yard, mature trees, and inviting curb appeal that reflect years of pride in ownership. All of this is just minutes from Diamond Lake, neighborhood parks, local restaurants, shopping, and convenient freeway access. Newer Furnace, AC, and water heater. Roof replaced in 2020. This is a rare opportunity to own a lovingly cared-for home in one of South Minneapolis' most sought-after neighborhoods.
Pending
$325,000
6024 Oakland Ave, Minneapolis, MN 55417
2beds
1,494sqft
:
Get pre-qualified$2,064/mo
Single Family
Built in 1949
5,662 Square Feet Lot
$-- Zestimate®
$218/sqft
$-- HOA
What's special
- 12 days |
- 495 |
- 38 |
Zillow last checked:
Listing updated:
Listed by:
Sue E Busch 612-701-8184,
Edina Realty, Inc.,
Kelsey Riesgraf 612-423-1876
Source: NorthstarMLS as distributed by MLS GRID,MLS#: 6786329
Facts & features
Interior
Bedrooms & bathrooms
- Bedrooms: 2
- Bathrooms: 1
- Full bathrooms: 1
Bedroom
- Level: Main
- Area: 120 Square Feet
- Dimensions: 12x10
Bedroom 2
- Level: Main
- Area: 120 Square Feet
- Dimensions: 12x10
Other
- Level: Lower
- Area: 165 Square Feet
- Dimensions: 15x11
Dining room
- Level: Main
- Area: 110 Square Feet
- Dimensions: 11x10
Family room
- Level: Lower
- Area: 252 Square Feet
- Dimensions: 18x14
Kitchen
- Level: Main
- Area: 121 Square Feet
- Dimensions: 11x11
Living room
- Level: Main
- Area: 240 Square Feet
- Dimensions: 20x12
Heating
- Forced Air
Cooling
- Central Air
Appliances
- Included: Dishwasher, Disposal, Dryer, Gas Water Heater, Microwave, Range, Refrigerator, Stainless Steel Appliance(s), Washer
- Laundry: Lower Level, Laundry Room
Features
- Basement: Block,Finished,Full
- Number of fireplaces: 1
- Fireplace features: Wood Burning
Interior area
- Total structure area: 2,512
- Total interior livable area: 1,494 sqft
- Finished area above ground: 1,019
- Finished area below ground: 475
Video & virtual tour
Property
Parking
- Total spaces: 1
- Parking features: Detached Garage, Concrete
- Garage spaces: 1
- Details: Garage Dimensions (20x12)
Accessibility
- Accessibility features: None
Features
- Levels: One and One Half
- Stories: 1.5
Lot
- Size: 5,662 Square Feet
- Dimensions: 50 x 113 x 50 x 113
- Features: Tree Coverage - Light
Details
- Foundation area: 1019
- Parcel number: 2302824330104
- Zoning description: Residential-Single Family
Construction
Type & style
- Home type: SingleFamily
- Property subtype: Single Family
Materials
- Roof: Age 8 Years or Less,Architectural Shingle,Asphalt
Condition
- New construction: No
- Year built: 1949
Utilities & green energy
- Gas: Natural Gas
- Sewer: City Sewer/Connected
- Water: City Water/Connected
Community & HOA
Community
- Subdivision: Tingdale Bros Portland Way
HOA
- Has HOA: No
Location
- Region: Minneapolis
Financial & listing details
- Price per square foot: $218/sqft
- Tax assessed value: $375,600
- Annual tax amount: $5,615
- Date on market: 7/14/2026
- Cumulative days on market: 6 days
Estimated market value
Not available
Estimated sales range
Not available
Not available
Price history
| Date | Event | Price |
|---|---|---|
| 7/23/2026 | Pending sale | $325,000$218/sqft |
Source:  NorthstarMLS as distributed by MLS GRID #6786329 Report a problem NorthstarMLS as distributed by MLS GRID #6786329 Report a problem | ||
| 7/18/2026 | Listing removed | $325,000$218/sqft |
Source: NorthstarMLS as distributed by MLS GRID #6786329 Report a problem | ||
| 7/16/2026 | Listed for sale | $325,000+29.5%$218/sqft |
Source: NorthstarMLS as distributed by MLS GRID #6786329 Report a problem | ||
| 7/27/2018 | Sold | $251,000+6.9%$168/sqft |
Source: NorthstarMLS as distributed by MLS GRID #4963390 Report a problem | ||
| 7/24/2018 | Pending sale | $234,900$157/sqft |
Source: Keller Williams Preferred Realty #4963390 Report a problem | ||
| 7/24/2018 | Listed for sale | $234,900$157/sqft |
Source: Keller Williams Preferred Realty #4963390 Report a problem | ||
| 6/17/2018 | Listing removed | $234,900$157/sqft |
Source: Keller Williams Preferred Realty #4963390 Report a problem | ||
| 6/15/2018 | Listed for sale | $234,900+74%$157/sqft |
Source: Keller Williams Preferred Rlty #4963390 Report a problem | ||
| 9/1/1999 | Sold | $135,000$90/sqft |
Source: Public Record Report a problem | ||
Public tax history
| Year | Property taxes | Tax assessment |
|---|---|---|
| 2025 | $5,051 +12.4% | $375,600 +6.1% |
| 2024 | $4,493 -0.9% | $354,000 +1.1% |
| 2023 | $4,532 +10.8% | $350,000 |
| 2022 | $4,089 +17.6% | $350,000 +15.1% |
| 2021 | $3,477 -7.7% | $304,000 +12.2% |
| 2020 | $3,767 +8.3% | $271,000 |
| 2019 | $3,477 -7.7% | $271,000 +5% |
| 2018 | $3,767 +3.1% | $258,000 +16.7% |
| 2017 | $3,655 +2.6% | $221,000 +5% |
| 2016 | $3,561 +11.1% | $210,500 |
| 2015 | $3,205 -4.6% | $210,500 +7.7% |
| 2014 | $3,359 +9.5% | $195,500 +7.1% |
| 2013 | $3,067 +3% | $182,500 -2.9% |
| 2012 | $2,977 +1.5% | $188,000 |
| 2011 | $2,931 +2.6% | $188,000 -9.9% |
| 2010 | $2,856 -1.2% | $208,700 |
| 2009 | $2,890 +8% | $208,700 +2.9% |
| 2006 | $2,675 +11.1% | $202,900 +15% |
| 2005 | $2,408 +9.2% | $176,500 +15% |
| 2004 | $2,205 +12.3% | $153,500 +12% |
| 2002 | $1,963 -54.4% | $137,100 |
| 2001 | $4,306 | -- |
Find assessor info on the county website
Monthly payment
Est. payment
Payment breakdown
Explore the cost of this home by adjusting the details. Changes won't be saved.Climate risks
Neighborhood: Diamond Lake
Nearby schools
GreatSchools rating
- 7/10Windom SchoolGrades: K-5Distance: 0.7 mi
- 7/10Anthony Middle SchoolGrades: 6-8Distance: 1.6 mi
- NASouthwest High School - SWSGrades: 9-12Distance: 3.3 mi
- $425,0004 bd2 ba2k sqft6020 Oakland Ave, Minneapolis, MN 55417Sold

- $418,9003 bd2 ba2.2k sqft6028 Oakland Ave, Minneapolis, MN 55417Off Market
- $390,8003 bd1 ba1.5k sqft6016 Oakland Ave, Minneapolis, MN 55417Off Market
- $519,8004 bd2 ba2k sqft6032 Oakland Ave, Minneapolis, MN 55417Off Market
- $309,6003 bd1 ba1.1k sqft6025 Portland Ave, Minneapolis, MN 55417Off Market
- $427,9004 bd2 ba1.7k sqft6021 Portland Ave, Minneapolis, MN 55417Off Market
- $464,2505 bd2 ba2.6k sqft6029 Portland Ave, Minneapolis, MN 55417Sold
- $374,8003 bd2 ba1.6k sqft6012 Oakland Ave, Minneapolis, MN 55417Off Market
A local agent can set up tours, give advice and negotiate with sellers.
Similar homes
- $365,0003 bd3 ba1.7k sqft5644 28th Ave S, Minneapolis, MN 55417For Sale
 MLS ID #7114901, Neng Xiong, Partners Realty Inc.. NorthstarMLS as distributed by MLS GRID
 - $350,0002 bd2 ba1.4k sqft5752 23rd Ave S, Minneapolis, MN 55417For Sale
 MLS ID #7105989, Travis Sagedahl, Sagedahl Realty. NorthstarMLS as distributed by MLS GRID
 - $310,0002 bd1 ba817 sqft6015 2nd Ave S, Minneapolis, MN 55419For Sale
 MLS ID #7105206, James Allan Halonen, RE/MAX Results. NorthstarMLS as distributed by MLS GRID
 - $315,0003 bd1 ba1k sqft5412 30th Ave S, Minneapolis, MN 55417For Sale
 MLS ID #7112201, Colin Burkholder, Pemberton RE. NorthstarMLS as distributed by MLS GRID
 - $339,9904 bd2 ba1.7k sqft5732 24th Ave S, Minneapolis, MN 55417For SaleMLS ID #7090477, Aaron Like, LPT Realty, LLC. NorthstarMLS as distributed by MLS GRID
- $339,9003 bd1 ba1.8k sqft6052 Clinton Ave, Minneapolis, MN 55419For SaleMLS ID #7106887, John M Mazzara, RE/MAX Results. NorthstarMLS as distributed by MLS GRID
- $300,0002 bd2 ba1.4k sqft4709 Clinton Ave S, Minneapolis, MN 55419For SaleMLS ID #7112721, Austin C Eaton III, Real Broker, LLC. NorthstarMLS as distributed by MLS GRID
- $325,0002 bd1 ba1.5k sqft6645 Park Ave S, Richfield, MN 55423For SaleMLS ID #7094710, Mark Johnson, Real Broker, LLC. NorthstarMLS as distributed by MLS GRID
- $349,9003 bd2 ba1.9k sqft5636 36th Ave S, Minneapolis, MN 55417For SaleMLS ID #7101139, Mathew R Prettyman, RE/MAX Preferred. NorthstarMLS as distributed by MLS GRID
- $319,0002 bd1 ba820 sqft4846 Park Ave, Minneapolis, MN 55417For SaleMLS ID #7094281, Katherine Roselle, Real Broker, LLC. NorthstarMLS as distributed by MLS GRID
- $315,0003 bd3 ba1.1k sqft7506 Emerson Ave S, Richfield, MN 55423For SaleMLS ID #7074895, Jerod M. Guida, Prandium Group Real Estate. NorthstarMLS as distributed by MLS GRID
- $375,0004 bd1 ba2.1k sqft6009 13th Ave S, Minneapolis, MN 55417For SaleMLS ID #7077617, Thomas R Dulian, The Berkley Group. NorthstarMLS as distributed by MLS GRID
- $325,0004 bd2 ba1.7k sqft7125 1st Ave S, Richfield, MN 55423For SaleMLS ID #7110571, John T McGovern, John McGovern. NorthstarMLS as distributed by MLS GRID
- $329,9003 bd1 ba1.5k sqft4601 2nd Ave S, Minneapolis, MN 55419For SaleMLS ID #7100647, David O Bichanga, RE/MAX Results. NorthstarMLS as distributed by MLS GRID
- $365,0003 bd2 ba1k sqft5332 Elliot Ave, Minneapolis, MN 55417For SaleMLS ID #7085516, Nicholas J Brierley, Bridge Realty, LLC. NorthstarMLS as distributed by MLS GRID
- $300,0002 bd1 ba1.1k sqft4700 Portland Ave, Minneapolis, MN 55407For SaleMLS ID #7060985, Allison Burkum, Anderson Realty. NorthstarMLS as distributed by MLS GRID
- $349,9003 bd2 ba1.6k sqft6624 Oliver Ave S, Richfield, MN 55423For SaleMLS ID #7114019, Lee J Arntz, RE/MAX Results. NorthstarMLS as distributed by MLS GRID
- $319,9003 bd1 ba1.1k sqft5316 Newton Ave S, Minneapolis, MN 55419For SaleMLS ID #7105923, Daniel Pflugshaupt, Gallery of Homes. NorthstarMLS as distributed by MLS GRID
- $325,0003 bd2 ba1.5k sqft7335 17th Ave S, Richfield, MN 55423For SaleMLS ID #7105082, Mya Honeywell, Coldwell Banker Realty. NorthstarMLS as distributed by MLS GRID
- $299,9003 bd2 ba1.5k sqft4248 Park Ave, Minneapolis, MN 55407For SaleMLS ID #7112731, Matthew Austinson, Keller Williams Premier Realty. NorthstarMLS as distributed by MLS GRID
