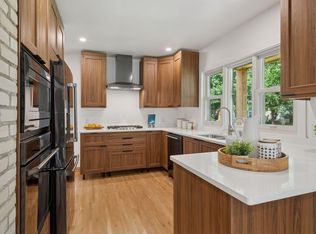
Fantastic area with many updates. It still heeds some work and is priced accordingly. Tons of potential! Adjacent homes have sold for much more, supporting your investment. Here is your opportunity to use a rehab loan or pay cash, then refinance once the work is complete. The home and appliances are sold "As Is" but the seller will take care of the minor items noted on the TISH to get to COA. Any items left in or around the home will stay with the home. The existing garage is not functional-we are listing it, but you will probably demo it and start over. Bear that in mind when you select your mortgage financing, and have a plan in advance for handling any work orders or escrow requirements. Also, the sellers have no knowledge of whether the fireplace works. Improvements by the previous owners include: participation in the MAC soundproofing program, maintenance-free vinyl exterior & windows, and a remodeled kitchen. Close to shopping and freeway access.
Active with contingency
Price cut: $24.9K (8/25)
$275,000
6052 Clinton Ave, Minneapolis, MN 55419
3beds
1,845sqft
Single Family
Built in 1900
5,227 Square Feet Lot
$275,800 Zestimate®
$149/sqft
$-- HOA
What's special
Remodeled kitchen
- 86 days
- 757
- 14
Zillow last checked:
Listing updated:
Listed by:
John M Mazzara 612-386-7027,
RE/MAX Results
Source: NorthstarMLS as distributed by MLS GRID,MLS#: 7106887
Facts & features
Interior
Bedrooms & bathrooms
- Bedrooms: 3
- Bathrooms: 1
- Full bathrooms: 1
Bedroom
- Level: Main
- Area: 168 Square Feet
- Dimensions: 14x12
Bedroom 2
- Level: Main
- Area: 120 Square Feet
- Dimensions: 12x10
Bedroom 3
- Level: Upper
- Area: 324 Square Feet
- Dimensions: 27x12
Deck
- Level: Main
Family room
- Level: Lower
- Area: 247 Square Feet
- Dimensions: 19x13
Family room
- Level: Lower
- Area: 286 Square Feet
- Dimensions: 22x13
Informal dining room
- Level: Main
- Area: 96 Square Feet
- Dimensions: 12x8
Kitchen
- Level: Main
- Area: 135 Square Feet
- Dimensions: 15x9
Living room
- Level: Main
- Area: 260 Square Feet
- Dimensions: 20x13
Heating
- Forced Air
Cooling
- Central Air
Appliances
- Included: Dishwasher, Gas Water Heater, Range, Refrigerator, Washer
- Laundry: In Basement
Features
- Basement: Block,Finished
- Number of fireplaces: 1
- Fireplace features: Living Room, Wood Burning
Interior area
- Total structure area: 1,845
- Total interior livable area: 1,845 sqft
- Finished area above ground: 1,312
- Finished area below ground: 533
Property
Parking
- Total spaces: 2
- Parking features: Detached Garage, Gravel
- Garage spaces: 2
Accessibility
- Accessibility features: None
Features
- Levels: One and One Half
- Stories: 1.5
- Patio & porch: Deck
- Exterior features: Kennel/Dog Run
- Pool features: None
- Fencing: Chain Link
Lot
- Size: 5,227 Square Feet
- Dimensions: 40 x 132
- Features: Tree Coverage - Light
Details
- Foundation area: 988
- Parcel number: 2202824440100
- Zoning description: Residential-Single Family
Construction
Type & style
- Home type: SingleFamily
- Property subtype: Single Family
Materials
- Block, Frame
- Roof: Age Over 8 Years,Asphalt
Condition
- New construction: No
- Year built: 1900
Utilities & green energy
- Electric: Circuit Breakers, 100 Amp Service, Power Company: Xcel Energy
- Gas: Natural Gas
- Sewer: City Sewer/Connected
- Water: City Water/Connected
Community & HOA
Community
- Subdivision: Diamond Lake Highlands
HOA
- Has HOA: No
Location
- Region: Minneapolis
Financial & listing details
- Price per square foot: $149/sqft
- Tax assessed value: $326,900
- Annual tax amount: $4,712
- Date on market: 7/13/2026
Estimated market value
$275,800
$262,000 - $290,000
$2,455/mo
Price history
| Date | Event | Price |
|---|---|---|
| 8/25/2026 | Price change | $275,000-8.3%$149/sqft |
Source:  NorthstarMLS as distributed by MLS GRID #7106887 Report a problem NorthstarMLS as distributed by MLS GRID #7106887 Report a problem | ||
| 8/13/2026 | Price change | $299,900-7.7%$163/sqft |
Source: NorthstarMLS as distributed by MLS GRID #7106887 Report a problem | ||
| 7/30/2026 | Price change | $325,000-4.4%$176/sqft |
Source: NorthstarMLS as distributed by MLS GRID #7106887 Report a problem | ||
| 7/13/2026 | Listed for sale | $339,900$184/sqft |
Source: NorthstarMLS as distributed by MLS GRID #7106887 Report a problem | ||
Public tax history
| Year | Property taxes | Tax assessment |
|---|---|---|
| 2026 | $4,712 +8.4% | $326,900 +1.7% |
| 2025 | $4,346 +4.6% | $321,500 +3.7% |
| 2024 | $4,154 +8.7% | $310,000 -4.9% |
| 2023 | $3,822 +4.2% | $326,000 +8.7% |
| 2022 | $3,669 +6% | $300,000 +8.7% |
| 2021 | $3,463 -7.4% | $276,000 +8.7% |
| 2020 | $3,741 +8% | $254,000 |
| 2019 | $3,463 -7.4% | $254,000 +5% |
| 2018 | $3,741 +10.2% | $242,000 +18.6% |
| 2017 | $3,395 +7.7% | $204,000 +7.4% |
| 2016 | $3,152 +14.9% | $190,000 +6.1% |
| 2015 | $2,742 +2.3% | $179,000 +8.2% |
| 2014 | $2,679 -1% | $165,500 -2.6% |
| 2013 | $2,706 -0.9% | $170,000 -2.9% |
| 2012 | $2,731 +1.1% | $175,000 |
| 2011 | $2,703 +9.9% | $175,000 -4.4% |
| 2010 | $2,460 -1.2% | $183,100 |
| 2009 | $2,489 +11% | $183,100 +5.2% |
| 2006 | $2,243 +11.4% | $174,100 +15% |
| 2005 | $2,013 +9.5% | $151,400 +15% |
| 2004 | $1,838 +12.8% | $131,700 +12% |
| 2002 | $1,630 -53.3% | $117,600 |
| 2001 | $3,488 | -- |
Find assessor info on the county website
Monthly payment
Est. payment
Payment breakdown
Explore the cost of this home by adjusting the details. Changes won't be saved.Climate risks
Neighborhood: Diamond Lake
Similar homes
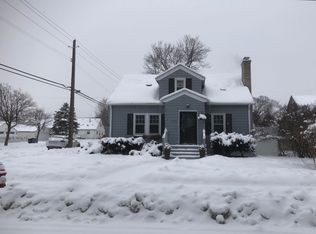
- $284,9002 bd1 ba948 sqft6015 2nd Ave S, Minneapolis, MN 55419For Sale

 MLS ID #7105206, James Halonen, RE/MAX Results. NorthstarMLS as distributed by MLS GRID
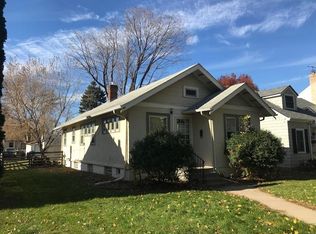
 - $300,0002 bd2 ba1.4k sqft4709 Clinton Ave S, Minneapolis, MN 55419For Sale
 MLS ID #7112721, Austin C Eaton III, Real Broker, LLC. NorthstarMLS as distributed by MLS GRID
 - $364,9002 bd2 ba1.4k sqft6124 4th Ave S, Minneapolis, MN 55419For Sale
 MLS ID #7143567, Brent Winkelman, Winkelman Realty Group, Inc.. NorthstarMLS as distributed by MLS GRID
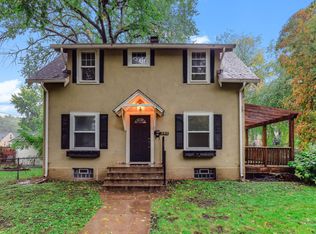
 - $310,0002 bd1 ba1k sqft346 E 50th St, Minneapolis, MN 55419For Sale
 MLS ID #7152009, Amber Haddy, Kris Lindahl Real Estate. NorthstarMLS as distributed by MLS GRID
 - $374,0004 bd2 ba1.5k sqft6015 4th Ave S, Minneapolis, MN 55419For SaleMLS ID #7124557, Natalie P Williams, Compass. NorthstarMLS as distributed by MLS GRID
- $399,0003 bd2 ba1.6k sqft6045 Clinton Ave, Minneapolis, MN 55419For SaleMLS ID #7085051, Alec Roth, Edina Realty, Inc.. NorthstarMLS as distributed by MLS GRID
- $309,9003 bd1 ba1.1k sqft5316 Newton Ave S, Minneapolis, MN 55419For SaleMLS ID #7105923, Daniel Pflugshaupt, Gallery of Homes. NorthstarMLS as distributed by MLS GRID
- $339,9003 bd2 ba2.1k sqft6244 Portland Ave, Minneapolis, MN 55423For SaleMLS ID #7124690, Raul Sanchez Aguilar, RES Realty. NorthstarMLS as distributed by MLS GRID
- $295,0002 bd2 ba1.4k sqft4334 Stevens Ave, Minneapolis, MN 55409For SaleMLS ID #7152007, Megan Moreau, Kris Lindahl Real Estate. NorthstarMLS as distributed by MLS GRID
- $314,5003 bd1 ba940 sqft7327 Columbus Ave, Minneapolis, MN 55423For SaleMLS ID #7133188, Ann Laurent, Coldwell Banker Realty - Lakes. NorthstarMLS as distributed by MLS GRID
- $335,0003 bd2 ba1.6k sqft6245 5th Ave S, Richfield, MN 55423For SaleMLS ID #7128783, Barry M Leaon, Pederson Realty Inc. NorthstarMLS as distributed by MLS GRID
- $385,0003 bd1 ba1.9k sqft4648 1st Ave S, Minneapolis, MN 55419For SaleMLS ID #7145497, The Huerkamp Home Group, Keller Williams Preferred Rlty. NorthstarMLS as distributed by MLS GRID
- $395,0003 bd2 ba1.4k sqft5708 Wentworth Ave, Minneapolis, MN 55419For SaleMLS ID #7136033, Mike Fuchs, Coldwell Banker Realty. NorthstarMLS as distributed by MLS GRID
- $299,0004 bd2 ba1.8k sqft7009 12th Ave S, Richfield, MN 55423For SaleMLS ID #7144859, Seanne M. Thomas, ABC Realty, LLC. NorthstarMLS as distributed by MLS GRID
- $350,0003 bd2 ba1.4k sqft5740 22nd Ave S, Minneapolis, MN 55417For SaleMLS ID #7141038, Joshua Pelovsky, Ashworth Real Estate. NorthstarMLS as distributed by MLS GRID
- $350,0004 bd2 ba1.3k sqft4252 Oakland Ave, Minneapolis, MN 55407For SaleMLS ID #7129935, Jacob Milton, Keller Williams Premier Realty Lake Minnetonka. NorthstarMLS as distributed by MLS GRID
- $379,0003 bd1 ba1.4k sqft6032 Logan Ave S, Minneapolis, MN 55419For SaleMLS ID #7140362, Kary J Marpe, Edina Realty, Inc.. NorthstarMLS as distributed by MLS GRID
