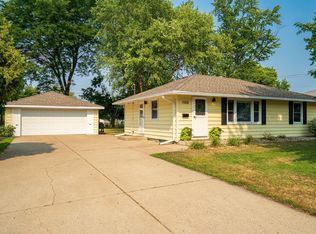
Charming 4-Bedroom Home in Prime Richfield Location.
Located right across from Richfield STEM Elementary and steps from the Richfield Outdoor Pool, this home offers hardwood floors, 3 main-floor bedrooms, a versatile four-season room, a fully finished lower-level suite with a private bath, and a spacious fenced backyard. Enjoy convenient access to the Mall of America and International Airport. Bring your vision and make it yours!
Pending
$299,000
7009 12th Ave S, Richfield, MN 55423
4beds
1,817sqft
Single Family
Built in 1953
10,018 Square Feet Lot
$298,600 Zestimate®
$165/sqft
$-- HOA
What's special
- 31 days
- 1,789
- 128
Likely to sell faster than
Zillow last checked:
Listing updated:
Listed by:
Seanne M. Thomas 651-230-4070,
ABC Realty, LLC
Source: NorthstarMLS as distributed by MLS GRID,MLS#: 7144859
Facts & features
Interior
Bedrooms & bathrooms
- Bedrooms: 4
- Bathrooms: 2
- Full bathrooms: 2
Bedroom
- Level: Main
- Area: 156.6 Square Feet
- Dimensions: 13.5 x 11.6
Bedroom 2
- Level: Main
- Area: 121 Square Feet
- Dimensions: 10 x 12.1
Bedroom 3
- Level: Main
- Area: 122.21 Square Feet
- Dimensions: 10.1 x 12.1
Bedroom 4
- Level: Lower
- Area: 187.74 Square Feet
- Dimensions: 14.9 x 12.6
Bathroom
- Level: Lower
- Area: 97.44 Square Feet
- Dimensions: 8.7 x 11.2
Bonus room
- Level: Lower
- Area: 71.78 Square Feet
- Dimensions: 7.1 x 10.11
Dining room
- Level: Main
- Area: 150.8 Square Feet
- Dimensions: 11.6 x 13
Family room
- Level: Lower
- Area: 287.57 Square Feet
- Dimensions: 20.11 x 14.3
Garage
- Level: Main
- Area: 247.04 Square Feet
- Dimensions: 12.11 x 20.4
Kitchen
- Level: Main
- Area: 135.52 Square Feet
- Dimensions: 11.2 x 12.1
Laundry
- Level: Lower
- Area: 121.5 Square Feet
- Dimensions: 13.5 x 9
Living room
- Level: Main
- Area: 290 Square Feet
- Dimensions: 25 x 11.6
Storage
- Level: Lower
- Area: 37.3 Square Feet
- Dimensions: 5.11 x 7.3
Heating
- Forced Air
Cooling
- Central Air
Appliances
- Included: Dishwasher, Dryer, Range, Refrigerator, Stainless Steel Appliance(s), Washer
- Laundry: In Basement, Lower Level, Laundry Room
Features
- Basement: Block,Egress Window(s),Finished,Full
- Has fireplace: No
Interior area
- Total structure area: 1,817
- Total interior livable area: 1,817 sqft
- Finished area above ground: 984
- Finished area below ground: 833
Property
Parking
- Total spaces: 1
- Parking features: Attached
- Attached garage spaces: 1
- Details: Garage Dimensions (12.11 x 20.4)
Accessibility
- Accessibility features: None
Features
- Levels: One
- Stories: 1
- Patio & porch: Patio
- Fencing: Chain Link,Full
Lot
- Size: 10,018 Square Feet
- Dimensions: 75 x 131.22
- Features: Near Public Transit, Tree Coverage - Light
Details
- Additional structures: Storage Shed
- Foundation area: 833
- Additional parcels included: 1221
- Parcel number: 3502824120015
- Zoning description: Residential-Single Family
Construction
Type & style
- Home type: SingleFamily
- Property subtype: Single Family
Materials
- Block, Frame
- Roof: Age Over 8 Years,Asphalt
Condition
- New construction: No
- Year built: 1953
Utilities & green energy
- Electric: 100 Amp Service, Power Company: Xcel Energy
- Gas: Natural Gas
- Sewer: City Sewer/Connected
- Water: City Water/Connected
Community & HOA
Community
- Subdivision: Petit First Add
HOA
- Has HOA: No
Location
- Region: Richfield
Financial & listing details
- Price per square foot: $165/sqft
- Tax assessed value: $298,100
- Annual tax amount: $4,237
- Date on market: 9/15/2026
- Cumulative days on market: 32 days
- Road surface type: Paved
Estimated market value
$298,600
$284,000 - $314,000
$2,766/mo
Price history
| Date | Event | Price |
|---|---|---|
| 10/9/2026 | Pending sale | $299,000$165/sqft |
Source:  NorthstarMLS as distributed by MLS GRID #7144859 Report a problem NorthstarMLS as distributed by MLS GRID #7144859 Report a problem | ||
| 9/15/2026 | Listed for sale | $299,000+45.1%$165/sqft |
Source: NorthstarMLS as distributed by MLS GRID #7144859 Report a problem | ||
| 12/23/2004 | Sold | $206,000+85.6%$113/sqft |
Source: Public Record Report a problem | ||
| 6/17/1998 | Sold | $111,000$61/sqft |
Source: Public Record Report a problem | ||
Public tax history
| Year | Property taxes | Tax assessment |
|---|---|---|
| 2026 | $4,328 +0.9% | $298,100 +4.5% |
| 2025 | $4,291 +15.4% | $285,300 -3.5% |
| 2024 | $3,719 +10.4% | $295,500 +5.9% |
| 2023 | $3,370 +6% | $279,100 +4.5% |
| 2022 | $3,180 +7.6% | $267,000 +12.7% |
| 2021 | $2,957 -5.5% | $237,000 +7.7% |
| 2020 | $3,128 +5.8% | $220,000 -0.9% |
| 2019 | $2,957 -5.5% | $222,000 +9.4% |
| 2018 | $3,128 +14.9% | $203,000 +17.3% |
| 2017 | $2,722 +17.3% | $173,000 +10.2% |
| 2016 | $2,320 +5.3% | $157,000 +4.7% |
| 2015 | $2,203 +7.2% | $150,000 +10.3% |
| 2014 | $2,055 -16.7% | $136,000 -4.2% |
| 2013 | $2,468 -5.1% | $142,000 -10.1% |
| 2012 | $2,601 +5.3% | $158,000 -1.9% |
| 2011 | $2,471 +5.9% | $161,000 -4.2% |
| 2010 | $2,333 -5% | $168,000 -11.6% |
| 2009 | $2,457 +15.3% | $190,000 +0.2% |
| 2006 | $2,131 +17.2% | $189,700 +15% |
| 2005 | $1,818 +11.7% | $165,000 +15% |
| 2004 | $1,628 +12.8% | $143,500 +11.9% |
| 2002 | $1,443 -47.8% | $128,200 |
| 2001 | $2,766 | -- |
Find assessor info on the county website
Monthly payment
Est. payment
Payment breakdown
Explore the cost of this home by adjusting the details. Changes won't be saved.Climate risks
Neighborhood: 55423
Similar homes
- $350,0004 bd3 ba2.3k sqft7520 Blaisdell Ave S, Richfield, MN 55423For Sale
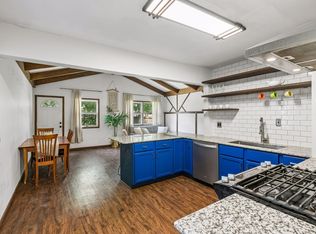
 MLS ID #7159186, Sarah Page, LPT Realty, LLC. NorthstarMLS as distributed by MLS GRID
 - $314,5003 bd1 ba940 sqft7327 Columbus Ave, Minneapolis, MN 55423For Sale
 MLS ID #7133188, Ann Laurent, Coldwell Banker Realty - Lakes. NorthstarMLS as distributed by MLS GRID
 - $369,9003 bd2 ba1.7k sqft6835 11th Ave S, Richfield, MN 55423For Sale
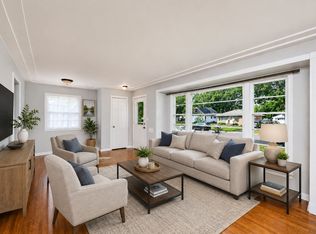 MLS ID #7126855, Brent D Nordstrom, Compass. NorthstarMLS as distributed by MLS GRID
 - $309,0002 bd2 ba1.5k sqft6717 Queen Ave S, Richfield, MN 55423For Sale
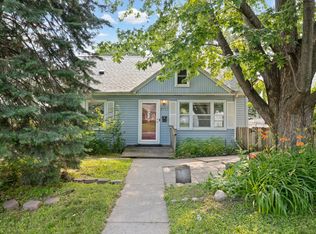 MLS ID #7142571, Meghan Bohlig Montgomery, Pemberton RE. NorthstarMLS as distributed by MLS GRID
 - $369,9004 bd2 ba1.8k sqft6339 Washburn Ave S, Richfield, MN 55423For SaleMLS ID #7106930, Shantell K Cramer, HOMESTEAD ROAD. NorthstarMLS as distributed by MLS GRID
- $399,9004 bd2 ba2k sqft7232 Girard Ave S, Richfield, MN 55423For SaleMLS ID #7140702, Steven Anderson, VIBE Realty. NorthstarMLS as distributed by MLS GRID
- $299,0003 bd3 ba1.6k sqft5701 38th Ave S, Minneapolis, MN 55417For SaleMLS ID #7126742, Jim Seabold, Coldwell Banker Realty. NorthstarMLS as distributed by MLS GRID
- $340,0003 bd2 ba1.4k sqft5740 22nd Ave S, Minneapolis, MN 55417For SaleMLS ID #7141038, Joshua Pelovsky, Ashworth Real Estate. NorthstarMLS as distributed by MLS GRID
- $374,9003 bd2 ba2.2k sqft2216 E 114th St, Burnsville, MN 55337For SaleMLS ID #7160077, Josh A Pomerleau, JPW Realty. NorthstarMLS as distributed by MLS GRID
- $375,0004 bd2 ba2.1k sqft8236 Dupont Ave S, Bloomington, MN 55420For SaleMLS ID #7121619, Jason T Lange, RE/MAX Results. NorthstarMLS as distributed by MLS GRID
- $339,9003 bd2 ba1.7k sqft8106 Vincent Ave S, Bloomington, MN 55431For SaleMLS ID #7134867, Jaime Klobucar, Real Broker, LLC. NorthstarMLS as distributed by MLS GRID
- $350,0003 bd2 ba1.6k sqft3024 Texas Ave S, Saint Louis Park, MN 55426For SaleMLS ID #7160858, Christopher Goble, RE/MAX Results. NorthstarMLS as distributed by MLS GRID
- $375,0004 bd2 ba2k sqft9043 13th Ave S, Bloomington, MN 55425For SaleMLS ID #7112677, Tim Gilbertson, Edina Realty, Inc.. NorthstarMLS as distributed by MLS GRID
- $350,0003 bd2 ba1.8k sqft2900 W 84th St, Minneapolis, MN 55431For SaleMLS ID #7143088, Carolyn A Gronfield, RE/MAX Results. NorthstarMLS as distributed by MLS GRID
- $370,0003 bd2 ba2.1k sqft8945 Colfax Ave S, Bloomington, MN 55420For SaleMLS ID #7138545, Bao Tran, LPT Realty, LLC. NorthstarMLS as distributed by MLS GRID
- $340,0003 bd2 ba1.8k sqft3905 Cedar Ave S, Minneapolis, MN 55407For SaleMLS ID #7152880, Janette Liddle, Keller Williams Classic Realty. NorthstarMLS as distributed by MLS GRID
- $289,9003 bd2 ba1.5k sqft1195 7th St NW, New Brighton, MN 55112For SaleMLS ID #7145461, Betsy Rewald, GRI, Coldwell Banker Realty. NorthstarMLS as distributed by MLS GRID
- $315,0003 bd1 ba1.6k sqft1246 Smith Ave S, West Saint Paul, MN 55118For SaleMLS ID #7154359, Jacqueline Day & Partners Sara Kranz 612-968-8808, Edina Realty, Inc.. NorthstarMLS as distributed by MLS GRID
- $295,0003 bd2 ba2k sqft684 Bidwell St, Saint Paul, MN 55107For SaleMLS ID #7132893, Christopher Yortsos, VIBE Realty. NorthstarMLS as distributed by MLS GRID
- $289,9003 bd2 ba1.8k sqft1603 Frost Ave, Saint Paul, MN 55109For SaleMLS ID #7156236, Anne M. Clancy, RE/MAX Professionals. NorthstarMLS as distributed by MLS GRID
