Welcome home to this charming, well-built Minneapolis gem, nestled in a quiet, friendly neighborhood where kind neighbors and tree-lined streets welcome you. From the moment you step inside, the home’s storybook character shines through beautifully refinished main-level hardwoods and fresh light fixtures. The updated kitchen (2020) boasts newer appliances, floors, a modern backsplash, and quartz countertop, while the upstairs features cozy newer carpet. Relaxation awaits in the fully remodeled bathroom (2025), complete with a brand-new tub, vanity, and pristine tile. Outside, a massive, fully fenced backyard offers your own private, safe oasis for pets, play, or summer barbecues. Peace of mind comes standard here, thanks to major recent updates including a new roof (2022), A/C (2023), furnace (2021), new washer/dryer (2025), and painted exterior siding. Beyond your front door, a vibrant, highly walkable lifestyle awaits. Stroll to four local parks, two pools, cozy coffee shops, restaurants, the library, and gorgeous Lake Nokomis for year-round scenic walks. Plus, with quick access to Highway 62, you are less than 15 minutes nearly everything you need. It’s the perfect blend of neighborhood charm and urban convenience!
Pending
$315,000
5412 30th Ave S, Minneapolis, MN 55417
3beds
1,004sqft
Single Family
Built in 1938
5,227 Square Feet Lot
$317,100 Zestimate®
$314/sqft
$-- HOA
What's special
- 90 days
- 39
- 0
Likely to sell faster than
Zillow last checked:
Listing updated:
Listed by:
Colin Burkholder 612-599-1060,
Pemberton RE
Source: NorthstarMLS as distributed by MLS GRID,MLS#: 7112201
Facts & features
Interior
Bedrooms & bathrooms
- Bedrooms: 3
- Bathrooms: 1
- Full bathrooms: 1
Bedroom
- Level: Main
- Area: 100 Square Feet
- Dimensions: 10x10
Bedroom 2
- Level: Main
- Area: 90 Square Feet
- Dimensions: 9x10
Bedroom 3
- Level: Upper
- Area: 308 Square Feet
- Dimensions: 22x14
Dining room
- Level: Main
- Area: 143 Square Feet
- Dimensions: 11x13
Kitchen
- Level: Main
- Area: 90 Square Feet
- Dimensions: 9x10
Living room
- Level: Main
- Area: 195 Square Feet
- Dimensions: 15x13
Heating
- Forced Air
Cooling
- Central Air
Appliances
- Included: Dishwasher, Dryer, Range, Refrigerator, Washer
Features
- Basement: Block
- Has fireplace: No
Interior area
- Total structure area: 1,004
- Total interior livable area: 1,004 sqft
- Finished area above ground: 1,004
- Finished area below ground: 0
Property
Parking
- Total spaces: 1
- Parking features: Detached Garage
- Garage spaces: 1
Accessibility
- Accessibility features: None
Features
- Levels: One and One Half
- Stories: 1.5
- Fencing: Chain Link,Wood
Lot
- Size: 5,227 Square Feet
- Dimensions: 40 x 18
Details
- Foundation area: 624
- Parcel number: 2402824110111
- Zoning description: Residential-Single Family
Construction
Type & style
- Home type: SingleFamily
- Property subtype: Single Family
Materials
- Block
Condition
- New construction: No
- Year built: 1938
Utilities & green energy
- Electric: Circuit Breakers
- Gas: Natural Gas
- Sewer: City Sewer/Connected
- Water: City Water/Connected
Community & HOA
Community
- Subdivision: Nokomis Park View
HOA
- Has HOA: No
Location
- Region: Minneapolis
Financial & listing details
- Price per square foot: $314/sqft
- Tax assessed value: $245,100
- Annual tax amount: $3,535
- Date on market: 7/20/2026
- Cumulative days on market: 87 days
Estimated market value
$317,100
$301,000 - $333,000
$2,168/mo
Price history
| Date | Event | Price |
|---|---|---|
| 7/31/2026 | Pending sale | $315,000$314/sqft |
Source:  NorthstarMLS as distributed by MLS GRID #7112201 Report a problem NorthstarMLS as distributed by MLS GRID #7112201 Report a problem | ||
| 7/24/2026 | Listed for sale | $315,000+52.9%$314/sqft |
Source: NorthstarMLS as distributed by MLS GRID #7112201 Report a problem | ||
| 1/13/2020 | Sold | $206,000+3.1%$205/sqft |
Source: NorthstarMLS as distributed by MLS GRID #5337145 Report a problem | ||
| 12/4/2019 | Listed for sale | $199,900$199/sqft |
Source: Realty Group, Inc.-Apple Valley #5337145 Report a problem | ||
Public tax history
| Year | Property taxes | Tax assessment |
|---|---|---|
| 2026 | $3,535 +16% | $245,100 -2.4% |
| 2025 | $3,047 +5.6% | $251,000 +9.6% |
| 2024 | $2,886 +6.4% | $229,000 -3% |
| 2023 | $2,714 +8.5% | $236,000 +6.3% |
| 2022 | $2,501 -16.2% | $222,000 +12.1% |
| 2021 | $2,985 -2.3% | $198,000 -16.5% |
| 2020 | $3,055 +2.3% | $237,000 +5.1% |
| 2019 | $2,985 -2.3% | $225,500 |
| 2018 | $3,055 +7.9% | $225,500 +22.9% |
| 2017 | $2,831 +11.1% | $183,500 +2.5% |
| 2016 | $2,548 -0.2% | $179,000 +8.2% |
| 2015 | $2,554 +4.8% | $165,500 +4.1% |
| 2014 | $2,437 -2.2% | $159,000 |
| 2013 | $2,492 +2.6% | $159,000 |
| 2012 | $2,430 +0.3% | $159,000 |
| 2011 | $2,422 +15.9% | $159,000 -0.1% |
| 2010 | $2,089 -1.2% | $159,100 |
| 2009 | $2,115 +18.4% | $159,100 +10.7% |
| 2006 | $1,786 +6.8% | $143,700 +15% |
| 2005 | $1,672 +9.2% | $125,000 +15% |
| 2004 | $1,531 +12.3% | $108,700 +11.9% |
| 2002 | $1,364 -48.1% | $97,100 |
| 2001 | $2,629 | -- |
Find assessor info on the county website
Monthly payment
Est. payment
Payment breakdown
Explore the cost of this home by adjusting the details. Changes won't be saved.Climate risks
Neighborhood: Wenonah
Similar homes
- $325,0002 bd2 ba1.4k sqft5752 23rd Ave S, Minneapolis, MN 55417For Sale

 MLS ID #7159081, Travis Sagedahl, Sagedahl Realty. NorthstarMLS as distributed by MLS GRID
 - $340,0003 bd2 ba1.4k sqft5740 22nd Ave S, Minneapolis, MN 55417For Sale
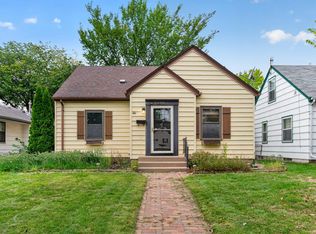 MLS ID #7141038, Joshua Pelovsky, Ashworth Real Estate. NorthstarMLS as distributed by MLS GRID
 - $380,0004 bd2 ba1.4k sqft5015 42nd Ave S, Minneapolis, MN 55417For Sale
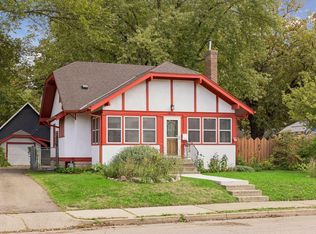 MLS ID #7132187, Mariah Hamm, Hamm Real Estate Company. NorthstarMLS as distributed by MLS GRID
 - $364,9003 bd1 ba1.2k sqft5912 10th Ave S, Minneapolis, MN 55417For Sale
 MLS ID #7153118, Michelle Phillips, Keller Williams Select Realty. NorthstarMLS as distributed by MLS GRID
 - $379,9002 bd2 ba1.2k sqft5115 Bloomington Ave, Minneapolis, MN 55417For SaleMLS ID #7154763, Sandra K. Harrison, Coldwell Banker Realty. NorthstarMLS as distributed by MLS GRID
- $322,5003 bd1 ba1.4k sqft4220 Minnehaha Ave, Minneapolis, MN 55406For SaleMLS ID #7148209, Rodolfo Trujillo, RE/MAX Results. NorthstarMLS as distributed by MLS GRID
- $309,9003 bd2 ba1.1k sqft3812 13th Ave S, Minneapolis, MN 55407For SaleMLS ID #7121196, Caleb Carlson, Real Broker, LLC. NorthstarMLS as distributed by MLS GRID
- $284,9002 bd1 ba948 sqft6015 2nd Ave S, Minneapolis, MN 55419For SaleMLS ID #7105206, James Halonen, RE/MAX Results. NorthstarMLS as distributed by MLS GRID
- $209,9002 bd2 ba846 sqft5131 37th Ave S, Minneapolis, MN 55417For SaleMLS ID #7134942, Michael P. Forrest, RE/MAX Advantage Plus. NorthstarMLS as distributed by MLS GRID
- $340,0003 bd1 ba1.4k sqft4329 16th Ave S, Minneapolis, MN 55407For SaleMLS ID #7113645, Barbara A. Briant, Edina Realty, Inc.. NorthstarMLS as distributed by MLS GRID
- $300,0002 bd1 ba898 sqft3112 E 33rd St, Minneapolis, MN 55406For SaleMLS ID #7155164, Steve Smillie, Edina Realty, Inc.. NorthstarMLS as distributed by MLS GRID
- $299,0003 bd2 ba1.2k sqft2415 E 22nd St, Minneapolis, MN 55406For SaleMLS ID #7124404, Carol J Clark, Lakes Sotheby's International Realty. NorthstarMLS as distributed by MLS GRID
- $314,9003 bd2 ba1.3k sqft420 Daly St, Saint Paul, MN 55102For SaleMLS ID #7153626, Thomas Edelstein, CRS, ABR, Coldwell Banker Realty. NorthstarMLS as distributed by MLS GRID
- $380,0003 bd2 ba1.4k sqft5708 Wentworth Ave, Minneapolis, MN 55419For SaleMLS ID #7136033, Mike Fuchs, Coldwell Banker Realty. NorthstarMLS as distributed by MLS GRID
- $324,9003 bd2 ba1.4k sqft1640 Dayton Ave, Saint Paul, MN 55104For SaleMLS ID #7151343, Jessica Wagner, Coldwell Banker Realty - Lakes. NorthstarMLS as distributed by MLS GRID
- $370,0004 bd2 ba1.3k sqft1312 27th Ave NE, Minneapolis, MN 55418For SaleMLS ID #7160999, Kerby & Cristina Real Estate Experts, RE/MAX Results. NorthstarMLS as distributed by MLS GRID
- $299,9003 bd1 ba1.4k sqft1190 Ottawa Ave, West Saint Paul, MN 55118For SaleMLS ID #7151560, Thomas Edelstein, CRS, ABR, Coldwell Banker Realty. NorthstarMLS as distributed by MLS GRID
- $369,0004 bd1 ba1.3k sqft4501 Pillsbury Ave, Minneapolis, MN 55419For SaleMLS ID #7149634, Jennifer Lynn Dille, Edina Realty, Inc.. NorthstarMLS as distributed by MLS GRID
- $299,0003 bd2 ba1.4k sqft252 Stevens St W, Saint Paul, MN 55107For SaleMLS ID #7121144, Kirsten Tappe-Heveron, RE/MAX Advantage Plus. NorthstarMLS as distributed by MLS GRID
