Introducing 6027 N 27th Street, a rare opportunity to build the Birch model by BDR Homes in a coveted North Arlington setting within the sought after Yorktown High School pyramid. Offered for presale, this to be built residence gives buyers the unique opportunity to personalize select finishes and details, bringing their own vision to a thoughtfully designed new home. Designed across three finished levels, the Birch pairs sophisticated architecture with a floor plan created for modern living. The main level is centered around a beautifully appointed kitchen and breakfast area that flow naturally into the living room, creating an inviting setting for everyday life and entertaining. A separate dining area offers an elegant space for gatherings, while a main level bedroom with full bath provides flexibility for guests, extended stays, or a private home office. Upstairs, a spacious loft creates an additional living space surrounded by generously proportioned secondary bedrooms and beautifully appointed baths. The primary suite is designed as a private retreat, highlighted by a dramatic vaulted ceiling, generous walk in closet, and thoughtfully appointed primary bath. An upper level laundry room adds everyday convenience. The finished lower level further expands the home with a spacious recreation room, wet bar, dedicated media room, additional bedroom, and full bath, offering exceptional flexibility for entertaining, guests, fitness, and recreation. What makes this opportunity particularly special is the ability to make the home your own. With construction yet to begin, buyers have the opportunity to work with BDR Homes to personalize select finishes and design elements, creating a home that reflects their individual style from the very beginning. The location is equally compelling. Ideally positioned between Falls Church City and Arlington’s vibrant Ballston area, 6027 N 27th Street offers convenient access to an exceptional collection of restaurants, cafés, shopping, parks, and everyday amenities, along with easy access to Metro, major commuter routes, Tysons, and Washington, DC. Located within the highly desirable Yorktown High School pyramid, 6027 N 27th Street presents an extraordinary opportunity to create a personalized new construction home in one of North Arlington’s most desirable settings. Rendering, floor plans, finishes, and specifications are representative and subject to change. Seller is offering a contribution toward a 2-1 mortgage rate buydown for qualified buyers with an acceptable offer - an opportunity to enjoy significantly reduced mortgage payments during the first two years of homeownership.
Coming soon 05/04
$2,850,000
6027 27th St N, Arlington, VA 22207
6beds
6,364sqft
Single Family Residence
Built in ----
0.25 Acres Lot
$1,896,600 Zestimate®
$448/sqft
$-- HOA
What's special
- 46 days
- 200
- 8
Zillow last checked:
Listing updated:
Listed by:
Pauline Gunther 703-203-0805,
EXP Realty, LLC (866) 825-7169,
Co-Listing Agent: Tasheika Penn 703-268-3119,
EXP Realty, LLC
Source: Bright MLS,MLS#: VAAR2079082
Facts & features
Interior
Bedrooms & bathrooms
- Bedrooms: 6
- Bathrooms: 7
- Full bathrooms: 6
- 1/2 bathrooms: 1
- Main level bathrooms: 2
- Main level bedrooms: 1
Basement
- Area: 1816
Heating
- Central, Humidity Control, Zoned, Electric, Natural Gas
Cooling
- Central Air, Zoned, Electric
Appliances
- Included: Tankless Water Heater
Features
- Basement: Finished,Concrete,Walk-Out Access,Exterior Entry,Interior Entry
- Number of fireplaces: 1
Interior area
- Total structure area: 6,364
- Total interior livable area: 6,364 sqft
- Finished area above ground: 4,548
- Finished area below ground: 1,816
Property
Parking
- Total spaces: 2
- Parking features: Garage Faces Front, Garage Door Opener, Inside Entrance, Attached
- Attached garage spaces: 2
Accessibility
- Accessibility features: None
Features
- Levels: Three
- Stories: 3
- Pool features: None
Lot
- Size: 0.25 Acres
Details
- Additional structures: Above Grade, Below Grade
- Parcel number: 01074016
- Zoning: R-8/R-6
- Special conditions: Standard
Construction
Type & style
- Home type: SingleFamily
- Architectural style: Contemporary
- Property subtype: Single Family Residence
Materials
- HardiPlank Type
- Foundation: Slab
Condition
- Excellent
- New construction: Yes
Details
- Builder model: Birch
- Builder name: BDR Homes
Utilities & green energy
- Sewer: Public Sewer
- Water: Public
Community & HOA
Community
- Subdivision: Marshall Park
HOA
- Has HOA: No
Location
- Region: Arlington
Financial & listing details
- Price per square foot: $448/sqft
- Tax assessed value: $985,100
- Annual tax amount: $10,176
- Date on market: 5/4/2027
- Listing agreement: Exclusive Right To Sell
- Ownership: Fee Simple
Estimated market value
$1,896,600
$1.61M - $2.20M
$7,979/mo
Price history
| Date | Event | Price |
|---|---|---|
| 10/13/2026 | Listed for sale | $2,850,000+185%$448/sqft |
Source:  BDR Homes Group Report a problem BDR Homes Group Report a problem | ||
| 6/3/2026 | Sold | $1,000,000$157/sqft |
Source:  Bright MLS #VAAR2071658 Report a problem Bright MLS #VAAR2071658 Report a problem | ||
| 4/23/2026 | Pending sale | $1,000,000+530.5%$157/sqft |
Source: Bright MLS #VAAR2071658 Report a problem | ||
| 6/21/2017 | Listing removed | $2,800 |
Source: Long & Foster Real Estate, Inc. #AR9920531 Report a problem | ||
| 6/16/2017 | Price change | $2,800-3.4% |
Source: Long & Foster Real Estate, Inc. #AR9920531 Report a problem | ||
| 5/15/2017 | Price change | $2,900+3.6% |
Source: Long & Foster Real Estate, Inc. #AR9920531 Report a problem | ||
| 4/19/2017 | Listed for rent | $2,800+3.9% |
Source: Long & Foster Real Estate, Inc. #AR9920531 Report a problem | ||
| 4/27/2016 | Listing removed | $2,695-3.8% |
Source: Long and Foster Report a problem | ||
| 10/30/2015 | Listed for rent | $2,800 |
Source: Long and Foster Report a problem | ||
| 1/4/1994 | Sold | $158,600$25/sqft |
Source: Public Record Report a problem | ||
Public tax history
| Year | Property taxes | Tax assessment |
|---|---|---|
| 2025 | $10,176 +2.6% | $985,100 +2.6% |
| 2024 | $9,918 +2.6% | $960,100 +2.3% |
| 2023 | $9,668 +4.4% | $938,600 +4.4% |
| 2022 | $9,259 +5.6% | $898,900 +5.6% |
| 2021 | $8,765 +4.8% | $851,000 +4.4% |
| 2020 | $8,362 +7.8% | $815,000 +7.8% |
| 2019 | $7,759 +6.8% | $756,200 +4.7% |
| 2018 | $7,266 +2.4% | $722,300 +2.4% |
| 2017 | $7,096 +13.8% | $705,400 +12.1% |
| 2016 | $6,234 -2% | $629,100 -1.5% |
| 2015 | $6,358 +7.2% | $638,400 +7.2% |
| 2014 | $5,931 +4.1% | $595,500 +5.1% |
| 2013 | $5,698 +3.6% | $566,400 |
| 2012 | $5,500 +3.6% | -- |
| 2011 | $5,307 | -- |
| 2009 | -- | -- |
| 2008 | -- | -- |
| 2007 | -- | -- |
| 2006 | -- | -- |
| 2005 | -- | -- |
| 2004 | -- | -- |
| 2003 | -- | -- |
| 2002 | -- | -- |
| 2001 | -- | $222,100 |
Find assessor info on the county website
Monthly payment
Est. payment
Payment breakdown
Explore the cost of this home by adjusting the details. Changes won't be saved.Climate risks
Neighborhood: Williamsburg
Nearby schools
Schools provided by the listing agent
- Elementary: Nottingham
- Middle: Williamsburg
- High: Yorktown
- District: Arlington County Public Schools
Source: Bright MLS. This data may not be complete. We recommend contacting the local school district to confirm school assignments for this home.
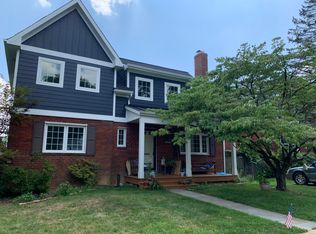
Similar homes
- $2,900,0006 bd7 ba5.7k sqft2816 N Jefferson St, Arlington, VA 22207New Construction
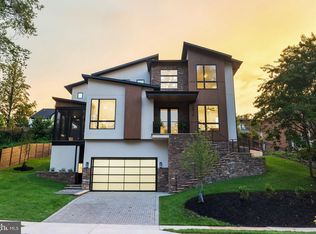
 MLS ID #VAAR2079460, Olyvia Salyer, Berkshire Hathaway HomeServices RWTowne Realty. Bright MLS
 - $2,799,9506 bd8 ba6.4k sqft6913 Berkeley St, Falls Church, VA 22043New Construction
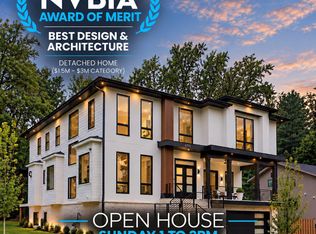 MLS ID #VAFX2346212, Elliott Oliva, Keller Williams Realty. Bright MLS
 - from $2,795,0006 bd6 ba5.7k sqftChevy Chase OPEN HOUSE Sat & Sun Plan, PCI -22207, Arlington, VA 22207New Construction
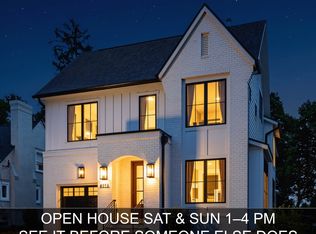 Paramount Construction
 - $2,599,0006 bd6 ba5.8k sqft4709 25th Rd N, Arlington, VA 22207New Construction
 MLS ID #VAAR2078752, Derek Huetinck, Beacon Crest Real Estate LLC. Bright MLS
 - $2,249,0006 bd6 ba4.5k sqft6243 26th Rd N, Arlington, VA 22207New ConstructionMLS ID #VAAR2078754, Derek Huetinck, Beacon Crest Real Estate LLC. Bright MLS
- $2,795,0007 bd8 ba6.6k sqft6523 16th St N, Arlington, VA 22205New ConstructionMLS ID #VAAR2078150, Deyi Awadallah, D.S.A. Properties & Investments LLC. Bright MLS
- $2,999,9997 bd7 ba7.5k sqft4143 N Richmond St, Arlington, VA 22207New ConstructionMLS ID #VAAR2073276, Hui Zhang, Innovation Properties, LLC. Bright MLS
- $3,149,0005 bd7 ba5.2k sqft2209 18th St N, Arlington, VA 22201New ConstructionMLS ID #VAAR2079506, Sheri Grant, TTR Sotheby's International Realty. Bright MLS
- $3,650,0006 bd8 ba6.7k sqft3815 N Abingdon St, Arlington, VA 22207New ConstructionBright MLS
- $2,888,8887 bd8 ba7.5k sqft1905 Lamson Pl, Mc Lean, VA 22101New ConstructionMLS ID #VAFX2342864, Hui Zhang, Innovation Properties, LLC. Bright MLS
- $2,850,0005 bd6 ba6.2k sqft5613 Namakagan Rd, Bethesda, MD 20816For SaleMLS ID #MDMC2256458, Roby Thompson, Long & Foster Real Estate, Inc.. Bright MLS
- $2,099,9006 bd5 ba6.5k sqft6512 Williamsburg Blvd, Arlington, VA 22213New ConstructionMLS ID #VAAR2079662, Deyi Awadallah, D.S.A. Properties & Investments LLC. Bright MLS
- $2,999,9996 bd7 ba7.5k sqft1608 Wrightson Dr, Mc Lean, VA 22101For SaleMLS ID #VAFX2311864, Sherif Abdalla, Compass. Bright MLS
- $1,899,0006 bd8 ba5.2k sqft4246 15th St N, Arlington, VA 22207For SaleMLS ID #VAAR2070966, Chris Craddock, EXP Realty, LLC. Bright MLS
- $2,999,9997 bd8 ba7.6k sqft6313 Mori St, Mc Lean, VA 22101New ConstructionMLS ID #VAFX2337072, Hui Zhang, Innovation Properties, LLC. Bright MLS
- $3,150,0006 bd7 ba6.7k sqft6179 Hardy Dr, Mc Lean, VA 22101New ConstructionMLS ID #VAFX2276566, Steve Watson, KW Metro Center. Bright MLS
- $2,499,0006 bd6 ba4.9k sqft409 N Jackson St, Arlington, VA 22201New ConstructionMLS ID #VAAR2080406, Michelle Sagatov, Washington Fine Properties. Bright MLS
