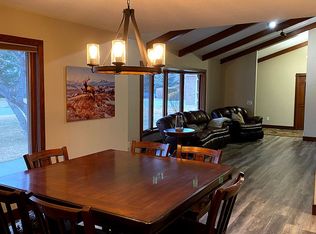
Huge potential on the 11th fairway of Yellowstone Country Club Golf Course! This spacious home offers 4 bedrooms and 2 bathrooms on the main floor, darling sunken living room with Pella patio doors and rock fireplace, both formal and informal dining areas. Large main-floor bathrooms each have double vanities, hardwood flooring throughout, and beautiful golf course views. The basement features a fun family room area with a wet bar, offering great potential for entertaining or added living space.
Under contract
Price cut: $20K (9/21)
$399,000
6028 Sam Snead Trl, Billings, MT 59106
4beds
3,765sqft
Single Family Residence
Built in 1976
0.36 Acres Lot
$-- Zestimate®
$106/sqft
$8/mo HOA
What's special
Beautiful golf course viewsPella patio doorsPella french doorsRock fireplaceHardwood flooring throughout
- 122 days
- 1,551
- 126
Zillow last checked:
Listing updated:
Listed by:
Lynette Jensen 406-671-3312,
Metro, REALTORS L.L.P
Source: BMTMLS,MLS#: 359745 Originating MLS: Billings Association Of REALTORS
Originating MLS: Billings Association Of REALTORSFacts & features
Interior
Bedrooms & bathrooms
- Bedrooms: 4
- Bathrooms: 3
- Full bathrooms: 3
- Main level bathrooms: 2
- Main level bedrooms: 4
Primary bedroom
- Description: Bath,Suite,Flooring: Hardwood
- Level: Main
Bedroom
- Description: Flooring: Hardwood
- Level: Main
Bedroom
- Description: Flooring: Hardwood
- Level: Main
Bedroom
- Description: Flooring: Hardwood
- Features: Built-in Features
- Level: Main
Bonus room
- Features: Walk-In Closet(s)
- Level: Basement
Bonus room
- Features: Walk-In Closet(s)
- Level: Basement
Dining room
- Description: Formal,Flooring: Hardwood
- Features: Chandelier
- Level: Main
Dining room
- Description: Nook,Flooring: Tile
- Features: Chandelier
- Level: Main
Family room
- Description: Flooring: Carpet
- Features: Wet Bar, Sink
- Level: Basement
Kitchen
- Description: Breakfast Bar,Flooring: Tile
- Level: Main
Laundry
- Description: Flooring: Tile
- Level: Main
Living room
- Description: Sunken,Flooring: Hardwood
- Features: Fireplace
- Level: Main
Sunroom
- Description: Flooring: Tile
- Level: Main
Heating
- Gas, Hot Water
Cooling
- Central Air
Appliances
- Included: Dryer, Dishwasher, Free-Standing Range, Disposal, Microwave, Oven, Range, Refrigerator, Washer
- Laundry: Washer Hookup, Dryer Hookup
Features
- Attic
- Basement: Full
- Number of fireplaces: 1
- Fireplace features: Wood Burning
Interior area
- Total interior livable area: 3,765 sqft
- Finished area above ground: 1,882
Video & virtual tour
Property
Parking
- Total spaces: 2
- Parking features: Attached, Additional Parking, Garage Door Opener
- Attached garage spaces: 2
Features
- Levels: Two
- Stories: 1
- Patio & porch: Deck, Front Porch, Patio
- Exterior features: Deck, Sprinkler/Irrigation
- Fencing: None
- Has view: Yes
Lot
- Size: 0.36 Acres
- Features: Landscaped, On Golf Course, Views, Sprinklers In Ground
Details
- Parcel number: C03356
- Zoning description: N3 - Suburban Neighborhood Residential
Construction
Type & style
- Home type: SingleFamily
- Architectural style: Ranch
- Property subtype: Single Family Residence
Materials
- Metal Siding
- Roof: Membrane,Shingle,Wood
Condition
- Resale
- Year built: 1976
Utilities & green energy
- Sewer: Public Sewer
- Water: Public
Community & HOA
Community
- Subdivision: Yellowstone Club Estates 4th
HOA
- Has HOA: Yes
- HOA fee: $100 annually
Location
- Region: Billings
Financial & listing details
- Price per square foot: $106/sqft
- Tax assessed value: $563,200
- Annual tax amount: $4,516
- Date on market: 6/1/2026
Estimated market value
Not available
Estimated sales range
Not available
$4,013/mo
Price history
| Date | Event | Price |
|---|---|---|
| 9/27/2026 | Contingent | $399,000$106/sqft |
Source:  BMTMLS #359745 Report a problem BMTMLS #359745 Report a problem | ||
| 9/21/2026 | Price change | $399,000-4.8%$106/sqft |
Source: BMTMLS #359745 Report a problem | ||
| 8/24/2026 | Listed for sale | $419,000$111/sqft |
Source: BMTMLS #359745 Report a problem | ||
| 8/9/2026 | Contingent | $419,000$111/sqft |
Source: BMTMLS #359745 Report a problem | ||
| 7/22/2026 | Price change | $419,000-4.6%$111/sqft |
Source: BMTMLS #359745 Report a problem | ||
| 7/14/2026 | Listed for sale | $439,000-6.4%$117/sqft |
Source: BMTMLS #359745 Report a problem | ||
| 6/21/2026 | Contingent | $469,000$125/sqft |
Source: BMTMLS #359745 Report a problem | ||
| 6/2/2026 | Listed for sale | $469,000$125/sqft |
Source: BMTMLS #359745 Report a problem | ||
| 9/10/2008 | Sold | -- |
Source: Public Record Report a problem | ||
Public tax history
| Year | Property taxes | Tax assessment |
|---|---|---|
| 2025 | $3,691 -6.1% | $563,200 +29.5% |
| 2024 | $3,929 +1.2% | $435,000 |
| 2023 | $3,882 -0.1% | $435,000 +11.1% |
| 2022 | $3,886 +5.1% | $391,500 |
| 2021 | $3,696 +4.5% | $391,500 +4.7% |
| 2020 | $3,538 -1.9% | $373,900 |
| 2019 | $3,606 -25% | $373,900 -10.9% |
| 2018 | $4,805 +2.7% | $419,500 |
| 2017 | $4,678 +12.6% | $419,500 +13.2% |
| 2016 | $4,155 | $370,500 |
| 2015 | $4,155 +17.4% | $370,500 +121% |
| 2014 | $3,539 +31.5% | $167,639 +3.5% |
| 2013 | $2,691 +3% | $162,008 +4% |
| 2012 | $2,614 | $155,831 |
| 2011 | -- | -- |
| 2010 | -- | -- |
| 2009 | -- | -- |
| 2008 | -- | $202,300 -0.4% |
| 2007 | -- | $203,100 |
| 2006 | -- | $203,100 +0.4% |
| 2005 | -- | $202,300 |
| 2004 | -- | $202,300 |
| 2003 | -- | $202,300 +43.9% |
| 2002 | -- | $140,600 |
| 2000 | -- | $140,600 |
Find assessor info on the county website
Monthly payment
Est. payment
Payment breakdown
Explore the cost of this home by adjusting the details. Changes won't be saved.Climate risks
Neighborhood: West End
Nearby schools
Schools provided by the listing agent
- Elementary: Arrowhead
- Middle: Ben Steele
- High: West
Source: BMTMLS. This data may not be complete. We recommend contacting the local school district to confirm school assignments for this home.
Similar homes
- $375,0004 bd2 ba2.5k sqft3441 Winchell Ln, Billings, MT 59102For Sale

 MLS ID #362094, Alicia Donovan, Live Laugh Montana Real Estate. BMTMLS
 - $414,9004 bd4 ba2k sqft475 S 37th St W, Billings, MT 59102For Sale
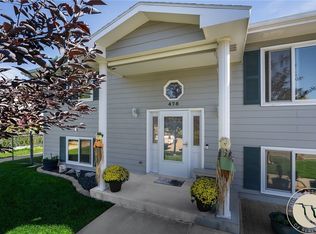 MLS ID #362107, Polly Kovash, Metro, REALTORS L.L.P. BMTMLS
 - $369,0003 bd2 ba2.6k sqft3019 Beech Ave, Billings, MT 59102For Sale
 MLS ID #360992, Drew Gerber, The Goggins Company. BMTMLS
 - $409,9004 bd2 ba2.1k sqft2104 Rosewyn Ln, Billings, MT 59102For Sale
 MLS ID #360533, Truthe West, Keller Williams Yellowstone Pr. BMTMLS
 - $415,0004 bd3 ba2.1k sqft2121 Green Valley Dr, Billings, MT 59102For SaleMLS ID #360463, Jessica Gaard, Western Skies Real Estate. BMTMLS
- $519,0004 bd3 ba2.8k sqft3203 40th St W, Billings, MT 59106For SaleMLS ID #361883, Lori Helmey, Montana Real Estate Brokers. BMTMLS
- $450,0004 bd4 ba3.2k sqft3118 Leeann Blvd, Billings, MT 59102For SaleMLS ID #361468, Karen Campbell, NextHome Peaks to Prairie. BMTMLS
- $495,0005 bd3 ba2.4k sqft3150 Copper Ridge Loop, Billings, MT 59106For SaleMLS ID #361048, Alicia Donovan, Live Laugh Montana Real Estate. BMTMLS
- $559,0005 bd3 ba2.5k sqft2912 Arnold Palmer Dr, Billings, MT 59106For SaleMLS ID #359803, Kim Barnett, Coldwell Banker The Brokers. BMTMLS
- $399,9005 bd3 ba2.5k sqft3442 Windmill Cir, Billings, MT 59102For SaleMLS ID #360473, Alicia Donovan, Live Laugh Montana Real Estate. BMTMLS
- $475,0004 bd3 ba2.1k sqft3110 Reimers Park Dr, Billings, MT 59102For SaleMLS ID #361784, Terri Welborn, Montana Real Estate Brokers. BMTMLS
- $515,0004 bd2 ba2.4k sqft539 Zebra St, Billings, MT 59106For SaleMLS ID #361931, Shawn Callihan, Real Estate Hub LLLP. BMTMLS
- $419,9004 bd3 ba2.5k sqft1933 Howard Ave, Billings, MT 59102For SaleMLS ID #361634, Carrie Caldwell, Engel & Voelkers. BMTMLS
- $390,0004 bd2 ba2.1k sqft2403 Wyoming Ave, Billings, MT 59102Active
 MLS ID #30078001, Krista Menzel, RE/MAX Legacy Bozeman. MRMLS
 - $425,0004 bd3 ba2.6k sqft3111 Buttercup Dr, Billings, MT 59102For SaleMLS ID #361643, Jade Fuhrman, Landmark of Billings, Inc.. BMTMLS
- $450,0006 bd3 ba3.3k sqft3510 Timberline Dr, Billings, MT 59102For SaleMLS ID #360410, Ashley Delp, Dream Realty. BMTMLS
- $420,0003 bd3 ba2k sqft1706 Mariposa Ln, Billings, MT 59102For SaleMLS ID #359967, Bill Stene, Metro, REALTORS L.L.P. BMTMLS
- $435,0004 bd3 ba2.8k sqft2501 Interlachen Dr, Billings, MT 59105For SaleMLS ID #361736, Stephanie Krueger, PureWest Real Estate - Billings. BMTMLS
- $389,0004 bd3 ba2.1k sqft823 Anchor Ave, Billings, MT 59105For SaleMLS ID #361675, Hannah Reno, Keller Williams Yellowstone Pr. BMTMLS
