Welcome to luxury living in the sought-after golf, swim, and tennis community of Towne Lake Hills East, located in the heart of Woodstock. Perfectly positioned on both the golf course and Corps of Engineers property, this exceptional 5 bedroom, 4.5 bath home truly has it all. The thoughtfully designed floor plan features a spacious primary suite on the main level, large two-story great room, a dedicated office with French doors, and a formal dining room complete with wet bar for all your entertaining needs. The stunning white chef's kitchen is the heart of the home, showcasing double ovens, a center island, abundant cabinetry, and a sunny breakfast nook. Upstairs, you will find three generously sized bedrooms, including two connected by a Jack-and-Jill bath and a third with its own private en-suite bathroom. The fully finished basement is designed for work, play, and guests alike, offering a spacious great room, playroom, office or gym, guest bedroom, full bath, bar area, plus ample unfinished storage and a workshop. Step outside and experience the true highlight of this home. Relax year-round on the screened porch, entertain on the oversized deck with breathtaking golf course views, or experience the lower stone patio featuring a fire pit, built-in outdoor kitchen, and wood-fired pizza oven. With both the golf course and wooded Corp property, you will enjoy a beautiful natural backdrop that enhances both the views and tranquility. Located in one of Towne Lake's premier communities, residents enjoy resort-style amenities including golf, two pools, splash pad, tennis, playgrounds, gym, a restaurant, and more. Just minutes from downtown Woodstock, Outlet Shoppes, Lake Allatoona, and top-rated schools. This is more than a home, it is the lifestyle you have been waiting for.
Pending
$770,000
6028 Twinpoint Way, Woodstock, GA 30189
5beds
4,627sqft
:
Get pre-qualified$4,994/mo
Single Family Residence
Built in 1994
0.44 Acres Lot
$771,500 Zestimate®
$166/sqft
$78/mo HOA
What's special
- 10 days |
- 1,100 |
- 68 |
Likely to sell faster than
Zillow last checked:
Listing updated:
Listed by:
Jennifer Hawthorne 352-258-1648,
Atlanta Communities
Source: GAMLS,MLS#: 10807332
Facts & features
Interior
Bedrooms & bathrooms
- Bedrooms: 5
- Bathrooms: 5
- Full bathrooms: 4
- 1/2 bathrooms: 1
- Main level bathrooms: 1
- Main level bedrooms: 1
Rooms
- Room types: Foyer, Great Room, Laundry, Office, Other
Dining room
- Features: Seats 12+
Kitchen
- Features: Breakfast Area, Breakfast Bar, Breakfast Room, Kitchen Island, Pantry, Solid Surface Counters
Heating
- Central, Forced Air, Natural Gas
Cooling
- Ceiling Fan(s), Central Air, Electric
Appliances
- Included: Dishwasher, Disposal, Double Oven, Dryer, Microwave, Refrigerator, Stainless Steel Appliance(s), Washer
- Laundry: In Kitchen
Features
- Double Vanity, High Ceilings, Master On Main Level, Separate Shower, Soaking Tub, Tray Ceiling(s), Entrance Foyer, Vaulted Ceiling(s), Walk-In Closet(s), Wet Bar
- Flooring: Carpet, Hardwood, Tile
- Windows: Bay Window(s), Double Pane Windows
- Basement: Bath Finished,Daylight,Exterior Entry,Finished,Full,Interior Entry
- Attic: Pull Down Stairs
- Number of fireplaces: 1
- Fireplace features: Gas Starter, Living Room
- Common walls with other units/homes: No Common Walls
Interior area
- Total structure area: 4,627
- Total interior livable area: 4,627 sqft
- Finished area above ground: 2,692
- Finished area below ground: 1,935
Property
Parking
- Total spaces: 2
- Parking features: Garage
- Has garage: Yes
Features
- Levels: Three Or More
- Stories: 3
- Patio & porch: Deck, Patio, Screened
- Has spa: Yes
- Spa features: Bath
- Fencing: Back Yard,Fenced
- On waterfront: Yes
- Waterfront features: Creek, Stream
- Body of water: None
- Frontage type: Golf Course
Lot
- Size: 0.44 Acres
- Features: Private
- Residential vegetation: Wooded
Details
- Additional structures: Outdoor Kitchen
- Parcel number: 15N11E 015
Construction
Type & style
- Home type: SingleFamily
- Architectural style: Traditional
- Property subtype: Single Family Residence
Materials
- Stucco
- Roof: Composition
Condition
- Resale
- New construction: No
- Year built: 1994
Utilities & green energy
- Sewer: Public Sewer
- Water: Public
- Utilities for property: Cable Available, Electricity Available, Natural Gas Available, Phone Available, Sewer Available, Underground Utilities, Water Available
Community & HOA
Community
- Features: Clubhouse, Fitness Center, Golf, Playground, Pool, Sidewalks, Street Lights, Swim Team, Tennis Court(s), Near Shopping
- Security: Smoke Detector(s)
- Subdivision: Towne Lake Hills East
HOA
- Has HOA: Yes
- Services included: Reserve Fund, Swimming, Tennis
- HOA fee: $937 annually
Location
- Region: Woodstock
Financial & listing details
- Price per square foot: $166/sqft
- Tax assessed value: $666,180
- Annual tax amount: $6,486
- Date on market: 7/16/2026
- Cumulative days on market: 10 days
- Listing agreement: Exclusive Right To Sell
- Listing terms: Cash,Conventional,FHA,VA Loan
- Electric utility on property: Yes
Estimated market value
$771,500
$733,000 - $810,000
$4,906/mo
Price history
| Date | Event | Price |
|---|---|---|
| 7/21/2026 | Pending sale | $770,000$166/sqft |
Source:  GAMLS #10807332 Report a problem GAMLS #10807332 Report a problem | ||
| 7/16/2026 | Listed for sale | $770,000+32.5%$166/sqft |
Source:  FMLS GA #7805705 Report a problem FMLS GA #7805705 Report a problem | ||
| 7/9/2021 | Sold | $581,000+5.7%$126/sqft |
Source:  GAMLS #8990227 Report a problem GAMLS #8990227 Report a problem | ||
| 6/6/2021 | Contingent | $549,900$119/sqft |
Source: FMLS GA #6891825 Report a problem | ||
| 6/4/2021 | Listed for sale | $549,900+34.1%$119/sqft |
Source: FMLS GA #6891825 Report a problem | ||
| 5/25/2017 | Sold | $410,000-2.4%$89/sqft |
Source: Public Record Report a problem | ||
| 4/27/2017 | Pending sale | $420,000$91/sqft |
Source: Diversified Properties LLC #8140966 Report a problem | ||
| 4/10/2017 | Price change | $420,000-2.3%$91/sqft |
Source: DIVERSIFIED PROPERTIES LLC #8140966 Report a problem | ||
| 3/21/2017 | Price change | $430,000-4.4%$93/sqft |
Source: DIVERSIFIED PROPERTIES LLC #8140966 Report a problem | ||
| 3/10/2017 | Price change | $450,000-4.3%$97/sqft |
Source: DIVERSIFIED PROPERTIES LLC #8140966 Report a problem | ||
| 2/24/2017 | Listed for sale | $470,000+8.1%$102/sqft |
Source: DIVERSIFIED PROPERTIES LLC #8140966 Report a problem | ||
| 12/23/2016 | Listing removed | $434,900$94/sqft |
Source: SOLID SOURCE REALTY INC. #8060322 Report a problem | ||
| 11/9/2016 | Price change | $434,900-2.2%$94/sqft |
Source: SOLID SOURCE REALTY INC. #5739134 Report a problem | ||
| 8/26/2016 | Listed for sale | $444,900-3.3%$96/sqft |
Source: SOLID SOURCE REALTY INC. #5739134 Report a problem | ||
| 5/24/2016 | Listing removed | $459,900$99/sqft |
Source: ATLANTA COMMUNITIES #7635122 Report a problem | ||
| 5/3/2016 | Listed for sale | $459,900+2.2%$99/sqft |
Source: ATLANTA COMMUNITIES #07635122 Report a problem | ||
| 6/5/2015 | Sold | $450,000$97/sqft |
Source:  FMLS GA #5512746 Report a problem FMLS GA #5512746 Report a problem | ||
| 5/17/2015 | Pending sale | $450,000$97/sqft |
Source: KELLER WILLIAMS REALTY PARTNERS #5512746 Report a problem | ||
| 4/16/2015 | Price change | $450,000-3.2%$97/sqft |
Source: Keller Williams - Atlanta - Cherokee #5512746 Report a problem | ||
| 4/5/2015 | Price change | $465,000-2.1%$100/sqft |
Source: Keller Williams - Atlanta - Cherokee #5512746 Report a problem | ||
| 3/24/2015 | Listed for sale | $475,000+79%$103/sqft |
Source: Keller Williams Realty Partners #5512746 Report a problem | ||
| 2/10/1995 | Sold | $265,300$57/sqft |
Source: Public Record Report a problem | ||
Public tax history
| Year | Property taxes | Tax assessment |
|---|---|---|
| 2025 | $6,486 +1.2% | $266,472 +1.6% |
| 2024 | $6,411 +5.3% | $262,248 +6.5% |
| 2023 | $6,090 +11.4% | $246,224 +13.5% |
| 2022 | $5,468 +9% | $217,004 +19.7% |
| 2021 | $5,016 +5.7% | $181,360 +6.9% |
| 2020 | $4,748 +0.7% | $169,600 +0.9% |
| 2019 | $4,714 +0.8% | $168,120 -59.5% |
| 2018 | $4,676 -3.4% | $414,600 -1.3% |
| 2017 | $4,840 +1.9% | $420,000 +3% |
| 2016 | $4,749 | $407,800 +12.8% |
| 2015 | $4,749 +264.3% | $361,400 +8.6% |
| 2014 | $1,303 +6.6% | $332,800 +7.3% |
| 2013 | $1,223 +6.9% | $310,100 +7.7% |
| 2012 | $1,145 -3.2% | $287,800 -10.7% |
| 2011 | $1,182 +8.6% | $322,200 +147.6% |
| 2010 | $1,088 -14.3% | $130,120 -12.7% |
| 2009 | $1,269 -67% | $149,040 -4.9% |
| 2008 | $3,843 -1.1% | $156,680 -1% |
| 2007 | $3,887 +11.8% | $158,200 +12.6% |
| 2006 | $3,477 +6.6% | $140,520 +6.8% |
| 2005 | $3,261 | $131,520 -57.8% |
| 2004 | -- | $312,000 +4.2% |
| 2003 | -- | $299,500 +159.3% |
| 2002 | $2,855 -0.5% | $115,520 +3.5% |
| 2001 | $2,869 | $111,600 |
| 2000 | -- | $111,600 +5% |
| 1999 | $2,960 | $106,240 |
Find assessor info on the county website
Monthly payment
Est. payment
Payment breakdown
Explore the cost of this home by adjusting the details. Changes won't be saved.Climate risks
Neighborhood: 30189
Getting around
2 / 100
Car-DependentNearby schools
GreatSchools rating
- 7/10Bascomb Elementary SchoolGrades: PK-5Distance: 2 mi
- 7/10E.T. Booth Middle SchoolGrades: 6-8Distance: 1.1 mi
- 7/10Etowah High SchoolGrades: 9-12Distance: 1.3 mi
Schools provided by the listing agent
- Elementary: Bascomb
- Middle: Booth
- High: Etowah
Source: GAMLS. This data may not be complete. We recommend contacting the local school district to confirm school assignments for this home.
- $736,6005 bd4 ba4.5k sqft6030 Twinpoint Way, Woodstock, GA 30189Off Market
- $735,7004 bd3 ba4.5k sqft6026 Twinpoint Way, Woodstock, GA 30189Off Market
- $726,9005 bd5 ba4k sqft6032 Twinpoint Way, Woodstock, GA 30189Off Market
- $786,0004 bd5 ba4.1k sqft6024 Twinpoint Way, Woodstock, GA 30189Off Market
- $533,5004 bd3 ba2.7k sqft6025 Twinpoint Way, Woodstock, GA 30189Off Market
- $646,0004 bd4 ba4.2k sqft801 Eastside Poin, Woodstock, GA 30189Sold
- $644,1004 bd4 ba4k sqft6034 Twinpoint Way, Woodstock, GA 30189Off Market
- $652,1004 bd4 ba3.3k sqft6022 Twinpoint Way, Woodstock, GA 30189Off Market
A local agent can set up tours, give advice and negotiate with sellers.
Similar homes
- $740,0006 bd5 ba5.1k sqft802 Eastside Point, Woodstock, GA 30189Active
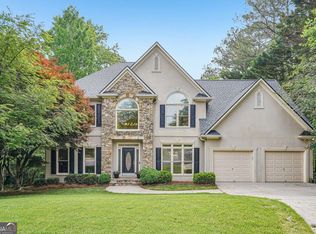
 MLS ID #10762753, Susan H Ayers, Clickit Realty Inc.. GAMLS
 - $715,0004 bd4 ba4.3k sqft4015 Sunhill Ct, Woodstock, GA 30189Active Under Contract
 MLS ID #10791647, Rebecca Thomas, Coldwell Banker Realty. GAMLS
 - $699,9006 bd5 ba3.2k sqft421 Clubview Dr, Woodstock, GA 30189Active
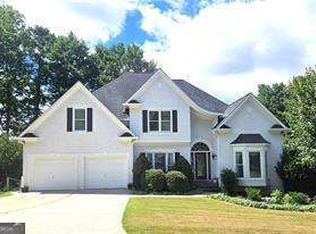 MLS ID #10810623, Chrystal L Stachura, Market Masters Property Sales. GAMLS
 - $850,0006 bd4 ba4.3k sqft3001 Towneside Ln, Woodstock, GA 30189For Sale
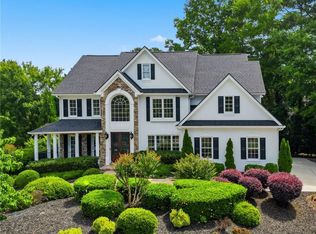
 MLS ID #7784471, Mahria Heller, RE/MAX Town and Country. FMLS GA
 - $--4 bd3 ba2.5k sqft4104 Dream Catcher Dr, Woodstock, GA 30189AuctionXome
- $745,0004 bd4 ba3.6k sqft803 Satin Wood Pl, Woodstock, GA 30189For SaleMLS ID #7787899, Carol C Prince, Atlanta Communities. FMLS GA
- $675,0005 bd4 ba4.5k sqft3044 Eagle Watch Dr, Woodstock, GA 30189For SaleMLS ID #7796007, MARK SPAIN, Mark Spain Real Estate. FMLS GA
- $715,0005 bd4 ba3.7k sqft512 Cypress Point, Woodstock, GA 30189For SaleMLS ID #7775595, Kassandra Olejnik, Berkshire Hathaway HomeServices Georgia Properties. FMLS GA
- $649,0005 bd5 ba3.8k sqft2631 Gladstone Ter, Woodstock, GA 30189For SaleMLS ID #7722610, PAUL PETERSON, Keller Williams Realty Partners. FMLS GA
- $550,0005 bd3 ba3.3k sqft1152 Arborhill Dr, Woodstock, GA 30189ActiveMLS ID #10811189, Paula Kellam, Keller Williams Realty First Atlanta. GAMLS
- $945,0005 bd4 ba5.4k sqft5021 Towne Lake Hls N, Woodstock, GA 30189For SaleMLS ID #7778642, Cathy Tomlinson, Berkshire Hathaway HomeServices Georgia Properties. FMLS GA
- $565,0004 bd4 ba3.4k sqft523 Summer Ter, Woodstock, GA 30189ActiveMLS ID #10807449, Andrea Cueny, Ansley RE|Christie's Int'l RE. GAMLS
- $739,0005 bd3 ba2.9k sqft346 Spotted Ridge Cir, Woodstock, GA 30188For SaleMLS ID #7808174, Raymond Kuk, Atlanta Realty Global, LLC.. FMLS GA
- $725,0005 bd5 ba4.3k sqft415 Payne Rd, Woodstock, GA 30188ActiveMLS ID #10812040, Lauren Bryant, HomeSmart. GAMLS
- $947,5005 bd5 ba6.3k sqft5037 Towne Lake Hls N, Woodstock, GA 30189ActiveMLS ID #10782500, Dolores Wahl, BHHS Georgia Properties. GAMLS
- $636,0006 bd6 ba4.3k sqft111 Fawn Ct, Woodstock, GA 30189For SaleMLS ID #7775126, Panfei Nisewonger, Virtual Properties Realty. Biz. FMLS GA
- $849,9005 bd4 ba2.6k sqft300 Nottingham Dr, Woodstock, GA 30188ActiveMLS ID #10802310, Cody Kuhn, Keller Williams Realty. GAMLS
- $650,0005 bd4 ba4.1k sqft129 Grove View Rd, Woodstock, GA 30189For SaleMLS ID #7763829, Keli Sanderson, Johnny Walker Realty. FMLS GA
- $598,0005 bd4 ba3k sqft1313 Amberwood Dr, Woodstock, GA 30189For SaleMLS ID #7784179, Kristina Valente, Atlanta Communities. FMLS GA
- $664,7773 bd3 ba2.6k sqft105 Sheridan Dr, Woodstock, GA 30189ActiveMLS ID #10805895, Howard Brummel, Home Pledge Realtors LLC. GAMLS
