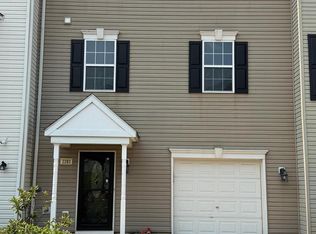
Enjoy effortless living in this 3-bedroom, 2-bath condo designed for both comfort and convenience. The thoughtful layout includes a first-floor bedroom, full bathroom, and laundry area—perfect for those seeking the ease of single-level living. A washer and dryer are included, making move-in simple. The inviting living space features a cozy fireplace, while multiple walk-in closets provide abundant storage throughout the home. An attached one-car garage adds everyday convenience. Step outside to enjoy both front and rear patios, ideal for relaxing or entertaining. The condo association takes care of lawn maintenance and snow removal, so you can spend more time enjoying your home and less time on upkeep. Conveniently located near shopping, dining, and major routes, this condo offers a low-maintenance lifestyle without sacrificing space or functionality. NO RENTALS. Room sizes are estimates.
Pending
$231,000
603 Bentwood Ln, York, PA 17408
3beds
1,920sqft
:
Get pre-qualified$1,765/mo
Townhouse
Built in 1991
-- sqft lot
$228,200 Zestimate®
$120/sqft
$180/mo HOA
What's special
Cozy fireplaceFirst-floor bedroomAttached one-car garageLaundry areaMultiple walk-in closetsFront and rear patios
- 45 days |
- 329 |
- 10 |
Likely to sell faster than
Zillow last checked:
Listing updated:
Listed by:
Shawn Williams 717-434-3721,
Iron Valley Real Estate of York County (717) 316-8777
Source: Bright MLS,MLS#: PAYK2103324
Facts & features
Interior
Bedrooms & bathrooms
- Bedrooms: 3
- Bathrooms: 2
- Full bathrooms: 2
- Main level bathrooms: 1
- Main level bedrooms: 1
Rooms
- Room types: Living Room, Dining Room, Bedroom 2, Bedroom 3, Kitchen, Bedroom 1, Laundry, Loft, Bathroom 1, Bathroom 2
Bedroom 1
- Level: Main
- Area: 165 Square Feet
- Dimensions: 11 X 15
Bedroom 2
- Level: Upper
- Area: 165 Square Feet
- Dimensions: 11 X 15
Bedroom 3
- Level: Upper
- Area: 266 Square Feet
- Dimensions: 14 X 19
Bathroom 1
- Level: Main
Bathroom 2
- Level: Upper
Dining room
- Level: Main
- Area: 105 Square Feet
- Dimensions: 7 X 15
Kitchen
- Features: Eat-in Kitchen
- Level: Main
- Area: 119 Square Feet
- Dimensions: 7 X 17
Laundry
- Level: Main
- Area: 72 Square Feet
- Dimensions: 8 X 9
Living room
- Features: Fireplace - Wood Burning
- Level: Main
- Area: 180 Square Feet
- Dimensions: 15 X 12
Loft
- Level: Upper
- Area: 88 Square Feet
- Dimensions: 8 X 11
Heating
- Forced Air, Natural Gas
Cooling
- Central Air, Electric
Appliances
- Included: Dishwasher, Dryer, Microwave, Oven/Range - Electric, Refrigerator, Washer, Gas Water Heater
- Laundry: Dryer In Unit, Hookup, Main Level, Washer In Unit, Laundry Room
Features
- Breakfast Area, Ceiling Fan(s), Chair Railings, Combination Dining/Living, Dining Area, Entry Level Bedroom, Open Floorplan, Primary Bath(s), Walk-In Closet(s), Dry Wall
- Flooring: Carpet, Ceramic Tile, Laminate
- Doors: Insulated, Sliding Glass, Storm Door(s)
- Windows: Insulated Windows, Low Emissivity Windows, Screens, Skylight(s), Storm Window(s), Window Treatments
- Has basement: No
- Number of fireplaces: 1
- Fireplace features: Mantel(s), Wood Burning
Interior area
- Total structure area: 1,920
- Total interior livable area: 1,920 sqft
- Finished area above ground: 1,920
- Finished area below ground: 0
Property
Parking
- Total spaces: 2
- Parking features: Garage Faces Front, Driveway, Attached, Off Street
- Attached garage spaces: 1
- Uncovered spaces: 1
Accessibility
- Accessibility features: 2+ Access Exits
Features
- Levels: Two
- Stories: 2
- Patio & porch: Patio
- Exterior features: Other
- Pool features: None
Details
- Additional structures: Above Grade, Below Grade
- Parcel number: 51000260001C0C0059
- Zoning: RESIDENTIAL
- Special conditions: Standard
Construction
Type & style
- Home type: Townhouse
- Architectural style: Colonial
- Property subtype: Townhouse
Materials
- Vinyl Siding
- Foundation: Slab
- Roof: Asphalt
Condition
- Very Good
- New construction: No
- Year built: 1991
Utilities & green energy
- Electric: 200+ Amp Service
- Sewer: Public Sewer
- Water: Public
- Utilities for property: Cable Available, Electricity Available, Natural Gas Available, Sewer Available, Water Available
Community & HOA
Community
- Security: Non-Monitored
- Condo and coop fee: $180 monthly
- Subdivision: Stonegate Village
HOA
- Has HOA: No
- Amenities included: Common Grounds
- Services included: Common Area Maintenance, Maintenance Structure, Insurance, Maintenance Grounds, Reserve Funds, Snow Removal
- HOA name: STONEGATE
Location
- Region: York
- Municipality: WEST MANCHESTER TWP
Financial & listing details
- Price per square foot: $120/sqft
- Tax assessed value: $103,680
- Annual tax amount: $3,667
- Date on market: 6/14/2026
- Listing agreement: Exclusive Right To Sell
- Listing terms: Cash,Conventional
- Inclusions: Washer, Dryer, Refrigerator, Metal Storage Racks In Garage
- Ownership: Condominium
Estimated market value
$228,200
$217,000 - $240,000
$1,997/mo
Price history
| Date | Event | Price |
|---|---|---|
| 7/6/2026 | Pending sale | $231,000$120/sqft |
Source:  Bright MLS #PAYK2103324 Report a problem Bright MLS #PAYK2103324 Report a problem | ||
| 6/14/2026 | Listed for sale | $231,000+71.1%$120/sqft |
Source: Bright MLS #PAYK2103324 Report a problem | ||
| 8/27/2018 | Sold | $135,000-3.2%$70/sqft |
Source: Public Record Report a problem | ||
| 5/24/2018 | Listed for sale | $139,500-0.4%$73/sqft |
Source: Professional Realty Associates #1001548234 Report a problem | ||
| 10/22/2009 | Sold | $140,000-6%$73/sqft |
Source: Public Record Report a problem | ||
| 6/13/2009 | Listing removed | $148,900$78/sqft |
Source: Prudential Real Estate #20812261 Report a problem | ||
| 10/26/2008 | Listed for sale | $148,900$78/sqft |
Source: Prudential Real Estate #20812261 Report a problem | ||
Public tax history
| Year | Property taxes | Tax assessment |
|---|---|---|
| 2025 | $3,496 +2.6% | $103,680 |
| 2024 | $3,408 | $103,680 |
| 2023 | $3,408 +3.1% | $103,680 |
| 2022 | $3,305 0% | $103,680 |
| 2021 | $3,305 | $103,680 |
| 2020 | $3,305 +1.9% | $103,680 |
| 2019 | $3,242 +0.8% | $103,680 |
| 2018 | $3,217 +420.5% | $103,680 |
| 2017 | $618 | $103,680 |
| 2016 | -- | $103,680 |
| 2015 | -- | $103,680 |
| 2014 | -- | $103,680 |
| 2013 | -- | $103,680 |
| 2012 | -- | $103,680 |
| 2011 | -- | $103,680 |
| 2010 | -- | $103,680 +3.2% |
| 2009 | -- | $100,440 |
| 2008 | -- | $100,440 -3.1% |
| 2007 | -- | $103,680 +3.2% |
| 2006 | -- | $100,440 -3.7% |
| 2005 | -- | $104,310 |
| 2004 | -- | $104,310 |
| 2003 | -- | $104,310 |
| 2002 | -- | $104,310 |
| 2000 | -- | $104,310 |
| 1999 | -- | $104,310 |
Find assessor info on the county website
Monthly payment
Est. payment
Payment breakdown
Explore the cost of this home by adjusting the details. Changes won't be saved.Climate risks
Neighborhood: Shiloh
Nearby schools
GreatSchools rating
- NAWallace Elementary SchoolGrades: PK-1Distance: 0.3 mi
- 4/10West York Area Middle SchoolGrades: 6-8Distance: 1.7 mi
- 6/10West York Area High SchoolGrades: 9-12Distance: 1.5 mi
Schools provided by the listing agent
- Middle: West York Area
- High: West York Area
- District: West York Area
Source: Bright MLS. This data may not be complete. We recommend contacting the local school district to confirm school assignments for this home.
- $195,0002 bd2 ba1.4k sqft702 Bentwood Ln, York, PA 17408Sold
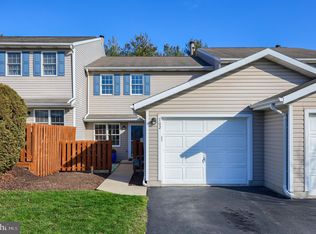
- $205,0002 bd2 ba1.4k sqft605 Bentwood Ln, York, PA 17408Sold
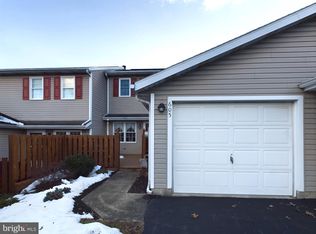
- $195,0002 bd2 ba1.4k sqft502 Stonegate Rd, York, PA 17408Sold

- $202,9004 bd2 ba1.9k sqft106 Spruce Ct, York, PA 17408Sold
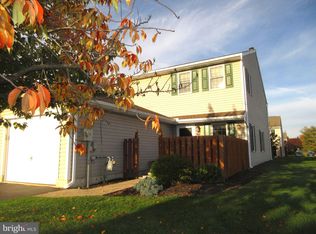
- $240,0004 bd2 ba1.9k sqft103 Spruce Ct #87, York, PA 17408Sold
- $205,0003 bd2 ba1.9k sqft104 Spruce Ct, York, PA 17408Sold
- $185,0003 bd2 ba1.4k sqft106 Pine Ct, York, PA 17408Sold
- $234,0003 bd2 ba1.9k sqft806 Stonegate Ct #51, York, PA 17408Sold
A local agent can set up tours, give advice and negotiate with sellers.
A local lender can help you make sure your offer is ready when you are.
Similar homes
- $254,9003 bd4 ba2k sqft2307 Golden Eagle Dr, York, PA 17408For Sale
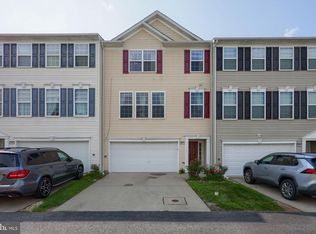
 MLS ID #PAYK2108252, Cathy Burkhart, Coldwell Banker Realty. Bright MLS
 - $245,9003 bd3 ba1.8k sqft2283 Walnut Bottom Rd #33, York, PA 17408For Sale
 MLS ID #PAYK2107668, Debbie Folmer, Berkshire Hathaway HomeServices Homesale Realty. Bright MLS
 - $230,0003 bd2 ba1.2k sqft320 Fisher Dr, York, PA 17404For Sale
 MLS ID #PAYK2107330, Tamra Peroni, Berkshire Hathaway HomeServices Homesale Realty. Bright MLS
 - $275,0003 bd2 ba1.7k sqft1738 Boxwood Ct, Dover, PA 17315For Sale
 MLS ID #PAYK2108360, Tyarra Toomey, Keller Williams Keystone Realty. Bright MLS
 - $209,9002 bd1 ba1k sqft2053 Village Cir E, York, PA 17404For SaleMLS ID #PAYK2108148, Lisa Y Hartlaub, Berkshire Hathaway HomeServices Homesale Realty. Bright MLS
- $227,5002 bd2 ba1.5k sqft1050 Crest Way APT 304, York, PA 17403For SaleMLS ID #PAYK2108330, Adam Flinchbaugh, Keller Williams Keystone Realty. Bright MLS
- $259,9003 bd3 ba1.4k sqft420 Maple Run Dr, York, PA 17404For SaleMLS ID #PAYK2108128, Michael Harget, Harget Realty Group. Bright MLS
- $249,9002 bd2 ba1.4k sqft3620 Pleasant Valley Rd #10, York, PA 17406For SaleMLS ID #PAYK2106754, Ethan Funderburk, Real of Pennsylvania. Bright MLS
- $210,0002 bd1 ba1k sqft1010 Village Way #1010, York, PA 17404For SaleMLS ID #PAYK2107394, Nicole Hawk, The Exchange Real Estate Company LLC. Bright MLS
- $250,0003 bd3 ba1.6k sqft740 Kentwell Dr, York, PA 17406For SaleMLS ID #PAYK2101590, Thomas Stewart, Cavalry Realty LLC. Bright MLS
- $199,9003 bd2 ba1.9k sqft143 S Belvidere Ave, York, PA 17401For SaleMLS ID #PAYK2108244, Mr. Nehemiah J Lindo, Realty One Group Alliance. Bright MLS
- $225,9003 bd2 ba1.7k sqft109 Oak Xing #109, Dallastown, PA 17313For SaleMLS ID #PAYK2101224, Mr. Ralphy Louis, RE/MAX Components. Bright MLS
- $285,0003 bd2 ba1.7k sqft218 Gotwalt St, York, PA 17404For SaleMLS ID #PAYK2107004, Daniel Beirne, Open Door Brokerage, LLC. Bright MLS
- $199,9992 bd2 ba1.2k sqft1000 Country Club Rd, York, PA 17403For SaleMLS ID #PAYK2106510, Tally Fisher, Howard Hanna Real Estate Services-York. Bright MLS
- $265,0003 bd2 ba1.2k sqft2636 N Sherman St, York, PA 17406For SaleMLS ID #PAYK2107406, Nicholas Feudale, Keller Williams Keystone Realty. Bright MLS
- $179,9003 bd2 ba1.3k sqft556 Salem Ave, York, PA 17401For SaleMLS ID #PAYK2104086, Susana Castillo, Coldwell Banker Realty. Bright MLS
- $345,0003 bd2 ba1.5k sqft45 Thomas Dr, York, PA 17404For SaleMLS ID #PAYK2107298, DARIUS RAMSEY, Berkshire Hathaway HomeServices Homesale Realty. Bright MLS
- $245,0003 bd2 ba1.7k sqft208 Country Ridge Dr, Red Lion, PA 17356For SaleMLS ID #PAYK2107660, Amy Sullivan, Berkshire Hathaway HomeServices Homesale Realty. Bright MLS
- $329,9003 bd2 ba2.1k sqft201 Gross Ave, Dover, PA 17315For SaleMLS ID #PAYK2108082, Larry Kirkessner, Keller Williams Keystone Realty. Bright MLS
- $249,9003 bd2 ba1.4k sqft776 Delta Rd, Red Lion, PA 17356For SaleMLS ID #PAYK2108080, Angela Card, RE/MAX Components. Bright MLS
