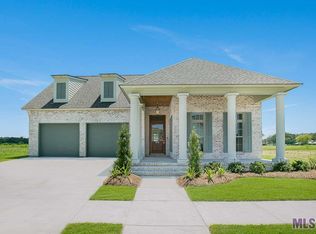
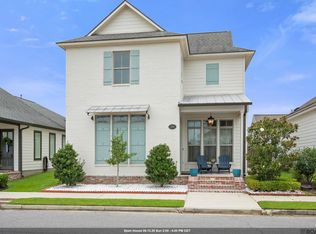
$484,9003 bd2 ba1.8k sqft5143 Oakwater Aly, Gonzales, LA 70737New ConstructionSaveNo image available for this property
$--3 bd2 ba1.6k sqft610 Glenthorne Dr, Gonzales, LA 70737SoldSaveNo image available for this property
$--3 bd2 ba1.4k sqft568 Glenthorne Dr, Gonzales, LA 70737SoldSaveNo image available for this property
$540,0004 bd3 ba2.5k sqft556 Glenthorne Dr, Gonzales, LA 70737For SaleSaveNo image available for this property
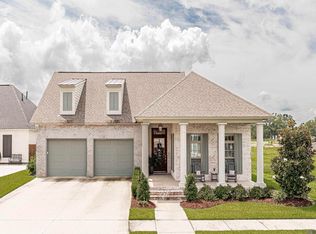
$489,0003 bd3 ba2.2k sqft4775 Claremont Ave, Gonzales, LA 70737For SaleSaveMLS ID #2025018866, Derek Fontenot, Proven Properties, LLC. ROAM MLS
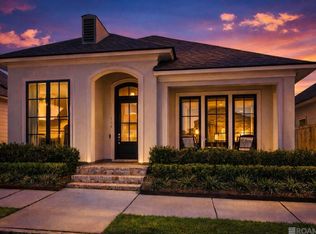
$479,9004 bd3 ba2.3k sqft4935 Pembrooke Ave, Gonzales, LA 70737For SaleSaveMLS ID #2026013548, Danni Downing, 1 Percent Lists Premier. ROAM MLS
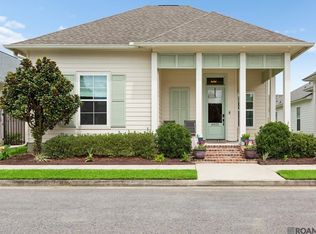
$550,0004 bd3 ba2.3k sqft4780 Claremont Ave, Gonzales, LA 70737For SaleSaveMLS ID #2026013896, Rhett Sandusky, Keller Williams Realty-First Choice. ROAM MLS
$540,0004 bd3 ba2.5k sqft556 Glenthorne Dr, Gonzales, LA 70737For SaleSaveMLS ID #2026014048, Jodie Strain, Compass - Perkins. ROAM MLS
$459,9004 bd3 ba2k sqft4925 Crestfield Way, Gonzales, LA 70737For SaleSaveNo image available for this propertyMLS ID #2026012953, Amy Duplessis, eXp Realty. ROAM MLS
$395,0003 bd2 ba2k sqft4792 Hanover Ave, Gonzales, LA 70737For SaleSaveNo image available for this propertyMLS ID #2026002949, Stacey Boudreaux, Guidry Group Properties. ROAM MLS
$322,5003 bd2 ba2k sqft1120 Lakehaven Dr, Gonzales, LA 70737For SaleSaveNo image available for this propertyMLS ID #2026010227, Rebecca Sotile Knight, RE/MAX Professional. ROAM MLS
from $410,0003 bd2 ba2.4k sqftDuplessis Plan, Conway, Gonzales, LA 70737New ConstructionSaveNo image available for this propertyLevel Homes
$449,0003 bd3 ba1.8k sqft5131 Oakwater Aly, Gonzales, LA 70737New ConstructionSaveNo image available for this propertyMLS ID #2026002722, Laura Buck Smith, The Market Real Estate Co. ROAM MLS
from $439,0004 bd3 ba2.5k sqftTahoe Plan, Conway, Gonzales, LA 70737New ConstructionSaveNo image available for this propertyLevel Homes
$275,0003 bd2 ba1.6k sqft15189 Cedar Springs Rd, Gonzales, LA 70737For SaleSaveNo image available for this propertyMLS ID #2026015781, Logan Cox, Madewood Realty. ROAM MLS
$362,0004 bd3 ba2.2k sqft14069 Beverly Park Dr, Gonzales, LA 70737For SaleSaveNo image available for this propertyMLS ID #2024009667, Deante' Thomas, Keller Williams Realty Red Stick Partners. ROAM MLS
$413,0004 bd3 ba2.2k sqft39215 Canopy Ct, Gonzales, LA 70737For SaleSaveNo image available for this propertyMLS ID #2026012458, Selina Loupe, The Market Real Estate Co. ROAM MLS
$405,0005 bd3 ba2.5k sqft6524 Nesting Dr, Gonzales, LA 70737For SaleSaveNo image available for this propertyMLS ID #2026007928, Marlon Bourgeois, PINO & Associates. ROAM MLS
$434,9003 bd3 ba2k sqft40075 Drivers Ln, Gonzales, LA 70737New ConstructionSaveNo image available for this propertyMLS ID #2026013059, Joe Becker, Pelican Point Realtors - LA, LLC. ROAM MLS
$299,9993 bd2 ba1.4k sqft5380 Courtyard Dr, Gonzales, LA 70737For SaleSaveNo image available for this propertyMLS ID #2025019285, Em Saunier, Southerly Real Estate. ROAM MLS
$354,5003 bd2 ba2k sqft5169 Black River Rd, Darrow, LA 70725For SaleSaveNo image available for this propertyMLS ID #2025013268, Lauren Becnel, Keller Williams Realty-First Choice. ROAM MLS
$365,0004 bd3 ba2.2k sqft40157 Reese Ln, Prairieville, LA 70769For SaleSaveNo image available for this propertyMLS ID #2026015136, Tricia Broussard, The Market Real Estate Co. ROAM MLS
$449,9004 bd3 ba2.2k sqft39532 Hernando De Soto Dr, Darrow, LA 70725New ConstructionSaveNo image available for this propertyMLS ID #2026007189, Jonnette Kinler, Supreme. ROAM MLS
$379,9003 bd2 ba1.8k sqft16304 Fort Jackson St, Prairieville, LA 70769For SaleSaveNo image available for this propertyMLS ID #2026013455, Heather Walters, Walters Real Estate, LLC. ROAM MLS