Welcome to this beautifully crafted 1,877-square-foot modern cottage, where timeless architecture meets today's most desirable finishes. Perfectly positioned facing the neighborhood park, this thoughtfully designed 3-bedroom, 2-bath home offers exceptional style, comfort, and functionality with a rear alley-load garage for outstanding curb appeal. Step through the inviting front porch into a light-filled open floor plan featuring luxury vinyl plank flooring throughout the home (with tile in the primary bath), elegant crown molding, and designer finishes at every turn. The spacious living room flows effortlessly into the dining area and chef-inspired kitchen, complete with granite countertops, a large center island with seating, stainless steel appliances, abundant cabinetry, and a walk-in pantry with a built-in microwave, creating the perfect space for entertaining and everyday living. The private primary suite is thoughtfully tucked away and offers a relaxing retreat with a spa-like bath featuring a soaking tub, separate shower, dual vanities, and an oversized walk-in closet. Two additional bedrooms are located on the opposite side of the home, providing privacy for family or guests. A formal dining room offers flexibility as an elegant entertaining space, home office, or additional sitting area, while the butler's pantry adds both convenience and extra storage. Outdoor living is just as impressive. The covered side porch has been transformed into an entertainer's dream with a fully equipped outdoor kitchen and cozy fireplace, making it the perfect place to enjoy Louisiana evenings year-round.
Coming soon
$484,900
5143 Oakwater Aly, Gonzales, LA 70737
3beds
1,877sqft
:
Get pre-qualified$3,148/mo
Single Family Residence, Residential
Built in 2026
4,791 Square Feet Lot
$-- Zestimate®
$258/sqft
$113/mo HOA
What's special
- 13 days |
- 28 |
- 1 |
Zillow last checked:
Listing updated:
Listed by:
Laurie Dugas,
Guidry Group Properties 225-800-3031
Source: ROAM MLS,MLS#: 2026012985
Facts & features
Interior
Bedrooms & bathrooms
- Bedrooms: 3
- Bathrooms: 2
- Full bathrooms: 2
Primary bedroom
- Features: En Suite Bath, Ceiling 9ft Plus, Ceiling Fan(s), Master Downstairs
- Level: Main
- Area: 197.65
- Width: 13.4
Bedroom 1
- Level: Main
- Area: 117.7
- Dimensions: 11 x 10.7
Bedroom 2
- Level: Main
- Area: 112.35
- Width: 10.5
Dining room
- Level: Main
- Area: 106.05
Kitchen
- Level: Main
- Area: 264.25
Living room
- Level: Main
- Area: 410.64
- Length: 24
Heating
- Central
Cooling
- Central Air, Ceiling Fan(s)
Appliances
- Included: Elec Stove Con, Gas Stove Con
- Laundry: Electric Dryer Hookup, Washer Hookup, Inside, Washer/Dryer Hookups
Features
- Breakfast Bar, Ceiling 9'+, Ceiling Varied Heights, Crown Molding
- Flooring: Ceramic Tile
- Attic: Attic Access,Walk-up
- Number of fireplaces: 1
- Fireplace features: Gas Log, Ventless
Interior area
- Total structure area: 2,812
- Total interior livable area: 1,877 sqft
Property
Parking
- Total spaces: 2
- Parking features: 2 Cars Park, Garage Faces Rear, Garage Door Opener
- Has garage: Yes
Features
- Stories: 1
- Patio & porch: Covered, Porch
- Exterior features: Outdoor Grill, Outdoor Kitchen, Lighting
- Fencing: None
- Waterfront features: Walk To Water
Lot
- Size: 4,791 Square Feet
- Dimensions: 40 x 115
- Features: Rear Yard Vehicle Access, Rectangular Lot, Landscaped
Construction
Type & style
- Home type: SingleFamily
- Architectural style: Cottage
- Property subtype: Single Family Residence, Residential
Materials
- Brick Siding, Fiber Cement, Frame
- Foundation: Slab
- Roof: Shingle
Condition
- New construction: Yes
- Year built: 2026
Details
- Builder name: Waguespack Homes, LLC
- Warranty included: Yes
Utilities & green energy
- Gas: Atmos
- Sewer: Public Sewer
- Water: Public
Community & HOA
Community
- Features: Clubhouse, Pool, Park, Sidewalks
- Security: Smoke Detector(s)
- Subdivision: Village At Conway, The
HOA
- Has HOA: Yes
- Services included: Common Areas, Insurance, Maint Subd Entry HOA, Management, Pool HOA, Rec Facilities, Common Area Maintenance
- HOA fee: $1,350 annually
Location
- Region: Gonzales
Financial & listing details
- Price per square foot: $258/sqft
- Price range: $484.9K - $484.9K
- Date on market: 7/16/2026
- Listing terms: Cash,Conventional,FHA,VA Loan
Estimated market value
Not available
Estimated sales range
Not available
Not available
Price history
| Date | Event | Price |
|---|---|---|
| 7/17/2026 | Listed for sale | $484,900$258/sqft |
Source:  ROAM MLS #2026012985 Report a problem ROAM MLS #2026012985 Report a problem | ||
Public tax history
Tax history is unavailable.
Monthly payment
Est. payment
Payment breakdown
Explore the cost of this home by adjusting the details. Changes won't be saved.Climate risks
Neighborhood: 70737
Nearby schools
GreatSchools rating
- 9/10Pecan Grove Primary SchoolGrades: PK-5Distance: 2.9 mi
- 4/10Gonzales Middle SchoolGrades: 6-8Distance: 3.2 mi
- 8/10East Ascension High SchoolGrades: 9-12Distance: 3.4 mi
Schools provided by the listing agent
- District: Ascension Parish
Source: ROAM MLS. This data may not be complete. We recommend contacting the local school district to confirm school assignments for this home.
- $--4 bd3 ba2.5k sqft635 Glenthorne Dr, Gonzales, LA 70737Sold
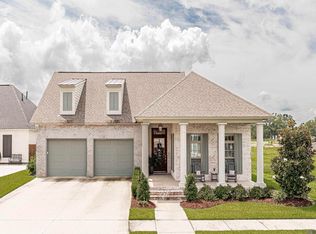
- $846,3003 bd4 ba3.2k sqft649 Glenthorne Dr, Gonzales, LA 70737Off Market

- $36,500-- bd-- ba-- sqft627 Glenthorne Dr, Gonzales, LA 70737Off Market
- $36,500-- bd-- ba-- sqft663 Glenthorne Dr, Gonzales, LA 70737Off Market
- $--3 bd2 ba1.8k sqft5125 Oakwater Aly, Gonzales, LA 70737Sold
- $510,0003 bd2 ba2k sqft603 Glenthorne Dr, Gonzales, LA 70737Pending
- $401,9003 bd3 ba1.8k sqft375 Glenthorne Dr, Gonzales, LA 70737Off Market
- $--4 bd3 ba2.3k sqft642 Glenthorne Dr, Gonzales, LA 70737Sold
A local agent can set up tours, give advice and negotiate with sellers.
A local lender can help you make sure your offer is ready when you are.
Similar homes
- $487,0004 bd3 ba2.3k sqft4935 Pembrooke Ave, Gonzales, LA 70737For Sale

 MLS ID #2026013548, Danni Downing, 1 Percent Lists Premier. ROAM MLS
 - $550,0004 bd3 ba2.3k sqft4780 Claremont Ave, Gonzales, LA 70737For Sale
 MLS ID #2026013896, Rhett Sandusky, Keller Williams Realty-First Choice. ROAM MLS
 - $459,9004 bd3 ba2k sqft4925 Crestfield Way, Gonzales, LA 70737For Sale
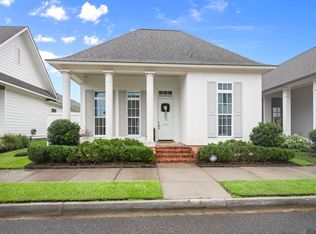 MLS ID #2026012953, Amy Duplessis, eXp Realty. ROAM MLS
 - $499,0003 bd3 ba2k sqft4891 Parkside Way, Gonzales, LA 70737For Sale

 MLS ID #2540724, Anne Arceneaux, Keystone Realty & Associates,. GSREIN
 - $359,9003 bd2 ba1.7k sqft586 Stonebriar Dr, Gonzales, LA 70737For SaleMLS ID #2026013790, Everet Fekete, Realty Executives South Louisiana Group. ROAM MLS
- $495,0004 bd3 ba2.5k sqft6168 Brewerton Rd, Gonzales, LA 70737For SaleMLS ID #2026000593, Kevin Phillips, Keller Williams Realty-First Choice. ROAM MLS
- $439,0003 bd3 ba1.7k sqft353 Glenthorne Dr, Gonzales, LA 70737For SaleMLS ID #2550090, Lisa Braud, NOLA Living Realty. GSREIN
- $535,0003 bd3 ba2.1k sqft5095 Colmar Rd, Gonzales, LA 70737New ConstructionMLS ID #2026010006, Laura Buck Smith, The Market Real Estate Co. ROAM MLS
- $449,9003 bd3 ba2k sqft4943 Pembrooke Ave, Gonzales, LA 70737For SaleMLS ID #2025016697, Trey Willard, The W Group Real Estate LLC. ROAM MLS
- $435,0003 bd2 ba1.8k sqft5016 Colmar Rd, Gonzales, LA 70737New ConstructionMLS ID #2026002725, Laura Buck Smith, The Market Real Estate Co. ROAM MLS
- $449,0003 bd3 ba1.8k sqft5131 Oakwater Aly, Gonzales, LA 70737New ConstructionMLS ID #2026002722, Laura Buck Smith, The Market Real Estate Co. ROAM MLS
- $499,0004 bd3 ba2.5k sqft6149 Jonathan Alaric Ave, Gonzales, LA 70737For Sale By Owner
- $425,7003 bd2 ba2.4k sqft5018 Stonewater Dr, Gonzales, LA 70737New ConstructionROAM MLS
- $585,0004 bd4 ba2.7k sqft6258 Tezcuco Ct, Gonzales, LA 70737For SaleMLS ID #2026013615, Pat Anderson, Magnolia Roots Realty LLC. ROAM MLS
- $395,0003 bd2 ba2k sqft4792 Hanover Ave, Gonzales, LA 70737For SaleMLS ID #2026002949, Stacey Boudreaux, Guidry Group Properties. ROAM MLS
- $500,0004 bd4 ba2.7k sqft6141 Jonathan Alaric Ave, Gonzales, LA 70737For SaleMLS ID #2026007514, Jodie Strain, Compass - Perkins. ROAM MLS
- $369,5003 bd2 ba1.6k sqft4790 Claremont Ave, Gonzales, LA 70737For SaleMLS ID #2026010290, Michelle Rhodus, Premier Partners Realty. ROAM MLS
- $419,0004 bd5 ba2.3k sqft6157 Jonathan Alaric Ave, Gonzales, LA 70737For SaleMLS ID #2026011827, Darren James, LPT Realty, LLC. ROAM MLS
- $389,0003 bd3 ba1.8k sqft4926 Pembrooke Ave, Gonzales, LA 70737For SaleMLS ID #2025004776, Adrian Escamilla, CENTURY 21 Bessette Flavin. ROAM MLS
- from $439,0004 bd4 ba2.6k sqftBurnside Plan, Conway, Gonzales, LA 70737New ConstructionLevel Homes
