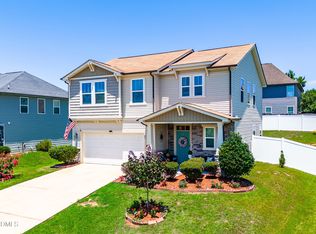
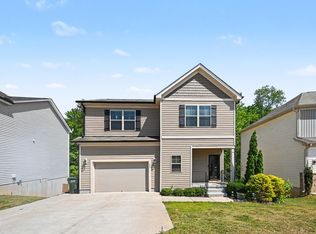
Move-in ready home featuring 4 bedrooms and 3 full bathrooms, and bonus area that can also be a 5th bedroom, conveniently located near Hwy 70 and all downtown Clayton amenities. The home offers a fenced-in, beautifully maintained yard with a covered deck area and patio with a retractable awning. Interior features include plantation shutters, gas fireplace, all within a functional floor plan. Kitchen includes granite countertops, stainless steel appliances, and a gas range. Additional features include a tankless hot water heater installed in 2025, fireplace with blower that can be battery powered during power outages, and an air scrubber with UV light for improved indoor air quality.
Pending
Price cut: $2K (6/29)
$356,900
603 Lakemont Dr, Moncure, NC 27559
4beds
1,853sqft
:
Get pre-qualified$2,210/mo
Single Family Residence, Residential
Built in 2018
6,098 Square Feet Lot
$354,500 Zestimate®
$193/sqft
$59/mo HOA
What's special
Gas fireplaceCovered deck areaFenced-in beautifully maintained yardGranite countertopsGas rangeFunctional floor planPlantation shutters
- 185 days |
- 40 |
- 2 |
Zillow last checked:
Listing updated:
Listed by:
Sarah Morris 919-801-8373,
Choice Residential Real Estate
Source: Doorify MLS,MLS#: 10144936
Facts & features
Interior
Bedrooms & bathrooms
- Bedrooms: 4
- Bathrooms: 3
- Full bathrooms: 3
Heating
- Heat Pump, Natural Gas, Zoned
Cooling
- Central Air, Zoned
Appliances
- Included: Dishwasher, Dryer, Gas Range, Gas Water Heater, Refrigerator, Tankless Water Heater, Washer
Features
- Bathtub/Shower Combination, Eat-in Kitchen, Granite Counters, High Ceilings, Pantry, Smooth Ceilings, Walk-In Closet(s)
- Flooring: Carpet, Hardwood, Vinyl
Interior area
- Total structure area: 1,853
- Total interior livable area: 1,853 sqft
- Finished area above ground: 1,853
- Finished area below ground: 0
Property
Parking
- Total spaces: 2
- Parking features: Garage - Attached
- Attached garage spaces: 2
Features
- Levels: Two
- Stories: 2
- Exterior features: Awning(s), Fenced Yard
- Fencing: Back Yard
- Has view: Yes
Lot
- Size: 6,098 Square Feet
Details
- Parcel number: 05H03046
- Zoning: PUD
- Special conditions: Standard
Construction
Type & style
- Home type: SingleFamily
- Architectural style: Traditional
- Property subtype: Single Family Residence, Residential
Materials
- Vinyl Siding
- Foundation: Slab
- Roof: Shingle
Condition
- New construction: No
- Year built: 2018
Utilities & green energy
- Sewer: Public Sewer
- Water: Public
- Utilities for property: Natural Gas Available, Natural Gas Connected
Community & HOA
Community
- Subdivision: Bristol at Cobblestone
HOA
- Has HOA: Yes
- Amenities included: Pool
- Services included: None
- HOA fee: $177 quarterly
Location
- Region: Moncure
Financial & listing details
- Price per square foot: $193/sqft
- Annual tax amount: $3,270
- Date on market: 2/6/2026
Estimated market value
$354,500
$337,000 - $372,000
$2,129/mo
Price history
| Date | Event | Price |
|---|---|---|
| 7/12/2026 | Pending sale | $356,900$193/sqft |
Source:  Doorify MLS #10144936 Report a problem Doorify MLS #10144936 Report a problem | ||
| 6/29/2026 | Price change | $356,900-0.6%$193/sqft |
Source: Doorify MLS #10144936 Report a problem | ||
| 6/22/2026 | Price change | $358,900-0.3%$194/sqft |
Source: Doorify MLS #10144936 Report a problem | ||
| 5/27/2026 | Price change | $359,9000%$194/sqft |
Source: Doorify MLS #10144936 Report a problem | ||
| 3/12/2026 | Price change | $360,000-3.2%$194/sqft |
Source: Doorify MLS #10144936 Report a problem | ||
| 3/7/2026 | Price change | $371,900-0.8%$201/sqft |
Source: Doorify MLS #10144936 Report a problem | ||
| 2/11/2026 | Price change | $374,900-0.8%$202/sqft |
Source: Doorify MLS #10144936 Report a problem | ||
| 2/6/2026 | Listed for sale | $378,000$204/sqft |
Source: Doorify MLS #10144936 Report a problem | ||
Public tax history
Tax history is unavailable.
Monthly payment
Est. payment
Payment breakdown
Explore the cost of this home by adjusting the details. Changes won't be saved.Climate risks
Neighborhood: 27559
Nearby schools
GreatSchools rating
- 5/10East Clayton ElementaryGrades: PK-5Distance: 3.4 mi
- 8/10Clayton MiddleGrades: 6-8Distance: 1.5 mi
- 5/10Clayton HighGrades: 9-12Distance: 0.9 mi
Schools provided by the listing agent
- Elementary: Johnston - East Clayton Elementary
- Middle: Johnston - Clayton Middle
- High: Johnston - Clayton High
Source: Doorify MLS. This data may not be complete. We recommend contacting the local school district to confirm school assignments for this home.
- $327,5004 bd2 ba1.7k sqft603 Lakemont Dr, Clayton, NC 27520Off Market

- $330,8003 bd3 ba1.7k sqft709 Lakemont, Clayton, NC 27520Off Market
- $330,5004 bd2 ba1.8k sqft591 Lakemont Dr, Clayton, NC 27520Off Market

- $449,3004 bd2 ba2.7k sqft611 Lakemont Dr, Clayton, NC 27520Off Market

- $350,5003 bd3 ba2k sqft621 Lakemont Dr, Clayton, NC 27520Off Market
- $303,6003 bd2 ba1.5k sqft583 Lakemont Dr, Clayton, NC 27520Off Market
- $336,3004 bd3 ba1.8k sqft829 Lakemont, Clayton, NC 27520Off Market
- $358,0004 bd3 ba1.8k sqft12 Douglas Fir Pl, Clayton, NC 27520Sold
A local agent can set up tours, give advice and negotiate with sellers.
Similar homes
- $340,0004 bd3 ba2k sqft82 Green Willows Dr, Clayton, NC 27527For Sale
 MLS ID #10178714, JJ Jimenez. Doorify MLS
 - $349,9003 bd3 ba2k sqft197 Pamlico Dr, Clayton, NC 27520For Sale
 MLS ID #10168578, Steven Burnett. Doorify MLS
 - $395,0004 bd3 ba2.2k sqft297 Hawkesburg Dr, Clayton, NC 27527For Sale
 MLS ID #10183524, Angelina Corroo. Doorify MLS
 - $375,0004 bd3 ba1.9k sqft108 Bennett Pl, Clayton, NC 27520For Sale
 MLS ID #10177440, Greg Peterson. Doorify MLS
 - $400,0003 bd2 ba1.7k sqft116 Beaufort Loop, Clayton, NC 27527For SaleMLS ID #10179203, Taryn Sanchez. Doorify MLS
- $387,5004 bd3 ba2.2k sqft117 Hansen Run, Clayton, NC 27527For SaleMLS ID #10165931, Jean Bernal. Doorify MLS
- $319,9004 bd3 ba2k sqft185 Snowberry Ln, Smithfield, NC 27577For SaleMLS ID #10184647, Tracey O'Dowd. Doorify MLS
- $385,0003 bd3 ba2.1k sqft94 Diamond Creek Drive, Clayton, NC 27520For Sale
 MLS ID #100573092, Elliott Squires, Homeward Carolinas. Hive MLS
 - $339,0003 bd2 ba1.8k sqft39 Fairview St, Clayton, NC 27520For SaleMLS ID #10166531, Bill Sewell. Doorify MLS
- $380,0004 bd3 ba2.1k sqft82 Sposato Ln, Clayton, NC 27527For SaleMLS ID #10174893, Laura Deitsch. Doorify MLS
- $375,0004 bd3 ba2.5k sqft66 Sunflower Way, Clayton, NC 27527For SaleMLS ID #10176202, Krystal Pairan. Doorify MLS
- $345,0003 bd2 ba1.6k sqft127 Stromness Path, Clayton, NC 27527For SaleMLS ID #10175251, Jeff Evans. Doorify MLS
- $370,0003 bd2 ba1.6k sqft77 Carbone Ln, Clayton, NC 27527For SaleMLS ID #10173476, Guy Templeton. Doorify MLS
- $335,0003 bd3 ba1.8k sqft6 Pathway Dr, Clayton, NC 27527For SaleMLS ID #10150833, Jeff Evans. Doorify MLS
- $375,0005 bd3 ba2.5k sqft75 Relict Dr, Clayton, NC 27527For SaleMLS ID #10169756, Teresa Isler-Fortson. Doorify MLS
- $384,9003 bd3 ba2.3k sqft539 River Dell Townes Avenue, Clayton, NC 27527For SaleMLS ID #100572053, Annice Lee Broadwell, HomeTowne Realty. Hive MLS
- $389,9003 bd2 ba1.8k sqft165 Carbone Ln, Clayton, NC 27527For SaleMLS ID #10158235, Shannon Bass. Doorify MLS
- $349,9004 bd3 ba2.1k sqft2437 Ferdinand Dr, Knightdale, NC 27545For SaleMLS ID #10183741, Emilee Carraway. Doorify MLS
- $310,0002 bd2 ba1.1k sqft14 Plott Hound Dr, Clayton, NC 27520For SaleMLS ID #10181457, Russell J Snyder. Doorify MLS
- $409,0004 bd3 ba2.2k sqft219 Albereto Dr, Clayton, NC 27527For SaleMLS ID #10168420, Sylvia Phillips. Doorify MLS
