Enjoy easy, low-maintenance living in this pristine, move-in-ready condo conveniently located in the heart of Florissant. Leave the snow shovel and lawn mower behind—exterior maintenance is taken care of, giving you more time to enjoy life and less time worrying about upkeep.
Nestled in a beautiful tree-lined community with sidewalks throughout, this inviting neighborhood also features a community pool, perfect for relaxing on warm summer days. Convenient off-street parking adds to the ease of everyday living. Everything has already been updated so take some time enjoying a cup of coffee or glass of wine on your lovely balcony.
This affordable home offers peace of mind with recent updates including newer HVAC, water heater, and electrical improvements. Enjoy a highly walkable location just steps from grocery shopping, dining, hardware stores, and retail conveniences, and public transportation is located less than a block away for added accessibility.
Whether you're looking to downsize, or purchase your first home, this well-maintained condo offers comfort, convenience, and carefree living at an exceptional value.
Pending
Listed by: STL Buy & Sell, LLC • Carolyn Mantia
$82,000
603 Rosetta Dr APT E, Florissant, MO 63031
2beds
902sqft
:
Get pre-qualified$836/mo
Condominium
Built in 1974
-- sqft lot
$-- Zestimate®
$91/sqft
$257/mo HOA
What's special
Convenient off-street parkingPristine move-in-ready condoSidewalks throughoutLovely balcony
- 53 days |
- 74 |
- 0 |
Zillow last checked:
Listing updated:
Listed by:
Carolyn Mantia 314-378-7869,
STL Buy & Sell, LLC
Source: MARIS,MLS#: 26034849 Originating MLS: St. Louis Association of REALTORS
Originating MLS: St. Louis Association of REALTORSFacts & features
Interior
Bedrooms & bathrooms
- Bedrooms: 2
- Bathrooms: 1
- Full bathrooms: 1
- Main level bathrooms: 1
- Main level bedrooms: 2
Heating
- Forced Air, Natural Gas
Cooling
- Ceiling Fan(s), Central Air
Appliances
- Laundry: Main Level
Features
- Ceiling Fan(s), Dining/Living Room Combo, High Speed Internet, Pantry, Walk-In Closet(s)
- Has basement: No
- Has fireplace: No
Interior area
- Total structure area: 902
- Total interior livable area: 902 sqft
- Finished area above ground: 902
Property
Parking
- Parking features: Off Street
Features
- Levels: One
- Has private pool: Yes
- Pool features: Community, Fenced, In Ground, Outdoor Pool
Lot
- Size: 3,445 Square Feet
- Features: Landscaped, Level, Many Trees, Near Public Transit
Details
- Parcel number: 08K631352
- Special conditions: Standard
Construction
Type & style
- Home type: Condo
- Architectural style: Garden
- Property subtype: Condominium
Materials
- Brick
Condition
- Updated/Remodeled
- New construction: No
- Year built: 1974
Utilities & green energy
- Electric: 220 Volts
- Sewer: Public Sewer
- Water: Public
- Utilities for property: Cable Available, Electricity Connected, Natural Gas Connected, Phone Available, Sewer Connected, Water Connected
Community & HOA
Community
- Features: Pool
- Subdivision: Commons The Condo
HOA
- Has HOA: Yes
- Amenities included: Coin Laundry, Parking, Pool
- Services included: Maintenance Grounds, Maintenance Parking/Roads, Common Area Maintenance, Exterior Maintenance, Pool Maintenance, Pool, Sewer, Snow Removal, Trash
- HOA fee: $257 monthly
- HOA name: The Commons
Location
- Region: Florissant
Financial & listing details
- Price per square foot: $91/sqft
- Tax assessed value: $84,600
- Annual tax amount: $1,380
- Date on market: 6/4/2026
- Cumulative days on market: 53 days
- Listing terms: Cash,Conventional,VA Loan
- Ownership: Private
- Electric utility on property: Yes
- Road surface type: Concrete
Estimated market value
Not available
Estimated sales range
Not available
$1,134/mo
Price history
| Date | Event | Price |
|---|---|---|
| 6/27/2026 | Pending sale | $82,000$91/sqft |
Source:  MARIS #26034849 Report a problem MARIS #26034849 Report a problem | ||
| 6/5/2026 | Listed for sale | $82,000+91.1%$91/sqft |
Source: MARIS #26034849 Report a problem | ||
| 5/12/2023 | Sold | -- |
Source: Public Record Report a problem | ||
| 8/6/2019 | Sold | -- |
Source: MARIS #19048491 Report a problem | ||
| 7/6/2019 | Pending sale | $42,900$48/sqft |
Source: Cody Properties LLC #19048491 Report a problem | ||
| 6/28/2019 | Listed for sale | $42,900+10.3%$48/sqft |
Source: Cody Properties LLC #19048491 Report a problem | ||
| 6/14/2017 | Sold | -- |
Source: Agent Provided Report a problem | ||
| 3/5/2014 | Listing removed | $38,900$43/sqft |
Source: Tom Shaw, REALTORS #14007694 Report a problem | ||
| 2/25/2014 | Listed for sale | $38,900+19.7%$43/sqft |
Source: Tom Shaw, REALTORS #14007694 Report a problem | ||
| 12/2/2013 | Listing removed | $32,500$36/sqft |
Source: Prudential Select Properties #13035528 Report a problem | ||
| 11/20/2013 | Listed for sale | $32,500$36/sqft |
Source: Prudential Select Properties #13035528 Report a problem | ||
| 8/20/2013 | Sold | -- |
Source: Agent Provided Report a problem | ||
| 3/29/2013 | Sold | -- |
Source: Agent Provided Report a problem | ||
| 4/1/2004 | Sold | -- |
Source: Public Record Report a problem | ||
Public tax history
| Year | Property taxes | Tax assessment |
|---|---|---|
| 2025 | $1,380 +10.2% | $16,080 +12.5% |
| 2024 | $1,253 +19.7% | $14,290 +19.6% |
| 2023 | $1,046 +23% | $11,950 +37.8% |
| 2022 | $850 +2.7% | $8,670 |
| 2021 | $828 +17.7% | $8,670 +26.4% |
| 2020 | $703 +13% | $6,860 |
| 2019 | $622 | $6,860 +21% |
| 2018 | $622 | $5,670 |
| 2017 | $622 +0.1% | $5,670 -9% |
| 2016 | $622 -10.2% | $6,230 |
| 2015 | $693 | $6,230 -3.6% |
| 2014 | $693 +1.6% | $6,460 |
| 2013 | $682 | $6,460 -26.8% |
| 2012 | -- | $8,830 -9.1% |
| 2011 | -- | $9,710 -19.6% |
| 2010 | $1,202 +6.1% | $12,080 |
| 2009 | $1,133 -7.2% | $12,080 -15.7% |
| 2008 | $1,221 +42.2% | $14,330 |
| 2007 | $858 | $14,330 +50.2% |
| 2006 | $858 +2.4% | $9,540 |
| 2005 | $838 +41.1% | $9,540 +19% |
| 2003 | $594 +4.7% | $8,020 +15.7% |
| 2002 | $568 +1.4% | $6,930 |
| 2001 | $560 | $6,930 |
Find assessor info on the county website
Monthly payment
Est. payment
Payment breakdown
Explore the cost of this home by adjusting the details. Changes won't be saved.Climate risks
Neighborhood: 63031
Nearby schools
GreatSchools rating
- 2/10Mccurdy Elementary SchoolGrades: PK-5Distance: 0.6 mi
- 3/10Northwest Middle SchoolGrades: 6-8Distance: 1.4 mi
- 3/10Hazelwood West High SchoolGrades: 9-12Distance: 2.3 mi
Schools provided by the listing agent
- Elementary: Mccurdy Elem.
- Middle: Northwest Middle
- High: Hazelwood West High
Source: MARIS. This data may not be complete. We recommend contacting the local school district to confirm school assignments for this home.
- $322,0003 bd2 ba2.4k sqft726 Charbonier Rd, Florissant, MO 63031Off Market
- $104,5003 bd1 ba1.2k sqft664 Rosetta Dr, Florissant, MO 63031Off Market
- $87,7003 bd1 ba1.2k sqft622 Rosetta Dr, Florissant, MO 63031Off Market
- $104,5003 bd4 ba1.2k sqft620 Rosetta Dr, Florissant, MO 63031Off Market
- $102,8003 bd1 ba1.2k sqft612 Rosetta Dr, Florissant, MO 63031Off Market
- $76,4002 bd2 ba1.1k sqft626 Rosetta Dr APT C, Florissant, MO 63031Off Market
- $81,7002 bd2 ba1.1k sqft626 Rosetta Dr #C-4, Florissant, MO 63031Off Market
- $71,4002 bd2 ba924 sqft602 Rosetta Dr APT E, Florissant, MO 63031Off Market
A local agent can set up tours, give advice and negotiate with sellers.
A local lender can help you make sure your offer is ready when you are.
Similar homes
- $84,0002 bd1 ba975 sqft1831 New Sun Ct, Florissant, MO 63031For Sale
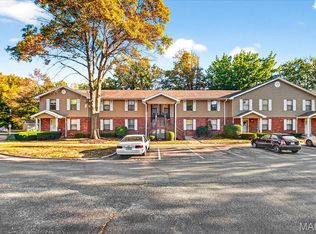
 MLS ID #26012860, Kaylie J Medeiros, Nettwork Global. MARIS
 - $110,0002 bd2 ba1.3k sqft1812 Suns Up Ct, Florissant, MO 63031For Sale
 MLS ID #26037999, Jenny A Wisniewski, Landmark Realty. MARIS
 - $89,9002 bd1 ba852 sqft14225 Cape Horn Pl, Florissant, MO 63034For Sale
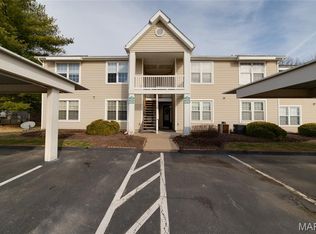 MLS ID #26004125, Mike J Galbally, Real Broker LLC. MARIS
 - $115,0002 bd2 ba975 sqft2112 New Sun Dr, Florissant, MO 63031For Sale
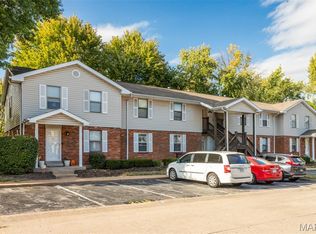 MLS ID #25069448, Anthony G Cova, The Cova Group. MARIS
 - $99,9002 bd1 ba852 sqft14255 Riverfront Dr, Florissant, MO 63034For SaleMLS ID #26035666, Rhonda Liddell-Davis, Keller Williams Realty St. Louis. MARIS
- $89,9002 bd1 ba720 sqft249 Barto Dr, Saint Louis, MO 63135For SaleMLS ID #26040241, Terry Lynn Jackson, Trelora Realty, Inc. MARIS
- $110,0003 bd1 ba864 sqft2797 Dawnview Dr, Florissant, MO 63031For SaleMLS ID #26040646, Tori N Lee, Joyful Homes Realty Incorporated. MARIS
- $89,9002 bd1 ba951 sqft3129 Roger Williams Dr APT A, Bridgeton, MO 63044For SaleMLS ID #26030546, Janice F. F Hollis, Hollis Properties. MARIS
- $93,5002 bd1 ba938 sqft4229 Carrollton Dr APT C, Bridgeton, MO 63044For SaleMLS ID #26014824, Debbie D Weber, Keller Williams Realty St. Louis. MARIS
- $95,5003 bd2 ba1.2k sqft7451 Hazelcrest Dr, Hazelwood, MO 63042For SaleBHHS broker feed
- $84,9003 bd1 ba1.1k sqft8300 Woodhurst Dr, Saint Louis, MO 63134For SaleMLS ID #26017311, Sequeeta Robinson, Trelora Realty, Inc. MARIS
- $89,9002 bd1 ba948 sqft1565 Lakeside Ln, Saint Louis, MO 63138For SaleMLS ID #26036365, Terry Lynn Jackson, Trelora Realty, Inc. MARIS
- $79,9003 bd1 ba792 sqft9713 Medford Dr, Saint Louis, MO 63136For SaleMLS ID #26042148, Terry Lynn Jackson, Trelora Realty, Inc. MARIS
- $84,9002 bd1 ba982 sqft9248 Filibert Dr, Saint Louis, MO 63137For SaleMLS ID #26026229, Alexis Martz, Trelora Realty, Inc. MARIS
- $94,9003 bd1 ba1.1k sqft6619 Graybirch Dr, Saint Louis, MO 63134For SaleMLS ID #26035653, Terry Lynn Jackson, Trelora Realty, Inc. MARIS
- $84,9003 bd1 ba976 sqft102 Florwood Ct, Saint Louis, MO 63135For SaleMLS ID #26035210, Terry Lynn Jackson, Trelora Realty, Inc. MARIS
- $79,9003 bd1 ba864 sqft7477 Halpin Dr, Saint Louis, MO 63135For SaleMLS ID #26040521, Terry Lynn Jackson, Trelora Realty, Inc. MARIS
- $86,0001 bd1 ba666 sqft9929 S Bunker Hill Dr #C, Saint Louis, MO 63123For SaleMLS ID #26027182, Jim Kempf, Coldwell Banker Premier Group. MARIS
- $89,9003 bd2 ba950 sqft1911 Keelen Dr, Saint Louis, MO 63136For SaleMLS ID #26036342, Terry Lynn Jackson, Trelora Realty, Inc. MARIS
- $84,9003 bd2 ba936 sqft262 Coburg Dr, Saint Louis, MO 63137For SaleMLS ID #26026880, Alexis Martz, Trelora Realty, Inc. MARIS
