Welcome to this beautifully crafted, nearly new home-just 2 years young and gently lived in-offering the perfect blend of modern comfort, thoughtful design, and serene surroundings. Nestled on over half an acre in an established community where every home enjoys spacious lots and no HOA restrictions, this property provides the privacy and freedom today's buyers are looking for. Built in 2024, this elegant Craftsman-style residence features a sunlight-filled, open-concept floor plan enhanced by vaulted ceilings and expansive windows that create an inviting, airy atmosphere throughout the main living areas. Clean white walls with accents of color and design complete this beautiful look. In the kitchen, enjoy quartz countertops, light grey cabinetry, stainless steel appliances, breakfast bar, and breakfast nook. A separate dining room offers formal entertaining space, and a cozy fireplace anchors the family room. The main-level owner's suite is a private retreat, featuring a sitting area and spa bath with double vanities, a soaking tub, separate shower, and a walk-in closet. The finished basement expands the living space with a family room, full bath, and additional bedroom/office space. Additional highlights include a split-bedroom plan, laundry room in the kitchen, 3-car garage, and private backyard with deck. Located in the Chapel Hill High School district, come home to the Peace, the Quiet and the New Home comforts you have been longing for!
Active
Price cut: $5K (7/9)
$450,000
6030 Crowley Dr, Douglasville, GA 30135
4beds
--sqft
:
Get pre-qualified$2,954/mo
Single Family Residence
Built in 2024
0.57 Acres Lot
$446,300 Zestimate®
$--/sqft
$-- HOA
What's special
Cozy fireplaceSunlight-filled open-concept floor planExpansive windowsStainless steel appliancesBreakfast nookBreakfast barPrivate backyard with deck
- 85 days |
- 595 |
- 68 |
Zillow last checked:
Listing updated:
Listed by:
Cheri Davis 404-697-3205,
Coldwell Banker Realty
Source: GAMLS,MLS#: 10765415
Facts & features
Interior
Bedrooms & bathrooms
- Bedrooms: 4
- Bathrooms: 3
- Full bathrooms: 3
- Main level bathrooms: 2
- Main level bedrooms: 3
Rooms
- Room types: Family Room, Foyer, Laundry
Kitchen
- Features: Breakfast Bar, Breakfast Room, Pantry
Heating
- Central, Natural Gas
Cooling
- Ceiling Fan(s), Central Air
Appliances
- Included: Dishwasher, Electric Water Heater, Microwave
- Laundry: In Kitchen
Features
- Double Vanity, High Ceilings, Master On Main Level, Split Bedroom Plan, Tray Ceiling(s), Walk-In Closet(s)
- Flooring: Carpet, Hardwood, Tile
- Windows: Double Pane Windows
- Basement: Bath Finished,Daylight,Exterior Entry,Finished,Interior Entry
- Attic: Pull Down Stairs
- Number of fireplaces: 1
- Fireplace features: Factory Built, Family Room
- Common walls with other units/homes: No Common Walls
Interior area
- Total structure area: 0
- Finished area above ground: 0
- Finished area below ground: 0
Property
Parking
- Total spaces: 3
- Parking features: Attached, Basement, Garage, Garage Door Opener, Side/Rear Entrance
- Has attached garage: Yes
Features
- Levels: One and One Half
- Stories: 1
- Patio & porch: Deck
- Body of water: None
Lot
- Size: 0.57 Acres
- Features: Level, Private
Details
- Parcel number: 00340250117
Construction
Type & style
- Home type: SingleFamily
- Architectural style: Craftsman
- Property subtype: Single Family Residence
Materials
- Concrete, Stone
- Roof: Composition
Condition
- Resale
- New construction: No
- Year built: 2024
Utilities & green energy
- Sewer: Septic Tank
- Water: Public
- Utilities for property: Cable Available, Electricity Available, High Speed Internet, Natural Gas Available, Underground Utilities, Water Available
Community & HOA
Community
- Features: None
- Security: Carbon Monoxide Detector(s), Smoke Detector(s)
- Subdivision: Crowley Woods
HOA
- Has HOA: No
- Services included: None
Location
- Region: Douglasville
Financial & listing details
- Tax assessed value: $414,500
- Annual tax amount: $5,273
- Date on market: 5/15/2026
- Cumulative days on market: 85 days
- Listing agreement: Exclusive Right To Sell
- Electric utility on property: Yes
Estimated market value
$446,300
$424,000 - $469,000
$2,306/mo
Price history
| Date | Event | Price |
|---|---|---|
| 7/9/2026 | Price change | $450,000-1.1% |
Source:  GAMLS #10765415 Report a problem GAMLS #10765415 Report a problem | ||
| 5/15/2026 | Listed for sale | $455,000+7.3% |
Source:  FMLS GA #7771247 Report a problem FMLS GA #7771247 Report a problem | ||
| 6/20/2024 | Sold | $424,000 |
Source: GAMLS #10315538 Report a problem | ||
| 6/9/2024 | Pending sale | $424,000 |
Source: GAMLS #10315538 Report a problem | ||
| 6/9/2024 | Listed for sale | $424,000 |
Source: FMLS GA #7400952 Report a problem | ||
| 5/24/2024 | Listing removed | -- |
Source: GAMLS #10286186 Report a problem | ||
| 4/23/2024 | Listed for sale | $424,000 |
Source: FMLS GA #7373439 Report a problem | ||
Public tax history
| Year | Property taxes | Tax assessment |
|---|---|---|
| 2025 | $5,208 +1279.5% | $165,800 +1281.7% |
| 2024 | $378 -1.1% | $12,000 |
| 2023 | $382 -2.5% | $12,000 |
| 2022 | $391 -33.1% | $12,000 -34.1% |
| 2021 | $585 | $18,200 |
Find assessor info on the county website
Monthly payment
Est. payment
Payment breakdown
Explore the cost of this home by adjusting the details. Changes won't be saved.Climate risks
Neighborhood: 30135
Nearby schools
GreatSchools rating
- 5/10Dorsett Shoals Elementary SchoolGrades: PK-5Distance: 1.1 mi
- 7/10Fairplay Middle SchoolGrades: 6-8Distance: 5.6 mi
- 6/10Chapel Hill High SchoolGrades: 9-12Distance: 3 mi
Schools provided by the listing agent
- Elementary: Dorsett Shoals
- Middle: Fairplay
- High: Chapel Hill
Source: GAMLS. This data may not be complete. We recommend contacting the local school district to confirm school assignments for this home.
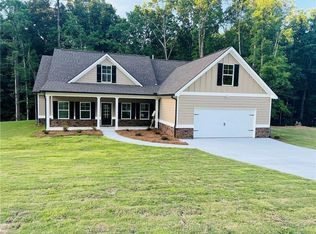
- $434,5004 bd3 ba-- sqft6020 Crowley Dr, Douglasville, GA 30135Sold
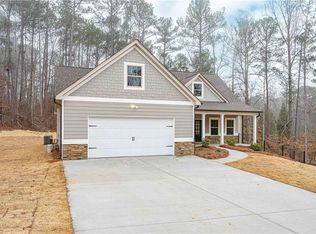
- $389,9004 bd3 ba1.9k sqft6040 Crowley Dr, Douglasville, GA 30135Sold
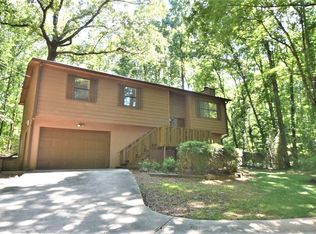
- $220,7003 bd2 ba1.1k sqft6051 Plumcrest Rd, Douglasville, GA 30135Off Market
- $263,8003 bd2 ba1.1k sqft6051 Plum Crest Rd, Douglasville, GA 30135Off Market
- $230,2003 bd2 ba1.1k sqft6023 Plum Crest Rd, Douglasville, GA 30135Off Market
- $363,8004 bd3 ba2.4k sqft6010 Crowley Dr, Douglasville, GA 30135Off Market
- $242,8003 bd2 ba1.3k sqft6061 Plum Crest Rd, Douglasville, GA 30135Off Market
- $423,0003 bd3 ba2.6k sqft6025 Crowley Dr, Douglasville, GA 30135Sold
A local agent can set up tours, give advice and negotiate with sellers.
Similar homes
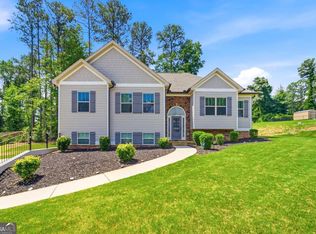
- $429,0003 bd2 ba1.7k sqft6055 Crowley Dr, Douglasville, GA 30135Active
 MLS ID #10808712, Lettie Hill, Maximum One Realtor Partners. GAMLS
 - $522,9244 bd3 ba2.6k sqft5554 Modena Dr, Douglasville, GA 30135Active
 MLS ID #10816001, Kristle Breland, Adams Homes Realty Inc.. GAMLS
 - $365,0004 bd3 ba2.4k sqft4845 Jennifer Ln, Douglasville, GA 30135Active
 MLS ID #10759143, Morgan Reed, Morgan Reed Realty. GAMLS
 - $528,3244 bd3 ba2.6k sqft3310 Trevi Trl, Douglasville, GA 30135ActiveMLS ID #10813053, Kristle Breland, Adams Homes Realty Inc.. GAMLS
- $529,9004 bd3 ba4.2k sqft3108 Chapel Hill Rd, Douglasville, GA 30135ActiveMLS ID #10800959, Alex Hulsey, Simple Showing Inc. GAMLS
- $516,0154 bd3 ba-- sqft3320 Trevi Trl #18, Douglasville, GA 30135ActiveMLS ID #10809778, Kristle Breland, Adams Homes Realty Inc.. GAMLS
- $522,0785 bd4 ba2.6k sqft3335 Trevi Trl, Douglasville, GA 30135ActiveMLS ID #10815726, Kristle Breland, Adams Homes Realty Inc.. GAMLS
- $459,9904 bd3 ba2.2k sqft3121 Reserve Valley, Douglasville, GA 30135ActiveGAMLS
- $399,9004 bd3 ba-- sqft2991 Olde Tabby Dr, Douglasville, GA 30135ActiveMLS ID #10795278, Kayla Dorsett, Southern Classic Realtors. GAMLS
- $539,3285 bd4 ba2.6k sqft5362 Tuscany Dr, Douglasville, GA 30135ActiveMLS ID #10813079, Kristle Breland, Adams Homes Realty Inc.. GAMLS
- $533,1085 bd4 ba3k sqft3390 Trevi Trl, Douglasville, GA 30135ActiveMLS ID #10802645, Kristle Breland, Adams Homes Realty Inc.. GAMLS
- $350,0003 bd2 ba1.9k sqft3622 Winding Trail Dr, Douglasville, GA 30135ActiveMLS ID #10811391, Lynn O'Brien, Keller Williams Realty Partners. GAMLS
- $670,0005 bd5 ba3.8k sqft6065 Belmont Dr, Douglasville, GA 30135ActiveMLS ID #10766856, Charlene Thompson, Coldwell Banker Realty. GAMLS
- $439,9954 bd3 ba2.6k sqft5741 Crystal Springs Way, Powder Springs, GA 30127ActiveMLS ID #10815874, Fernando Chavarria, Keller Williams Realty North Atlanta. GAMLS
- $594,8785 bd4 ba2.6k sqft5382 Tuscany Dr, Douglasville, GA 30135ActiveMLS ID #10816879, Kristle Breland, Adams Homes Realty Inc.. GAMLS
- $488,0004 bd3 ba3.1k sqft166 Richmond Way, Villa Rica, GA 30180ActiveMLS ID #10821871, Christy Davidson, eXp Realty. GAMLS
- $601,9786 bd5 ba3.6k sqft3324 Siena Pl, Douglasville, GA 30135ActiveMLS ID #10815699, Kristle Breland, Adams Homes Realty Inc.. GAMLS
- $440,0003 bd2 ba1.3k sqft8890 Watkins Rd, Chattahoochee Hills, GA 30268ActiveMLS ID #10815859, Patter Byrne, Keller Williams Realty. GAMLS
- $549,9004 bd4 ba3.5k sqft4605 Diptera Ln, Fairburn, GA 30213ActiveMLS ID #10815962, Tyler Pardee, Atlantic Real Estate Brokers. GAMLS
- $601,9786 bd5 ba3.6k sqft3315 Trevi Trl, Douglasville, GA 30135ActiveMLS ID #10813084, Kristle Breland, Adams Homes Realty Inc.. GAMLS
