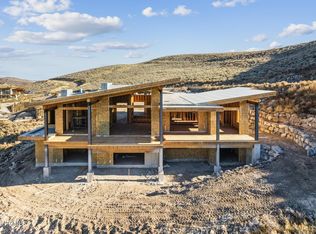
New Construction with Iconic Views - A rare opportunity to own a stunning new construction home in one of Promontory Club's most coveted and nearly sold-out neighborhoods: Vista Point. Scheduled for completion in Spring 2026, this home offers forever-unobstructed panoramic views of Deer Valley and the Wasatch Range. Perched above the 10th hole of the Jack Nicklausdesigned Painted Valley Golf Course, the property seamlessly blends elevated mountain views with premier golf course frontage. Designed by acclaimed architect Aaron Inouye and being built by Promontory expert Lake Creek Homes, this 7,173 sq ft residence features six en-suite bedrooms-including two on the main level and four on the lower level-plus a dedicated office and spacious three-car garage. Enjoy over 2,000 square feet of covered outdoor entertaining space, ideal for year-round gatherings and soaking in nature. Showcasing organic luxury at its finest, the home was thoughtfully designed to feel like a serene mountain retreat with a refined blend of natural materials, warm tones, and layered textures creates an inviting atmosphere that balances comfort with supreme sophistication. Buyers currently have the opportunity to customize interior selections and make changes through 4-way construction, guided by Christie Lewis Interiors, ensuring a personalized and elevated living experience. Please contact the listing agent to request the current design plans and lookbook for the home. A Full Golf Membership is available, offering access to Promontory's world-class amenities, including golf, dining, spa, fitness, skiing, and equestrian facilities.
Pending
$7,800,000
6033 Golf Clb #5, Park City, UT 84098
6beds
7,173sqft
:
Get pre-qualified$46,629/mo
Single Family Residence
Built in 2026
1 Acres Lot
$7,332,900 Zestimate®
$1,087/sqft
$500/mo HOA
What's special
Layered texturesCovered outdoor entertaining spacePremier golf course frontageForever-unobstructed panoramic viewsSpacious three-car garageDedicated officeEn-suite bedrooms
- 281 days |
- 2 |
- 0 |
Zillow last checked:
Listing updated:
Listed by:
Kelly Horn 505-907-4215,
Berkshire Hathaway HomeServices Utah Properties (Promontory)
Source: UtahRealEstate.com,MLS#: 2095858
Facts & features
Interior
Bedrooms & bathrooms
- Bedrooms: 6
- Bathrooms: 7
- Full bathrooms: 2
- 3/4 bathrooms: 4
- 1/2 bathrooms: 1
- Partial bathrooms: 1
- Main level bedrooms: 2
Rooms
- Room types: Master Bathroom, Den/Office, Great Room, Theater Room
Primary bedroom
- Level: First
Heating
- Central, >= 95% efficiency, Radiant Floor
Cooling
- Central Air
Appliances
- Included: Dryer, Freezer, Gas Grill/BBQ, Microwave, Range Hood, Refrigerator, Washer, Water Softener Owned, Disposal, Double Oven, Gas Oven, Gas Range, Humidifier
Features
- Wet Bar, Separate Bath/Shower, Walk-In Closet(s), Vaulted Ceiling(s), Smart Thermostat
- Flooring: Carpet, Hardwood, Tile
- Doors: Sliding Doors
- Windows: Double Pane Windows
- Basement: Daylight,Full,Walk-Out Access
- Number of fireplaces: 3
Interior area
- Total structure area: 7,173
- Total interior livable area: 7,173 sqft
- Finished area above ground: 3,101
- Finished area below ground: 4,072
Video & virtual tour
Property
Parking
- Total spaces: 3
- Parking features: Garage - Attached
- Attached garage spaces: 3
Accessibility
- Accessibility features: Accessible Doors, Accessible Hallway(s)
Features
- Levels: Two
- Stories: 2
- Patio & porch: Covered, Covered Deck, Covered Patio
- Exterior features: Entry (Foyer), Lighting
- Pool features: Association
- Has view: Yes
- View description: Mountain(s)
Lot
- Size: 1 Acres
- Features: Sprinkler: Auto-Full, Gentle Sloping, Near Golf Course
- Topography: Terrain Grad Slope
- Residential vegetation: Landscaping: Full
Details
- Parcel number: PVP5
- Zoning description: Single-Family
Construction
Type & style
- Home type: SingleFamily
- Property subtype: Single Family Residence
Materials
- Cedar, Stone, Metal Siding
- Roof: Asphalt,Metal
Condition
- Und. Const.
- New construction: Yes
- Year built: 2026
Utilities & green energy
- Sewer: Public Sewer, Sewer: Public
- Water: Culinary
- Utilities for property: Natural Gas Connected, Electricity Connected, Sewer Connected, Water Connected
Community & HOA
Community
- Features: Clubhouse
- Security: Fire Alarm
- Subdivision: Vista Point
HOA
- Has HOA: Yes
- Amenities included: Biking Trails, Clubhouse, Trail(s), On Site Security, Pool, Sauna, Security, Spa/Hot Tub, Tennis Court(s)
- HOA fee: $1,500 quarterly
- HOA name: Morgan Reese
- HOA phone: 435-333-4063
Location
- Region: Park City
Financial & listing details
- Price per square foot: $1,087/sqft
- Annual tax amount: $8,789
- Date on market: 7/1/2025
- Listing terms: Cash,Conventional
- Inclusions: Dryer, Freezer, Gas Grill/BBQ, Humidifier, Microwave, Range, Range Hood, Refrigerator, Washer, Water Softener: Own, Smart Thermostat(s)
- Acres allowed for irrigation: 0
- Electric utility on property: Yes
- Road surface type: Paved
Estimated market value
$7,332,900
$6.97M - $7.70M
$7,606/mo
Price history
| Date | Event | Price |
|---|---|---|
| 2/18/2026 | Pending sale | $7,800,000$1,087/sqft |
Source:  UtahRealEstate.com #2095858 Report a problem UtahRealEstate.com #2095858 Report a problem | ||
| 7/1/2025 | Listed for sale | $7,800,000$1,087/sqft |
Source: UtahRealEstate.com #2095858 Report a problem | ||
Public tax history
Tax history is unavailable.
Monthly payment
Est. payment
Payment breakdown
Explore the cost of this home by adjusting the details. Changes won't be saved.Climate risks
Neighborhood: 84098
Nearby schools
GreatSchools rating
- 6/10South Summit Middle SchoolGrades: 5-8Distance: 10.4 mi
- 6/10South Summit High SchoolGrades: 9-12Distance: 10.3 mi
- 5/10South Summit SchoolGrades: PK-4Distance: 10.6 mi
Schools provided by the listing agent
- Elementary: South Summit
- Middle: South Summit
- High: South Summit
- District: South Summit
Source: UtahRealEstate.com. This data may not be complete. We recommend contacting the local school district to confirm school assignments for this home.
- $7,800,0006 bd7 ba7.1k sqft6033 Golf Clb, Park City, UT 84098Pending
- $3,751,0004 bd4 ba2.8k sqft5985 Golf Club Link, Park City, UT 84098Pending

- $1,500,000-- bd-- ba-- sqft6101 Golf Club Link, Park City, UT 84098Off Market
- $--1 Acres6033 Golf Club Link #5, Park City, UT 84098Sold

- $1,350,0001.09 Acres5961 Golf Club Link #6, Park City, UT 84098Lot/Land
- $1,350,0001.09 Acres5961 Golf Club Link, Park City, UT 84098Lot/Land
- $--2 bd3 ba1.8k sqft6242 Double Deer Loop, Park City, UT 84098Sold
- $2,025,400-- bd0 ba1.7k sqft6228 Double Deer Loop, Park City, UT 84098Off Market
A local agent can set up tours, give advice and negotiate with sellers.
Similar homes
- $8,490,0005 bd7 ba7.7k sqft7881 N Moon Dog Ct, Park City, UT 84098For Sale
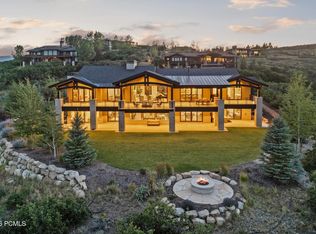
 MLS ID #12603451, BJ Christianson, BHHS Utah Promontory. PCBR
 - $8,495,0005 bd7 ba7.4k sqft7595 N Promontory Rd, Park City, UT 84098For Sale
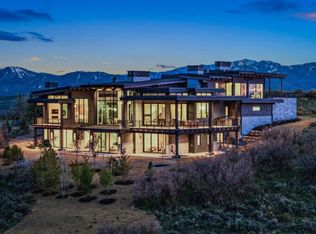
 MLS ID #2156847, Michael LaPay, Summit Sotheby's International Realty. UtahRealEstate.com
 - $6,495,0006 bd7 ba5.8k sqft4027 Aspen Camp Loop, Park City, UT 84098For Sale
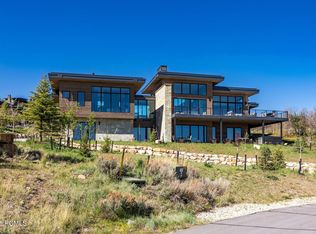 MLS ID #12601977, Michael Swan, Summit Sotheby's International Realty . PCBR
 - $6,950,0004 bd6 ba6k sqft8786 N Promontory Ridge Dr, Park City, UT 84098For Sale
 MLS ID #12603101, BJ Christianson, BHHS Utah Promontory. PCBR
 - $10,000,0005 bd5 ba6.1k sqft5857 Golf Club Link, Park City, UT 84098For SaleMLS ID #12601990, Michael Swan, Summit Sotheby's International Realty . PCBR
- $6,495,0005 bd7 ba6.4k sqft3538 Aspen Camp Loop #25, Park City, UT 84098For SaleMLS ID #2106895, David Spinowitz, Berkshire Hathaway HomeServices Utah Properties (Saddleview). UtahRealEstate.com
- $6,495,0005 bd7 ba6.4k sqft3538 Aspen Camp Loop, Park City, UT 84098New ConstructionMLS ID #12503809, David Spinowitz, BHHS Utah Properties - SV. PCBR
- $4,950,0005 bd6 ba4.5k sqft6474 Painted Valley Pass, Park City, UT 84098For SaleMLS ID #12602406, Kelly Horn, BHHS Utah Promontory. PCBR
- $4,900,0005 bd7 ba8.8k sqft2658 E Cliff Rose Ct, Park City, UT 84098For SaleMLS ID #12603434, Nickolas Melilli, BHHS Utah Properties - SV. PCBR
- $4,750,0004 bd6 ba7.1k sqft3058 Wapiti Cyn, Park City, UT 84098For SaleMLS ID #2168468, Erik Asarian, KW Park City Keller Williams Real Estate. UtahRealEstate.com
- $5,775,0006 bd6 ba4.8k sqft8449 N Silver Creek Rd, Park City, UT 84098For SaleMLS ID #12602380, JanaLee Jacobsen, BHHS Utah Properties - SV. PCBR
- $4,950,0004 bd5 ba4.8k sqft2353 Palomino Trl, Park City, UT 84098For SaleMLS ID #12603454, BJ Christianson, BHHS Utah Promontory. PCBR
- $5,744,0004 bd6 ba4.6k sqft3063 Hills Ridge Rd #36, Park City, UT 84098New ConstructionMLS ID #2128277, Nicole M Fuca, Berkshire Hathaway HomeServices Utah Properties (Promontory). UtahRealEstate.com
- $4,980,0005 bd6 ba4.5k sqft6598 Painted Valley Pass, Park City, UT 84098New ConstructionMLS ID #12504419, BJ Christianson, BHHS Utah Promontory. PCBR
- $4,650,0005 bd6 ba7.3k sqft7382 N Echo Ln, Park City, UT 84098New ConstructionMLS ID #12601308, Eliza Nicolas, Christie's Int. RE VUE. PCBR
- $4,985,0005 bd6 ba4.7k sqft2636 Saddlehorn Dr, Park City, UT 84098For SaleMLS ID #12601142, Garrett Noel, BHHS Utah Promontory. PCBR
- $6,600,0006 bd8 ba7.2k sqft2441 Iron Canyon Dr, Park City, UT 84060For SaleMLS ID #12602328, Kyler Sultemeier, KW Park City Keller Williams Real Estate. PCBR
- $7,795,0005 bd6 ba6.6k sqft2083 Three Kings Ct, Park City, UT 84060New ConstructionMLS ID #12504743, Patrick Van Horn, Engel & Volkers Park City. PCBR
- $8,650,0006 bd8 ba6.9k sqft1577 W Skyridge Dr #120, Heber City, UT 84032For SaleMLS ID #2153543, Jill Jacobson, Berkshire Hathaway Homeservices Utah Properties (Skyridge). UtahRealEstate.com
- $8,650,0006 bd6 ba6.9k sqft1577 W Skyridge Dr, Heber City, UT 84032For SaleMLS ID #12601676, Jill Jacobson, BHHS Utah Properties - SV. PCBR
