Significant price adjustment, best value in the neighborhood, huge opportunity for buyers. Seller will look at all reasonable offers. - Welcome to this 2 level Ranch/Rambler style *5-bedroom, 3.5-bathroom single-family home** situated on a generous **.39-acre lot** in a highly sought after location in the heart of Alexandria. Boasting approximately 4,400 square feet** of living space, this expansive residence offers the perfect blend of comfort, functionality, and modern upgrades—truly a **commuter’s delight** with easy access to major routes, Metro, and everything Northern Virginia has to offer. The main level features **4 spacious bedrooms and 2.5 bathrooms**, offering the rare **comfort and convenience of main-level living** equipped with custom closets, office space, remodeled baths etc. for added luxury and organization. A **sun-drenched, oversized living room with a cozy fireplace**, **gleaming hardwood floors**, and **recessed lighting** creates a warm and inviting atmosphere. The **huge dine-in kitchen** is a true centerpiece, featuring a **large island**, **newer appliances**, and ample space—perfect for everyday living and entertaining. Step outside to your private outdoor retreat featuring a **low-maintenance Trex deck**, **gazebo**, and **patio**—perfect for **socializing and entertaining**. Situated on a **large lot**, this home offers rare parking capacity with space for **approximately 8-10 vehicles** across the driveway and carport—plus an **EV charger** for modern convenience. The fully finished lower level offers an **oversized recreation room with a fireplace**, ideal for gatherings or relaxation. This level also includes a **huge laundry room** and **custom storage cabinets**, providing exceptional functionality and organization, along with the 5th bedroom and full bath. Recent major upgrades provide peace of mind and energy efficiency, including a **new roof (2022)**, **convection heating system (2023)**, and **outside AC unit (2024)**. The home is also **dual-zoned**, helping optimize comfort while reducing utility costs. **Fresh paint throughout** enhances the move-in-ready appeal. Location is unbeatable—just minutes from **Kingstowne shopping, restaurants, and theaters**, along with a nearby **senior center**, a **new hospital under development**, and a **large new library coming soon**, making this area even more desirable for years to come. This is a rare opportunity to own a spacious, upgraded home in a prime Alexandria location—combining size, upgrades, comfort, and lifestyle all in one.
Under contract
Price cut: $51K (5/29)
$1,099,000
6036 Armstrong Ct, Alexandria, VA 22315
5beds
4,403sqft
Single Family Residence
Built in 1953
0.39 Acres Lot
$1,077,900 Zestimate®
$250/sqft
$105/mo HOA
What's special
Office spaceCozy fireplaceFully finished lower levelLow-maintenance trex deckPrivate outdoor retreatLarge lotFresh paint throughout
- 77 days |
- 526 |
- 34 |
Zillow last checked:
Listing updated:
Listed by:
Amit Nagpal 703-863-8913,
Ikon Realty - Ashburn 703-723-3434
Source: Bright MLS,MLS#: VAFX2309018
Facts & features
Interior
Bedrooms & bathrooms
- Bedrooms: 5
- Bathrooms: 4
- Full bathrooms: 3
- 1/2 bathrooms: 1
- Main level bathrooms: 3
- Main level bedrooms: 4
Basement
- Area: 0
Heating
- Hot Water, Electric
Cooling
- Zoned, Electric
Appliances
- Included: Microwave, Dishwasher, Disposal, Dryer, Oven, Extra Refrigerator/Freezer, Oven/Range - Electric, Refrigerator, Washer, Ice Maker, Electric Water Heater
Features
- Basement: Finished,Exterior Entry,Walk-Out Access
- Number of fireplaces: 3
Interior area
- Total structure area: 4,403
- Total interior livable area: 4,403 sqft
- Finished area above ground: 4,403
- Finished area below ground: 0
Video & virtual tour
Property
Parking
- Total spaces: 8
- Parking features: Attached Carport, Driveway, On Street
- Carport spaces: 2
- Uncovered spaces: 6
Accessibility
- Accessibility features: None
Features
- Levels: Two
- Stories: 2
- Pool features: None
Lot
- Size: 0.39 Acres
Details
- Additional structures: Above Grade, Below Grade
- Parcel number: 1001 16 0008
- Zoning: 130
- Special conditions: Standard
Construction
Type & style
- Home type: SingleFamily
- Architectural style: Ranch/Rambler
- Property subtype: Single Family Residence
Materials
- Other
- Foundation: Other
Condition
- New construction: No
- Year built: 1953
Utilities & green energy
- Sewer: Other
- Water: Other
Community & HOA
Community
- Subdivision: Hayfield Estates
HOA
- Has HOA: Yes
- Services included: Trash, Common Area Maintenance
- HOA fee: $105 monthly
Location
- Region: Alexandria
Financial & listing details
- Price per square foot: $250/sqft
- Tax assessed value: $836,980
- Annual tax amount: $9,960
- Date on market: 5/7/2026
- Listing agreement: Exclusive Right To Sell
- Ownership: Fee Simple
Estimated market value
$1,077,900
$1.02M - $1.13M
$4,935/mo
Price history
| Date | Event | Price |
|---|---|---|
| 7/4/2026 | Contingent | $1,099,000$250/sqft |
Source:  Bright MLS #VAFX2309018 Report a problem Bright MLS #VAFX2309018 Report a problem | ||
| 5/29/2026 | Price change | $1,099,000-4.4%$250/sqft |
Source: Bright MLS #VAFX2309018 Report a problem | ||
| 5/7/2026 | Listed for sale | $1,150,000+43.8%$261/sqft |
Source: Bright MLS #VAFX2309018 Report a problem | ||
| 10/2/2019 | Sold | $800,000$182/sqft |
Source: Public Record Report a problem | ||
Public tax history
| Year | Property taxes | Tax assessment |
|---|---|---|
| 2025 | $9,960 +3.7% | $808,810 +3.6% |
| 2024 | $9,601 +3.2% | $780,810 |
| 2023 | $9,301 +7.5% | $780,810 +9.2% |
| 2022 | $8,655 | $715,310 +3.4% |
| 2021 | -- | $692,040 |
| 2020 | $8,560 +5.6% | $692,040 +6.1% |
| 2019 | $8,103 | $652,130 |
Find assessor info on the county website
Monthly payment
Est. payment
Payment breakdown
Explore the cost of this home by adjusting the details. Changes won't be saved.Climate risks
Neighborhood: Franconia
Nearby schools
GreatSchools rating
- 8/10Hayfield Elementary SchoolGrades: PK-6Distance: 0.3 mi
- 6/10Hayfield SecondaryGrades: 7-12Distance: 0.1 mi
Schools provided by the listing agent
- District: Fairfax County Public Schools
Source: Bright MLS. This data may not be complete. We recommend contacting the local school district to confirm school assignments for this home.
- $1,334,1305 bd3 ba2.6k sqft7701 Old Telegraph Rd, Alexandria, VA 22315Off Market
- $1,209,6004 bd4 ba3.3k sqft6034 Armstrong, Alexandria, VA 22315Off Market
- $1,282,3005 bd4 ba3.2k sqft6034 Armstrong Ct, Alexandria, VA 22315Off Market
- $1,263,5005 bd4 ba3k sqft6032 Armstrong Ct, Alexandria, VA 22315Off Market
- $1,300,1005 bd5 ba3.2k sqft6035 Armstrong Ct, Alexandria, VA 22315Off Market
- $1,351,6005 bd4 ba3.5k sqft6033 Armstrong Ct, Alexandria, VA 22315Off Market
- $1,432,3005 bd5 ba5.1k sqft6033 Armstrong Ct, Alexandria, VA 22315Off Market
- $954,5003 bd2 ba3.8k sqft7702 Old Telegraph Rd, Alexandria, VA 22315Off Market
A local agent can set up tours, give advice and negotiate with sellers.
Similar homes
- $1,124,9004 bd5 ba2.7k sqft6528 Windham Ave, Alexandria, VA 22315For Sale
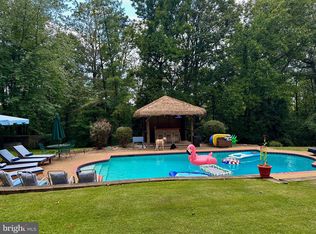
 MLS ID #VAFX2280182, Lisa Dubois-Headley, RLAH @properties. Bright MLS
 - $1,099,0004 bd5 ba4.2k sqft4217 Scotland Rd, Alexandria, VA 22309For Sale
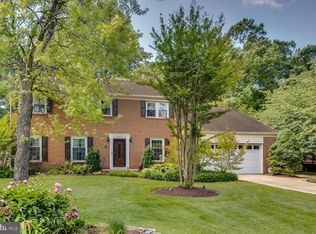 MLS ID #VAFX2311702, Chris White, Long & Foster Real Estate, Inc.. Bright MLS
 - $1,199,9005 bd3 ba3.3k sqft7868 Midday Ln, Alexandria, VA 22306For Sale
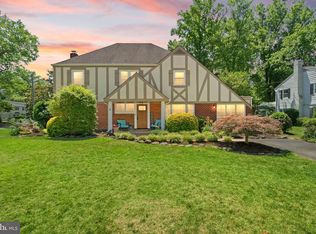 MLS ID #VAFX2323062, Ashley Tauzier, Berkshire Hathaway HomeServices PenFed Realty. Bright MLS
 - $1,000,0005 bd5 ba3.5k sqft7029 Swain Dr, Alexandria, VA 22306For Sale
 MLS ID #VAFX2322520, Anne Carter, Fathom Realty. Bright MLS
 - $1,049,0004 bd4 ba4.5k sqft10800 Park Rd, Lorton, VA 22079For SaleMLS ID #VAFX2323812, Ngoc Do, Long & Foster Real Estate, Inc.. Bright MLS
- $974,0005 bd3 ba2.6k sqft8001 Leyton Pl, Springfield, VA 22152For SaleMLS ID #VAFX2324088, Debra McElroy, CENTURY 21 New Millennium. Bright MLS
- $1,095,0005 bd3 ba3.1k sqft6308 Columbia Pike, Falls Church, VA 22041For SaleMLS ID #VAFX2323672, Cheryl Wood, Redfin Corporation. Bright MLS
- $1,220,0005 bd4 ba2.4k sqft1920 Windmill Ln, Alexandria, VA 22307For SaleMLS ID #VAFX2306214, Christine Garner, Serhant. Bright MLS
- $875,0005 bd4 ba3k sqft8744 Arley Dr, Springfield, VA 22153For SaleMLS ID #VAFX2326908, ELIZABETH ANN KLINE, Samson Properties. Bright MLS
- $750,0003 bd4 ba2.6k sqft7001 Fieldhurst Ct, Alexandria, VA 22315For SaleMLS ID #VAFX2322360, Ray Gernhart, Samson Properties. Bright MLS
- $1,350,0005 bd4 ba2.8k sqft6004 Telegraph Rd, Alexandria, VA 22310For SaleMLS ID #VAFX2323092, Sarah Reynolds, Keller Williams Realty. Bright MLS
- $975,0004 bd4 ba3k sqft6816 Shrine Ct, Annandale, VA 22003For SaleMLS ID #VAFX2319136, Arlene Harris, Keller Williams Preferred Properties. Bright MLS
- $1,069,0005 bd4 ba4.4k sqft15590 Canvasback Ct, Woodbridge, VA 22191For SaleMLS ID #VAPW2123564, Elena Schuenemeyer, Wasinger & Co Properties, LLC.. Bright MLS
- $1,075,0005 bd4 ba4k sqft13020 Quay Ct, Woodbridge, VA 22193For SaleMLS ID #VAPW2123664, Krissy Cruse, Pearson Smith Realty, LLC. Bright MLS
- $1,099,0005 bd4 ba2.7k sqft3738 Freehill Ln, Fairfax, VA 22033For SaleMLS ID #VAFX2328096, Akshay Bhatnagar, Virginia Select Homes, LLC.. Bright MLS
- $1,012,0004 bd3 ba2.5k sqft8104 Briar Creek Dr, Annandale, VA 22003For SaleMLS ID #VAFX2323858, Jana Gilbert, Weichert, REALTORS. Bright MLS
- $1,100,0005 bd5 ba5.1k sqft11869 Chanceford Dr, Woodbridge, VA 22192For SaleMLS ID #VAPW2119466, Mrs. Nancy Jean-Louis, Long & Foster Real Estate, Inc.. Bright MLS
- $1,299,9004 bd3 ba2.9k sqft3901 Colonel Ellis Ave, Alexandria, VA 22304For SaleMLS ID #VAAX2063932, Jamie Test, Compass. Bright MLS
- $980,0005 bd5 ba5k sqft15300 Blue Willow Ln, Accokeek, MD 20607For SaleMLS ID #MDPG2195330, Angie Lacey, Pearson Smith Realty, LLC. Bright MLS
- $729,9504 bd4 ba2.6k sqft6717 Royal Thomas Way, Alexandria, VA 22315For SaleMLS ID #VAFX2318858, Cindy Schneider, Long & Foster Real Estate, Inc.. Bright MLS
