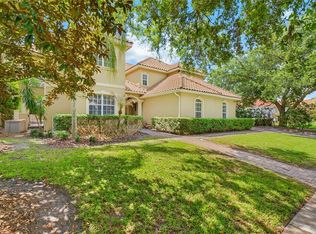
Under contract-accepting backup offers. Classic elegance defined in this stately Keene’s Pointe residence, set along the 17th Fairway of the renowned Jack Nicklaus Signature Golf Course. An impressive grand foyer with warm hardwood flooring greets guests to a traditional-style home with office and formal plus family living spaces on the first floor, along with a guest suite. The primary bedroom and two other secondary bedrooms are upstairs, offering an elevated view of the golf course. A balcony spans the second floor of the home. All bedrooms feature new carpet and fresh interior paint and LED lighting. The updated kitchen features striking white cabinetry, stainless WOLF double ovens and gas cooktop with hood, Sub Zero built-in refrigerator, dishwasher, and two fridge drawers. A butler’s pantry off the dining room is perfectly suited with a beverage fridge and Miele espresso coffee bar. A covered back patio and summer kitchen is the ideal complement to the refreshing pool and paver patio, for outdoor entertaining. Roof replaced in 2023. New HVAC for the upstairs in 2024. Residents of Keene’s Pointe enjoy a sought-after country club lifestyle, with optional membership to the Golden Bear Club offering championship golf, tennis, dining, and a vibrant social calendar—making this one of Central Florida’s most desirable places to call home.
Under contract
$1,999,999
6036 Greatwater Dr, Windermere, FL 34786
4beds
4,013sqft
:
Get pre-qualified$13,158/mo
Single Family Residence
Built in 2001
0.45 Acres Lot
$-- Zestimate®
$498/sqft
$298/mo HOA
What's special
Guest suiteUpdated kitchenLed lightingSub zero built-in refrigeratorTwo fridge drawersStriking white cabinetry
- 94 days |
- 112 |
- 3 |
Zillow last checked:
Listing updated:
Listed by:
Rob Rahter 407-497-4526,
STOCKWORTH REALTY GROUP 407-909-5900
Source: Stellar MLS,MLS#: O6400277 Originating MLS: Orlando Regional
Originating MLS: Orlando Regional
Facts & features
Interior
Bedrooms & bathrooms
- Bedrooms: 4
- Bathrooms: 5
- Full bathrooms: 4
- 1/2 bathrooms: 1
Rooms
- Room types: Den/Library/Office, Family Room, Dining Room, Living Room, Utility Room
Primary bedroom
- Description: Room1
- Features: Walk-In Closet(s)
- Level: Second
- Area: 289 Square Feet
- Dimensions: 17x17
Bedroom 2
- Description: Room2
- Features: Walk-In Closet(s)
- Level: Second
- Area: 144 Square Feet
- Dimensions: 12x12
Bedroom 3
- Description: Room3
- Features: Walk-In Closet(s)
- Level: Second
- Area: 165 Square Feet
- Dimensions: 11x15
Bedroom 4
- Description: Room4
- Features: Built-in Closet
- Level: First
- Area: 132 Square Feet
- Dimensions: 11x12
Primary bathroom
- Description: Room5
- Features: Bath With Whirlpool, Bidet, Built-In Shelving, En Suite Bathroom, Exhaust Fan, Rain Shower Head, Split Vanities, Tub with Separate Shower Stall, Linen Closet
- Level: Second
- Area: 120 Square Feet
- Dimensions: 10x12
Bathroom 2
- Description: Room6
- Features: Shower No Tub
- Level: Second
Bathroom 3
- Description: Room7
- Features: Tub With Shower, Linen Closet
- Level: Second
Bathroom 4
- Description: Room8
- Features: Tub With Shower, Linen Closet
- Level: First
Dinette
- Description: Room12
- Level: First
- Area: 81 Square Feet
- Dimensions: 9x9
Dining room
- Description: Room13
- Features: Bar
- Level: First
- Area: 156 Square Feet
- Dimensions: 13x12
Family room
- Description: Room11
- Features: Built-In Shelving
- Level: First
- Area: 306 Square Feet
- Dimensions: 18x17
Kitchen
- Description: Room10
- Features: Bar, Breakfast Bar, Kitchen Island, Built-in Features, Granite Counters, Pantry
- Level: First
- Area: 252 Square Feet
- Dimensions: 18x14
Living room
- Description: Room9
- Level: First
- Area: 224 Square Feet
- Dimensions: 16x14
Heating
- Electric, Zoned
Cooling
- Central Air, Zoned
Appliances
- Included: Bar Fridge, Oven, Convection Oven, Cooktop, Dishwasher, Disposal, Dryer, Electric Water Heater, Microwave, Range Hood, Refrigerator, Washer, Wine Refrigerator
- Laundry: Laundry Room, Upper Level
Features
- Built-in Features, Ceiling Fan(s), Chair Rail, Crown Molding, Dry Bar, Eating Space In Kitchen, High Ceilings, Kitchen/Family Room Combo, PrimaryBedroom Upstairs, Solid Surface Counters, Solid Wood Cabinets, Stone Counters, Thermostat, Walk-In Closet(s)
- Flooring: Carpet, Ceramic Tile, Hardwood
- Doors: French Doors, Outdoor Kitchen
- Windows: Blinds, Window Treatments
- Has fireplace: Yes
- Fireplace features: Family Room, Gas
Interior area
- Total structure area: 6,275
- Total interior livable area: 4,013 sqft
Video & virtual tour
Property
Parking
- Total spaces: 3
- Parking features: Driveway, Garage Door Opener, Garage Faces Side, Parking Pad
- Garage spaces: 3
- Has uncovered spaces: Yes
Features
- Levels: Two
- Stories: 2
- Patio & porch: Covered, Front Porch, Rear Porch, Screened
- Exterior features: Balcony, Irrigation System, Outdoor Kitchen, Rain Gutters, Sidewalk
- Has private pool: Yes
- Pool features: Gunite, In Ground, Tile
- Has spa: Yes
- Spa features: In Ground
- Has view: Yes
- View description: Golf Course, Pool
- Waterfront features: Lake, Waterfront
- Body of water: LAKE BURDEN
Lot
- Size: 0.45 Acres
- Features: Cul-De-Sac, Landscaped, Level, On Golf Course, Oversized Lot, Sidewalk
- Residential vegetation: Mature Landscaping, Oak Trees, Trees/Landscaped
Details
- Parcel number: 282329407401610
- Zoning: P-D
- Special conditions: None
Construction
Type & style
- Home type: SingleFamily
- Architectural style: Colonial,Traditional
- Property subtype: Single Family Residence
Materials
- HardiPlank Type
- Foundation: Slab
- Roof: Shingle
Condition
- Completed
- New construction: No
- Year built: 2001
Details
- Builder model: Custom Design
- Builder name: Robert Alan
Utilities & green energy
- Sewer: Septic Tank
- Water: Public
- Utilities for property: BB/HS Internet Available, Electricity Connected, Fire Hydrant, Natural Gas Connected, Phone Available, Public, Street Lights, Underground Utilities, Water Connected
Community & HOA
Community
- Features: Community Boat Ramp, Dock, Fishing, Lake, Private Boat Ramp, Waterfront, Community Mailbox, Deed Restrictions, Gated Community - Guard, Golf Carts OK, Golf, Sidewalks, Special Community Restrictions
- Security: Closed Circuit Camera(s), Gated Community, Security Gate, Security Lights, Security System Owned, Smoke Detector(s)
- Pet fee: $0 monthly
- Subdivision: KEENES POINTE
HOA
- Has HOA: Yes
- Amenities included: Basketball Court, Gated, Optional Additional Fees, Park, Playground, Security, Storage
- Services included: 24-Hour Guard, Common Area Taxes, Manager, Private Road, Security
- HOA fee: $298 monthly
- HOA name: Suzanna McLeod
- HOA phone: 407-909-9099
Location
- Region: Windermere
Financial & listing details
- Price per square foot: $498/sqft
- Tax assessed value: $1,451,063
- Annual tax amount: $15,493
- Date on market: 4/20/2026
- Cumulative days on market: 277 days
- Listing terms: Cash,Conventional
- Ownership: Fee Simple
- Total actual rent: 0
- Electric utility on property: Yes
- Road surface type: Paved, Asphalt
Estimated market value
Not available
Estimated sales range
Not available
Not available
Price history
| Date | Event | Price |
|---|---|---|
| 7/8/2026 | Contingent | $1,999,999$498/sqft |
Source:  Stellar MLS #O6400277 Report a problem Stellar MLS #O6400277 Report a problem | ||
| 6/14/2026 | Pending sale | $1,999,999$498/sqft |
Source: Stellar MLS #O6400277 Report a problem | ||
| 4/20/2026 | Listed for sale | $1,999,999-6.8%$498/sqft |
Source: Stellar MLS #O6400277 Report a problem | ||
| 3/1/2026 | Listing removed | $2,145,000$535/sqft |
Source: Stellar MLS #O6332988 Report a problem | ||
| 11/3/2025 | Price change | $2,145,000-2.4%$535/sqft |
Source: Stellar MLS #O6332988 Report a problem | ||
| 10/6/2025 | Price change | $2,197,500-4.5%$548/sqft |
Source: Stellar MLS #O6332988 Report a problem | ||
| 8/14/2025 | Listing removed | $12,500$3/sqft |
Source: Zillow Rentals Report a problem | ||
| 8/5/2025 | Listed for sale | $2,300,000+253.8%$573/sqft |
Source: Stellar MLS #O6332988 Report a problem | ||
| 4/6/2025 | Listed for rent | $12,500$3/sqft |
Source: Stellar MLS #O6291066 Report a problem | ||
| 10/26/2024 | Listing removed | $12,500$3/sqft |
Source: Zillow Rentals Report a problem | ||
| 9/1/2024 | Price change | $12,500-13.8%$3/sqft |
Source: Zillow Rentals Report a problem | ||
| 7/24/2024 | Listed for rent | $14,500$4/sqft |
Source: Stellar MLS #O6225376 Report a problem | ||
| 9/13/2001 | Sold | $650,000+392.8%$162/sqft |
Source: Public Record Report a problem | ||
| 6/10/1999 | Sold | $131,900$33/sqft |
Source: Public Record Report a problem | ||
Public tax history
| Year | Property taxes | Tax assessment |
|---|---|---|
| 2024 | $15,794 +7.2% | $984,644 +3% |
| 2023 | $14,730 +3% | $955,965 +3% |
| 2022 | $14,298 +1.2% | $928,121 +3% |
| 2021 | $14,125 +0.7% | $901,088 +1.4% |
| 2020 | $14,032 +0.8% | $888,647 +2.3% |
| 2019 | $13,915 +0.7% | $868,668 +1.9% |
| 2018 | $13,816 0% | $852,471 -2.4% |
| 2017 | $13,816 +1.1% | $873,601 +1.6% |
| 2016 | $13,665 +0.2% | $859,621 +5.9% |
| 2015 | $13,641 +1.5% | $812,079 +10.4% |
| 2014 | $13,435 +10.5% | $735,819 +10.3% |
| 2013 | $12,161 +0.2% | $666,884 +1% |
| 2012 | $12,131 -1.5% | $660,271 -1.1% |
| 2011 | $12,311 -2% | $667,494 -4.5% |
| 2010 | $12,560 | $699,130 -5.2% |
| 2009 | -- | $737,184 -19.2% |
| 2008 | $15,633 +16% | $912,477 +15.6% |
| 2007 | $13,476 +2.1% | $789,565 +12% |
| 2006 | $13,193 +9.9% | $705,117 +13.4% |
| 2005 | $12,002 +2.5% | $621,531 +1.3% |
| 2004 | $11,708 -1.2% | $613,402 +0.6% |
| 2003 | $11,846 +3.7% | $609,541 +2.7% |
| 2002 | $11,424 +283% | $593,250 +309.1% |
| 2001 | $2,983 | $145,000 |
Find assessor info on the county website
Monthly payment
Est. payment
Payment breakdown
Explore the cost of this home by adjusting the details. Changes won't be saved.Climate risks
Neighborhood: 34786
Nearby schools
GreatSchools rating
- 10/10Windermere Elementary SchoolGrades: PK-5Distance: 3.1 mi
- 9/10Bridgewater Middle SchoolGrades: 6-8Distance: 5 mi
- 7/10Windermere High SchoolGrades: 9-12Distance: 3.1 mi
Schools provided by the listing agent
- Elementary: Windermere Elem
- Middle: Bridgewater Middle
- High: Windermere High School
Source: Stellar MLS. This data may not be complete. We recommend contacting the local school district to confirm school assignments for this home.
- $3,249,1006 bd7 ba6.4k sqft6030 Greatwater Dr #1, Windermere, FL 34786Off Market
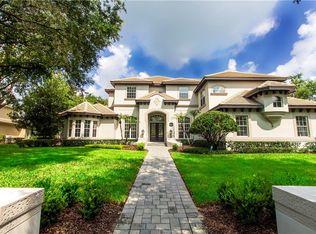
- $2,517,2005 bd6 ba6.3k sqft6042 Greatwater Dr, Windermere, FL 34786Off Market

- $3,178,5006 bd7 ba6.4k sqft6030 Greatwater Dr, Windermere, FL 34786Sold
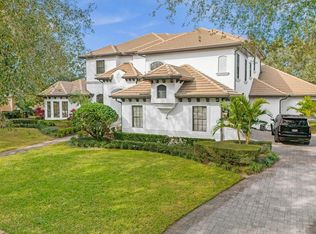
- $6,092,4005 bd6 ba8.2k sqft6037 Greatwater Dr, Windermere, FL 34786Off Market

- $---- bd-- ba-- sqft6037 Greatwater Dr #1, Windermere, FL 34786Off Market
- $3,218,7005 bd6 ba6.3k sqft6024 Greatwater Dr, Windermere, FL 34786Off Market
- $2,404,0004 bd5 ba5.4k sqft6048 Greatwater Dr, Windermere, FL 34786Off Market
- $1,863,0005 bd5 ba4.4k sqft6018 Greatwater Dr, Windermere, FL 34786Sold
A local agent can set up tours, give advice and negotiate with sellers.
Similar homes
- $1,795,0004 bd4 ba3.5k sqft6241 Blakeford Dr, Windermere, FL 34786For Sale
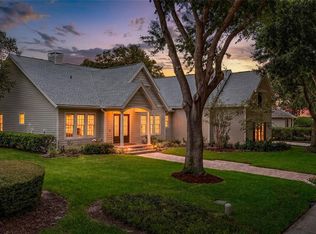
 MLS ID #O6417788, Angela Durruthy, KEENE'S POINTE REALTY. Stellar MLS
 - $1,890,0004 bd4 ba3.6k sqft6560 Lake Burden View Dr, Windermere, FL 34786For Sale
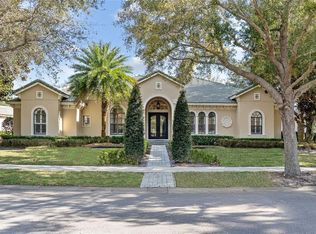 MLS ID #O6381835, Rob Rahter, STOCKWORTH REALTY GROUP. Stellar MLS
 - $1,825,0004 bd5 ba4.5k sqft11226 Macaw Ct, Windermere, FL 34786For Sale
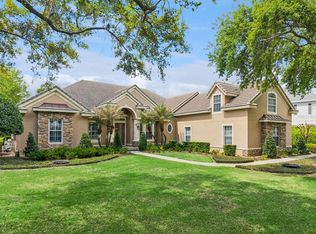
 MLS ID #O6393210, Sean Hooke, LAKESIDE REALTY WINDERMERE INC. Stellar MLS
 - $1,850,0004 bd4 ba3.1k sqft6110 Keenes Pointe Dr, Windermere, FL 34786For Sale
 MLS ID #O6393573, Donna Calhoun, KELLER WILLIAMS CLASSIC. Stellar MLS
 - $2,474,0005 bd7 ba5.3k sqft6288 Blakeford Dr, Windermere, FL 34786For SaleMLS ID #S5151608, Keith Renner, NECTAR REAL ESTATE. Stellar MLS
- $2,240,0004 bd6 ba4.8k sqft6102 S Hampshire Ct, Windermere, FL 34786For SaleMLS ID #O6344907, Jessica Cueva PA, CHARLES RUTENBERG REALTY ORLANDO. Stellar MLS
- $1,875,0005 bd4 ba4.4k sqft13420 Bonica Way, Windermere, FL 34786For SaleMLS ID #O6347722, Frank Ferrell, FERRELL REALTY, INC.. Stellar MLS
- $1,750,0004 bd5 ba5.1k sqft3013 Seigneury Dr, Windermere, FL 34786For SaleMLS ID #O6377087, Rob Rahter, STOCKWORTH REALTY GROUP. Stellar MLS
- $2,349,0004 bd3 ba3k sqft9620 Maywood Dr, Windermere, FL 34786For SaleMLS ID #O6399315, Linda O'Grady, PREMIER SOTHEBYS INT'L REALTY. Stellar MLS
- $1,399,0004 bd6 ba3.7k sqft8463 Tibet Butler Dr, Windermere, FL 34786For SaleMLS ID #O6417589, Teresa Stewart, SOUTHERN REALTY GROUP LLC. Stellar MLS
- $2,250,0005 bd4 ba4.8k sqft2068 Roberts Point Dr, Windermere, FL 34786For SaleMLS ID #O6397543, David Dorman, CENTURY 21 CARIOTI. Stellar MLS
- $1,399,0004 bd4 ba4k sqft9119 Balmoral Mews Sq, Windermere, FL 34786For SaleMLS ID #S5146725, Seana Abdelmajid, LA ROSA REALTY BEACHES LLC. Stellar MLS
- $1,375,0006 bd5 ba3.4k sqft11617 Camden Park Dr, Windermere, FL 34786For SaleMLS ID #O6405409, Carla Robles, WATSON REALTY CORP. Stellar MLS
- $1,400,0005 bd4 ba3.9k sqft1700 Lake Roberts Ct, Windermere, FL 34786For SaleMLS ID #O6410847, David Johnston, CREEGAN GROUP. Stellar MLS
- $1,300,0005 bd5 ba3.8k sqft7231 Sangalla Dr, Windermere, FL 34786For SaleMLS ID #O6422598, Andy Neal, THE AGENCY FL. Stellar MLS
- $1,499,9005 bd6 ba5.3k sqft9527 Queensbury Ct, Windermere, FL 34786For SaleMLS ID #O6408997, Tamar Hill, THE PROPERTY PROS REAL ESTATE, INC. Stellar MLS
- $1,175,0004 bd3 ba3.3k sqft715 Magnolia St, Windermere, FL 34786For SaleMLS ID #S5147648, Robert Trien, IRIS INTERNATIONAL. Stellar MLS
- $2,190,0005 bd6 ba5.7k sqft9151 Point Cypress Dr, Orlando, FL 32836For SaleMLS ID #O6398328, Ernesto Cisneros, ELITE REALTY ENTERPRISES LLC. Stellar MLS
- $1,288,9995 bd4 ba3.3k sqft11524 Claymont Cir, Windermere, FL 34786For SaleMLS ID #O6410754, Immu Korvenmaa, ALIGN REAL ESTATE LLC. Stellar MLS
- $1,050,0005 bd4 ba3.2k sqft8254 Procida Isle Ln, Windermere, FL 34786For SaleMLS ID #G5115289, Lonnel Layman, IAD REAL ESTATE. Stellar MLS
