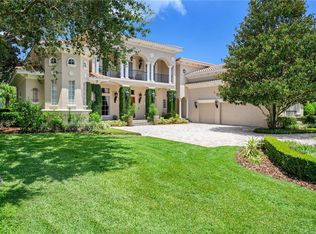
Ideally located within the highly desirable, guard-gated Keene’s Pointe community and situated on the 17th fairway of the Jack Nicklaus-designed Golden Bear Golf Course, this stunning, custom-built estate with 3-car garage has outstanding curb appeal and is cleverly designed to effortlessly surround a center courtyard whilst still availing of sweeping views of the golf course. On arrival, the residence is accessed via a double wrought iron gate with solid wooden doors leading to the California/Mediterranean-style courtyard immediately setting a scene of grandeur and providing both a welcoming entryway to the home as well as coveted al fresco living, dining & entertainment spaces. Featuring a tranquil water fountain, a spa anchored by a custom fireplace, and a summer kitchen with a full wet bar, enjoy the Florida lifestyle seamlessly blending indoor and outdoor living whilst retaining a true sense of privacy. The home itself spans 6,370 square feet of air-conditioned space and provides the ultimate in elegance and luxury living. A double door entrance opens to a 2-story foyer with impressive grand staircase. Elevated finishes are abound and include rich hardwood flooring, crown molding, plantation shutters, and elegant tongue-and-groove ceilings. The gourmet kitchen with separate breakfast area is a chef's dream, with ample cabinetry, sleek quartz countertops and backsplash, high-end Thermador appliances, a double oven, and a custom range hood, all perfectly situated opposite a fully equipped wet bar and generous family room with a double-sided fireplace enhanced by views over the golf course and with sliding glass doors providing direct access to the yard. A raised dining room provides a more formal eating space. The thoughtful layout features 5 bedrooms, including a secluded 1st-floor owner's retreat that spans an entire wing with full ensuite bathroom, a sitting area and its own completely private courtyard, a secondary 1st-floor guest suite with courtyard access (currently used as a music room), and an upstairs mother-in-law suite with balcony. Designed for modern living, the estate also boasts a private executive office, a home theater/media room, a large upstairs bonus room/flex space, a loft with a built-in entertainment center and wrap around balconies adorn both the front and back side of the house. The resort-style backyard is an outdoor oasis, showcasing a sparkling heated pool with water features, professional evening uplighting, and both covered & open outdoor lounge seating spaces overlooking the lush, mature landscaping of the yard and views of the fairway. Recent upgrades in the home include Anderson windows, 2 HVAC units and all HVAC units in the home have UV light system, 2 water heaters and water softener, new driveway & home side paths, newer pool, spa and fountain equipment and newer painted interior with freshly painted exterior Oct 2026. Residents enjoy exclusive neighborhood amenities, including community playgrounds, basketball courts, and private boat ramp access to Lake Burden, with optional club memberships available for the fitness center, clubhouse, swimming, tennis courts, and championship golf course.
For sale
$3,250,000
6024 GREATWATER DRIVE, WINDERMERE, FL 34786
5beds
6,370sqft
Single Family Residence
Built in 2002
0.4 Acres Lot
$3,025,200 Zestimate®
$510/sqft
$298/mo HOA
What's special
- 14 days
- 899
- 94
Likely to sell faster than
Zillow last checked:
Listing updated:
Listed by:
Alice Anne Jackson 407-520-9957,
CORCORAN PREMIER REALTY 407-965-1155
Source: Stellar MLS,MLS#: O6452995 Originating MLS: Orlando Regional
Facts & features
Interior
Bedrooms & bathrooms
- Bedrooms: 5
- Bathrooms: 6
- Full bathrooms: 4
- 1/2 bathrooms: 2
Rooms
- Room types: Attic, Bonus Room, Breakfast Room Separate, Den/Library/Office, Family Room, Dining Room, Living Room, Great Room, Utility Room, Loft, Media Room, Storage Rooms
Primary bedroom
- Description: Room5
- Features: Walk-In Closet(s)
- Level: First
- Area: 384 Square Feet
- Dimensions: 24x16
Bedroom 2
- Description: Room10
- Features: Walk-In Closet(s)
- Level: Second
- Area: 168 Square Feet
- Dimensions: 14x12
Bedroom 3
- Description: Room9
- Features: Jack & Jill Bathroom, Pantry, Built-in Closet
- Level: Second
- Area: 192 Square Feet
- Dimensions: 16x12
Bedroom 4
- Description: Room1
- Features: En Suite Bathroom, Built-in Closet
- Level: Second
- Area: 315 Square Feet
- Dimensions: 21x15
Bedroom 5
- Description: Room2
- Features: En Suite Bathroom, Walk-In Closet(s)
- Level: First
- Area: 195 Square Feet
- Dimensions: 15x13
Primary bathroom
- Description: Room3
- Features: Stone Counters
- Level: First
- Area: 384 Square Feet
- Dimensions: 24x16
Bonus room
- Description: Room13
- Features: Built-in Closet
- Level: Second
- Area: 336 Square Feet
- Dimensions: 24x14
Bonus room
- Description: Room12
- Features: Built-In Shelving, Built-in Closet
- Level: Second
- Area: 306 Square Feet
- Dimensions: 18x17
Den
- Description: Room6
- Features: Built-In Shelving
- Level: Second
- Area: 299 Square Feet
- Dimensions: 23x13
Dining room
- Description: Room7
- Level: First
- Area: 208 Square Feet
- Dimensions: 16x13
Kitchen
- Description: Room4
- Features: Breakfast Bar, Built-In Shelving, Pantry
- Level: First
- Area: 360 Square Feet
- Dimensions: 24x15
Living room
- Description: Room8
- Level: First
- Area: 360 Square Feet
- Dimensions: 20x18
Media room
- Description: Room11
- Level: Second
- Area: 289 Square Feet
- Dimensions: 17x17
Heating
- Exhaust Fan, Heat Pump, Natural Gas
Cooling
- Central Air, Ductless, Zoned
Appliances
- Included: Bar Fridge, Dishwasher, Disposal, Exhaust Fan, Freezer, Gas Water Heater, Microwave, Range, Range Hood, Refrigerator, Water Filtration System, Wine Refrigerator
- Laundry: Inside, Laundry Closet, Laundry Room
Features
- Built-in Features, Cathedral Ceiling(s), Ceiling Fan(s), Coffered Ceiling(s), Crown Molding, Dry Bar, Eating Space In Kitchen, High Ceilings, In Wall Pest System, Kitchen/Family Room Combo, Living Room/Dining Room Combo, Open Floorplan, Pest Guard System, Primary Bedroom Main Floor, Solid Surface Counters, Solid Wood Cabinets, Split Bedroom, Stone Counters, Thermostat, Tray Ceiling(s), Vaulted Ceiling(s), Walk-In Closet(s), Wet Bar
- Flooring: Carpet, Ceramic Tile, Travertine, Hardwood
- Doors: French Doors, Outdoor Grill, Outdoor Kitchen, Outdoor Shower, Sliding Doors
- Windows: Window Treatments
- Has fireplace: Yes
- Fireplace features: Family Room, Living Room
Interior area
- Total structure area: 9,005
- Total interior livable area: 6,370 sqft
Video & virtual tour
Property
Parking
- Total spaces: 3
- Parking features: Curb Parking, Driveway, Garage Door Opener, Golf Cart Parking, On Street, Split Garage
- Attached garage spaces: 3
- Has uncovered spaces: Yes
- Details: Garage Dimensions: 32x22
Features
- Levels: Two
- Stories: 2
- Patio & porch: Deck, Patio, Porch, Wrap Around
- Exterior features: Balcony, Irrigation System, Lighting, Outdoor Grill, Outdoor Kitchen, Outdoor Shower, Rain Gutters, Sidewalk, Sprinkler Metered
- Has private pool: Yes
- Pool features: In Ground, Child Safety Fence, Chlorine Free, Deck, Gunite, Heated, Lighting, Outside Bath Access, Salt Water, Tile
- Has spa: Yes
- Spa features: In Ground
- Fencing: Fenced,Other
- Has view: Yes
- View description: Golf Course, Pool
- Waterfront features: Lake Privileges, Boat Ramp - Private, Fishing Pier, Skiing Allowed
Lot
- Size: 0.4 Acres
- Features: Cul-De-Sac, In County, Landscaped, On Golf Course, Sidewalk, Street Dead-End
- Residential vegetation: Mature Landscaping, Trees/Landscaped
Details
- Additional structures: Outdoor Kitchen
- Parcel number: 292328407401630
- Zoning: P-D
- Special conditions: None
Construction
Type & style
- Home type: SingleFamily
- Architectural style: Courtyard,Mediterranean
- Property subtype: Single Family Residence
Materials
- Block, Brick, Stucco
- Foundation: Slab
- Roof: Tile
Condition
- New construction: No
- Year built: 2002
Utilities & green energy
- Sewer: Septic Tank
- Water: Public
- Utilities for property: Cable Available, Cable Connected, Electricity Available, Fire Hydrant, Natural Gas Available, Natural Gas Connected, Phone Available, Propane, Public, Sprinkler Meter, Sprinkler Recycled, Street Lights, Underground Utilities, Water Available, Water Connected
Community & HOA
Community
- Features: Community Boat Ramp, Fitness Center, Golf Carts OK, Golf, Irrigation-Reclaimed Water, Park, Playground, Pool, Sidewalks, Tennis Court(s)
- Security: Gated Community, Security Gate, Security Lights, Security System, Smoke Detector(s)
- Pet fee: $0 monthly
- Subdivision: KEENES POINTE
HOA
- Has HOA: Yes
- Amenities included: Basketball Court, Clubhouse, Fitness Center, Gated, Golf Course, Playground, Pool, Recreation Facilities, Sauna, Security, Spa/Hot Tub, Storage, Tennis Court(s), Vehicle Restrictions
- Services included: 24-Hour Guard, Private Road, Recreational Facilities, Security, Trash
- HOA fee: $298 monthly
- HOA name: Leland Management/Suzanna McLeod
- HOA phone: 407-909-9099
Location
- Region: Windermere
Financial & listing details
- Price per square foot: $510/sqft
- Tax assessed value: $2,278,138
- Annual tax amount: $36,968
- Date on market: 11/2/2026
- Listing terms: Cash,Conventional
- Ownership: Fee Simple
- Total actual rent: 0
- Electric utility on property: Yes
- Road surface type: Paved, Asphalt
Estimated market value
$3,025,200
$2.87M - $3.18M
Not available
Price history
| Date | Event | Price |
|---|---|---|
| 11/2/2026 | Listed for sale | $3,250,000+14%$510/sqft |
Source:  Stellar MLS #O6452995 Report a problem | ||
| 5/20/2023 | Pending sale | $2,850,000$447/sqft |
Source: Stellar MLS #O6094567 Report a problem | ||
| 4/24/2023 | Price change | $2,850,000-0.9%$447/sqft |
Source: Stellar MLS #O6094567 Report a problem | ||
| 4/6/2023 | Price change | $2,875,000-0.9%$451/sqft |
Source: Stellar MLS #O6094567 Report a problem | ||
| 3/5/2023 | Listed for sale | $2,900,000+138.7%$455/sqft |
Source: Stellar MLS #O6094567 Report a problem | ||
| 2/20/2017 | Sold | $1,215,000-2.8%$191/sqft |
Source: Public Record Report a problem | ||
| 12/5/2016 | Pending sale | $1,250,000$196/sqft |
Source: Coldwell Banker Residential Real Estate - Southwest Orlando #O5449884 Report a problem | ||
| 11/22/2016 | Listed for sale | $1,250,000$196/sqft |
Source: Coldwell Banker Residential Real Estate - Southwest Orlando #O5449884 Report a problem | ||
| 11/11/2016 | Pending sale | $1,250,000$196/sqft |
Source: Coldwell Banker Residential Real Estate - Southwest Orlando #O5449884 Report a problem | ||
| 10/20/2016 | Price change | $1,250,000-3.8%$196/sqft |
Source: Coldwell Banker Residential Real Estate - Southwest Orlando #O5449884 Report a problem | ||
| 9/20/2016 | Price change | $1,298,888-2%$204/sqft |
Source: Coldwell Banker Residential Real Estate - Southwest Orlando #O5449884 Report a problem | ||
| 8/15/2016 | Price change | $1,324,900-3.1%$208/sqft |
Source: Coldwell Banker Residential Real Estate - Southwest Orlando #O5449884 Report a problem | ||
| 6/21/2016 | Price change | $1,367,325-2.3%$215/sqft |
Source: Coldwell Banker Residential Real Estate - Southwest Orlando #O5449884 Report a problem | ||
| 6/10/2016 | Price change | $1,399,999-3.4%$220/sqft |
Source: Coldwell Banker Residential Real Estate - Southwest Orlando #O5449884 Report a problem | ||
| 5/23/2016 | Price change | $1,449,000-1.8%$227/sqft |
Source: Coldwell Banker Residential Real Estate - Southwest Orlando #O5449884 Report a problem | ||
| 5/17/2016 | Price change | $1,474,999-1.7%$232/sqft |
Source: Coldwell Banker Residential Real Estate - Southwest Orlando #O5449884 Report a problem | ||
| 5/3/2016 | Price change | $1,499,999-1.6%$235/sqft |
Source: Coldwell Banker Residential Real Estate - Southwest Orlando #O5449884 Report a problem | ||
| 4/6/2016 | Listed for sale | $1,525,000+9.5%$239/sqft |
Source: Coldwell Banker Residential Real Estate - Southwest Orlando #O5449884 Report a problem | ||
| 8/14/2015 | Sold | $1,393,000-3.9%$219/sqft |
Source: Public Record Report a problem | ||
| 6/9/2015 | Price change | $1,449,000-3.1%$227/sqft |
Source: KEENE'S POINTE REALTY #O5358787 Report a problem | ||
| 4/10/2015 | Listed for sale | $1,495,000+49.5%$235/sqft |
Source: Keene's Pointe Realty #O5358787 Report a problem | ||
| 1/28/2011 | Listing removed | $1,000,000+2.6%$157/sqft |
Source: The Real Estate Collection Report a problem | ||
| 6/1/2010 | Sold | $975,000-1.5%$153/sqft |
Source: Public Record Report a problem | ||
| 2/15/2010 | Sold | $990,000-1%$155/sqft |
Source: Public Record Report a problem | ||
| 2/8/2010 | Listed for sale | $1,000,000-50.7%$157/sqft |
Source: foreclosure.com Report a problem | ||
| 9/11/2006 | Sold | $2,029,500+52%$319/sqft |
Source: Public Record Report a problem | ||
| 1/4/2003 | Sold | $1,335,000+685.8%$210/sqft |
Source: Public Record Report a problem | ||
| 2/9/2001 | Sold | $169,900$27/sqft |
Source: Public Record Report a problem | ||
Public tax history
| Year | Property taxes | Tax assessment |
|---|---|---|
| 2024 | $37,013 +96.4% | $2,278,138 +87.1% |
| 2023 | $18,849 +3% | $1,217,283 +3% |
| 2022 | $18,307 +1.2% | $1,181,828 +3% |
| 2021 | $18,092 +0.6% | $1,147,406 +1.4% |
| 2020 | $17,975 +0.8% | $1,131,564 +2.3% |
| 2019 | $17,832 +0.7% | $1,106,123 +1.9% |
| 2018 | $17,708 | $1,085,499 -5.6% |
| 2017 | $17,708 -9.8% | $1,149,350 -3% |
| 2016 | $19,633 -4.8% | $1,184,392 +1.8% |
| 2015 | $20,633 +0.3% | $1,162,976 +2.8% |
| 2014 | $20,567 +6.3% | $1,131,537 +5.9% |
| 2013 | $19,342 -2.3% | $1,068,440 -1.6% |
| 2012 | $19,806 -5.2% | $1,086,219 -4.9% |
| 2011 | $20,893 +2.2% | $1,141,847 -0.4% |
| 2010 | $20,448 | $1,146,604 -29.1% |
| 2009 | -- | $1,616,186 -16.2% |
| 2008 | $32,123 +3.3% | $1,928,515 +5.1% |
| 2007 | $31,100 +36.3% | $1,835,179 +49.6% |
| 2006 | $22,826 +8.9% | $1,226,622 +12.4% |
| 2005 | $20,954 +2.7% | $1,091,126 +1.5% |
| 2004 | $20,403 -1.8% | $1,074,773 0% |
| 2003 | $20,786 | $1,075,282 |
Find assessor info on the county website
Monthly payment
Est. payment
Payment breakdown
Explore the cost of this home by adjusting the details. Changes won't be saved.Climate risks
Neighborhood: 34786
Nearby schools
Schools provided by the listing agent
- Elementary: Windermere Elem
- Middle: Bridgewater Middle
- High: Windermere High School
Source: Stellar MLS. This data may not be complete. We recommend contacting the local school district to confirm school assignments for this home.


Similar homes
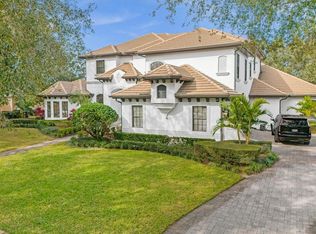
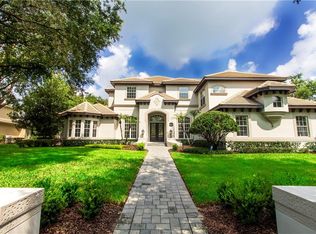
- $2,790,0005 bd7 ba5.2k sqft6850 VALHALLA WAY, WINDERMERE, FL 34786For Sale
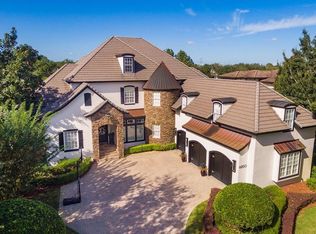
 MLS ID #O6443303, Shane Croft, COLDWELL BANKER REALTY. Stellar MLS
- $3,600,0005 bd7 ba7.2k sqft11066 ULLSWATER LANE, WINDERMERE, FL 34786For Sale
 MLS ID #S5160321, Steven Tavarez, MILA REALTY. Stellar MLS
- $3,999,0005 bd6 ba5.5k sqft6120 GREATWATER DRIVE, WINDERMERE, FL 34786For Sale
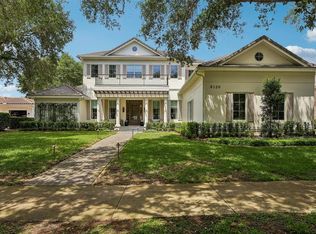 MLS ID #O6445244, Teresa Stewart, SOUTHERN REALTY GROUP LLC. Stellar MLS
- $2,695,0005 bd7 ba6.1k sqft11209 MACAW COURT, WINDERMERE, FL 34786For Sale
 MLS ID #O6453916, Jay Martin, CORCORAN PREMIER REALTY. Stellar MLS
- $3,350,0005 bd6 ba5.4k sqft5509 MARLEON DRIVE, WINDERMERE, FL 34786For SaleMLS ID #O6446897, Rob Rahter, STOCKWORTH REALTY GROUP. Stellar MLS
- $2,650,0006 bd6 ba5.7k sqft8205 STONEMASON COURT, WINDERMERE, FL 34786For SaleMLS ID #O6454650, Angela Durruthy, KEENE'S POINTE REALTY. Stellar MLS
- $3,450,0004 bd5 ba5.1k sqft703 E 6TH AVENUE, WINDERMERE, FL 34786For SaleMLS ID #O6453037, Sandy Harvey, PREMIER SOTHEBYS INT'L REALTY. Stellar MLS
- $3,250,0004 bd6 ba4.2k sqft12620 S LAKE SAWYER LANE, WINDERMERE, FL 34786For SaleMLS ID #S5157983, Benjamin Attwood, SERHANT. Stellar MLS
- $3,600,0005 bd5 ba5.9k sqft5237 ISLEWORTH COUNTRY CLUB DRIVE, WINDERMERE, FL 34786For SaleMLS ID #O6427447, Monica Lochmandy, ISLEWORTH REALTY LLC. Stellar MLS
- $3,300,0004 bd6 ba3.9k sqft515 W 2ND AVENUE, WINDERMERE, FL 34786For SaleMLS ID #O6439554, Darrell Nunnelley, VINTAGE REALTY GROUP LLC. Stellar MLS
- $3,189,0004 bd5 ba3.3k sqft5050 ISLEWORTH COUNTRY CLUB DRIVE, WINDERMERE, FL 34786For SaleMLS ID #O6438618, Toni Cafferty, COMPASS FLORIDA LLC. Stellar MLS
- $3,500,0004 bd6 ba7.6k sqft5524 WORSHAM COURT, WINDERMERE, FL 34786For SaleMLS ID #O6430755, Ayoub Aitelhaj, ATLIS REALTY GROUP LLC. Stellar MLS
- $2,685,0005 bd7 ba5.7k sqft8142 TIBET BUTLER DRIVE, WINDERMERE, FL 34786For SaleMLS ID #O6439814, Rob Rahter, STOCKWORTH REALTY GROUP. Stellar MLS
- $2,350,0005 bd7 ba5.3k sqft6288 BLAKEFORD DRIVE, WINDERMERE, FL 34786For SaleMLS ID #S5151608, Keith Renner, NECTAR REAL ESTATE. Stellar MLS
- $4,495,0005 bd7 ba6.1k sqft6719 VALHALLA WAY, WINDERMERE, FL 34786For SaleMLS ID #O6428554, Luis Martins, CELEBRITY GLOBAL REALTY LLC. Stellar MLS
- $2,950,0004 bd5 ba4.6k sqft6130 GROSVENOR SHORE DRIVE, WINDERMERE, FL 34786For SaleMLS ID #O6361099, Dianna Desboyaux, DOUGLAS ELLIMAN. Stellar MLS
- $3,400,0006 bd7 ba5.6k sqft9679 WESTOVER ROBERTS RD, WINDERMERE, FL 34786For SaleMLS ID #S5154885, Tony Davids, TONYDAVIDSHOMES.COM, LLC. Stellar MLS
- $2,250,0005 bd5 ba4.5k sqft9904 BRENTFORD COURT, WINDERMERE, FL 34786For SaleMLS ID #O6428604, Kevin Sullivan, LAKESIDE REALTY WINDERMERE INC. Stellar MLS
- $2,900,0004 bd5 ba4.2k sqft12102 MONTALCINO CIRCLE, WINDERMERE, FL 34786For SaleMLS ID #O6428441, Kristy Cook, EXP REALTY LLC. Stellar MLS
- $3,000,0005 bd5 ba5k sqft11539 LAKE BUTLER BOULEVARD, WINDERMERE, FL 34786For SaleMLS ID #O6416913, Darrell Nunnelley, VINTAGE REALTY GROUP LLC. Stellar MLS
