Exceptional contemporary new construction in the heart of Lakeview—currently under construction and ready to be your home this summer, with estimated completion July 2026. This 4-bedroom, 3.5-bath residence is thoughtfully designed for both luxury and entertaining, featuring a dedicated office with sleek glass French doors, a grand foyer, and an open-concept layout with soaring ceilings and engineered wood flooring throughout. Custom cabinetry with refined oak accents is showcased throughout the home, adding warmth and elevated detail. The chef’s kitchen is a true centerpiece, complete with a 36” range, oversized island, double-stacked custom cabinetry, and a beautifully designed butler’s pantry with an additional refrigerator, all complemented by high-end appliances and designer lighting.
Built for modern living, the home includes a camera system, built-in speakers, hardwired internet, and pre-wiring for a portable generator, along with energy-efficient features such as a tankless water heater and a fortified roof. The primary suite is conveniently located on the first floor and features a spa-like bathroom and custom walk-in closet. The second floor offers a Jack and Jill layout, an additional en-suite bedroom, and a loft area ideal for entertaining. Two laundry areas—one on each floor—plus a mudroom with rear yard access add everyday convenience. The property also features a two-car carport with alley access (a sought-after Lakeview perk), along with ample space for a potential pool and covered outdoor entertaining area. The backyard is complete with an outdoor kitchen and patio, perfect for hosting. Located in Flood Zone X, this home combines modern efficiency with one of Lakeview’s most desirable locations.
Active under contract
$1,190,000
6038 Catina St, New Orleans, LA 70124
4beds
3,186sqft
:
Get pre-qualified$7,580/mo
Single Family Residence
Built in 2026
5,998 Square Feet Lot
$1,158,100 Zestimate®
$374/sqft
$-- HOA
What's special
Grand foyerHardwired internetAdditional en-suite bedroomCovered outdoor entertaining areaCamera systemCustom walk-in closetSpa-like bathroom
- 75 days |
- 193 |
- 11 |
Zillow last checked:
Listing updated:
Listed by:
Talyta Noronha 985-222-9191,
NOLA Living Realty 504-301-9757
Source: GSREIN,MLS#: 2557830
Facts & features
Interior
Bedrooms & bathrooms
- Bedrooms: 4
- Bathrooms: 4
- Full bathrooms: 3
- 1/2 bathrooms: 1
Bedroom
- Description: Flooring: Engineered Hardwood
- Level: First
- Dimensions: 19X14
Bedroom
- Description: Flooring: Engineered Hardwood
- Level: Second
- Dimensions: 15X17
Bedroom
- Description: Flooring: Engineered Hardwood
- Level: Second
- Dimensions: 12X12
Bedroom
- Description: Flooring: Engineered Hardwood
- Level: Second
- Dimensions: 18X13
Dining room
- Description: Flooring: Engineered Hardwood
- Level: First
- Dimensions: 16X19
Living room
- Description: Flooring: Engineered Hardwood
- Level: First
- Dimensions: 15.4X19
Heating
- Central, Multiple Heating Units
Cooling
- Central Air, 2 Units
Appliances
- Included: Dishwasher, Microwave, Oven, Range, Refrigerator, Wine Cooler
- Laundry: Washer Hookup, Dryer Hookup
Features
- Butler's Pantry, High Speed Internet, Stainless Steel Appliances
- Has fireplace: Yes
- Fireplace features: Other
Interior area
- Total structure area: 3,811
- Total interior livable area: 3,186 sqft
Property
Parking
- Total spaces: 2
- Parking features: Two Spaces
Features
- Levels: Two
- Stories: 2
- Patio & porch: Covered
- Exterior features: Fence, Outdoor Kitchen
- Pool features: None
Lot
- Size: 5,998 Square Feet
- Dimensions: 50 x 120
- Features: City Lot, Rectangular Lot
Details
- Parcel number: 206311415
- Special conditions: None
Construction
Type & style
- Home type: SingleFamily
- Architectural style: Contemporary
- Property subtype: Single Family Residence
Materials
- HardiPlank Type, Stucco
- Foundation: Slab
- Roof: Shingle
Condition
- New Construction
- New construction: Yes
- Year built: 2026
Details
- Warranty included: Yes
Utilities & green energy
- Sewer: Public Sewer
- Water: Public
Green energy
- Energy efficient items: Water Heater
Community & HOA
HOA
- Has HOA: No
Location
- Region: New Orleans
Financial & listing details
- Price per square foot: $374/sqft
- Tax assessed value: $180,000
- Annual tax amount: $2,376
- Date on market: 5/13/2026
Estimated market value
$1,158,100
$1.10M - $1.22M
$4,522/mo
Price history
| Date | Event | Price |
|---|---|---|
| 7/6/2026 | Contingent | $1,190,000$374/sqft |
Source:  GSREIN #2557830 Report a problem GSREIN #2557830 Report a problem | ||
| 5/14/2026 | Listed for sale | $1,190,000+397.9%$374/sqft |
Source: GSREIN #2557830 Report a problem | ||
| 7/9/2025 | Sold | -- |
Source: GSREIN #2497959 Report a problem | ||
| 6/16/2025 | Pending sale | $239,000$75/sqft |
Source: GSREIN #2497959 Report a problem | ||
| 4/22/2025 | Listed for sale | $239,000-2.4%$75/sqft |
Source: GSREIN #2497959 Report a problem | ||
| 10/25/2023 | Sold | -- |
Source: GSREIN #2376817 Report a problem | ||
| 10/19/2023 | Pending sale | $244,900$77/sqft |
Source: GSREIN #2376817 Report a problem | ||
| 5/1/2023 | Price change | $244,900-9.3%$77/sqft |
Source: GSREIN #2376817 Report a problem | ||
| 1/9/2023 | Listed for sale | $269,900$85/sqft |
Source: GSREIN #2376817 Report a problem | ||
| 10/23/2009 | Sold | -- |
Source: Public Record Report a problem | ||
Public tax history
| Year | Property taxes | Tax assessment |
|---|---|---|
| 2026 | $2,376 | $18,000 |
| 2025 | $2,376 -1.5% | $18,000 |
| 2024 | $2,412 +14.3% | $18,000 +20% |
| 2023 | $2,111 | $15,000 |
| 2022 | $2,111 -2.3% | $15,000 |
| 2021 | $2,159 -1% | $15,000 |
| 2020 | $2,181 +33.6% | $15,000 +38.9% |
| 2019 | $1,632 -7.6% | $10,800 |
| 2018 | $1,767 | $10,800 |
| 2017 | $1,767 -1.8% | $10,800 |
| 2016 | $1,799 +2% | $10,800 |
| 2015 | $1,764 | $10,800 +71.4% |
| 2014 | $1,764 | $6,300 -12.5% |
| 2010 | -- | $7,200 |
| 2009 | -- | $7,200 |
| 2007 | -- | $7,200 |
Find assessor info on the county website
Monthly payment
Est. payment
Payment breakdown
Explore the cost of this home by adjusting the details. Changes won't be saved.Climate risks
Neighborhood: Lakeview
Nearby schools
GreatSchools rating
- 8/10Mary McLeod Bethune Elementary School of Literature & TechnologyGrades: PK-8Distance: 3.7 mi
- NAMcDonogh 35 College Preparatory SchoolGrades: 9-12Distance: 1.9 mi
- 7/10Benjamin Franklin Elementary Math And ScienceGrades: PK-8Distance: 5.4 mi
- $497,0005 bd4 ba2.8k sqft6048 Catina St, New Orleans, LA 70124Off Market
- $618,6004 bd2 ba4k sqft6032 Catina St, New Orleans, LA 70124Off Market
- $424,0003 bd3 ba1.8k sqft6030 Catina St, New Orleans, LA 70124Off Market

- $373,7002 bd2 ba1.6k sqft6028 Catina St, New Orleans, LA 70124Off Market
- $408,6003 bd3 ba1.9k sqft6037 Catina St, New Orleans, LA 70124Off Market
- $381,4003 bd2 ba1.8k sqft6047 Catina St, New Orleans, LA 70124Off Market
- $--2 bd1 ba918 sqft6020 Catina St #6018, New Orleans, LA 70124Off Market
- $332,0002 bd1 ba975 sqft6018 Catina St, New Orleans, LA 70124Off Market
A local agent can set up tours, give advice and negotiate with sellers.
A local lender can help you make sure your offer is ready when you are.
Similar homes
- $849,0005 bd3 ba3.6k sqft7045 W End Blvd, New Orleans, LA 70124For Sale
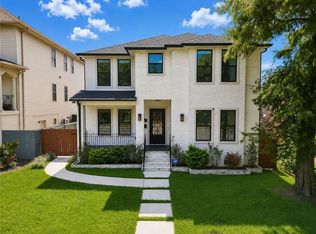
 MLS ID #2569514, Chris Smith, Keller Williams Realty New Orleans. GSREIN
 - $950,0004 bd4 ba3.9k sqft5593 Jacquelyn Ct, New Orleans, LA 70124For Sale
 MLS ID #2558547, April Brown, Hospitality Realty. GSREIN
 - $999,0004 bd3 ba2.7k sqft49 Gull St, New Orleans, LA 70124For Sale
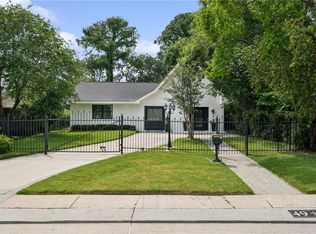 MLS ID #2555035, Rebecca Waxman, McEnery Residential, LLC. GSREIN
 - $875,0004 bd4 ba3k sqft6415 Bellaire Dr, New Orleans, LA 70124For Sale
 MLS ID #2565153, Gina Murphy, Homesmart Realty South. GSREIN
 - $675,0004 bd3 ba3k sqft5870 Canal Blvd, New Orleans, LA 70124For SaleMLS ID #2545614, Gabriella Francescon, REVE, REALTORS. GSREIN
- $1,150,0005 bd4 ba3.1k sqft310 E Maple Ridge Dr, Metairie, LA 70001For SaleMLS ID #2556179, Magan O'Hara, Sound Realty LLC. GSREIN
- $645,0003 bd3 ba2.7k sqft5978 Argonne Blvd, New Orleans, LA 70124For SaleMLS ID #2559531, Sarah Aucoin, Coldwell Banker TEC MAGAZINE. GSREIN
- $698,7804 bd4 ba2.8k sqft6948 Argonne Blvd, New Orleans, LA 70124For SaleMLS ID #2547756, Kayla Springer, REVE, REALTORS. GSREIN
- $849,9003 bd5 ba2.8k sqft7930 Breakwater Dr #52&53, New Orleans, LA 70124For SaleMLS ID #2556256, Eric Hernandez, NOLA Living Realty. GSREIN
- $1,045,0004 bd5 ba4.6k sqft2625 Labarre Ln, Metairie, LA 70005For SaleMLS ID #2555991, Kenneth Hamrick, Keller Williams Realty New Orleans. GSREIN
- $1,249,0004 bd3 ba2.8k sqft3515 Annunciation St, New Orleans, LA 70115For SaleMLS ID #2564395, Erin Hubert, REVE, REALTORS. GSREIN
- $1,695,0004 bd4 ba3.6k sqft8 Park Island Dr, New Orleans, LA 70122For SaleMLS ID #2558877, Aaron Dare, Crane Realtors. GSREIN
- $1,425,0005 bd4 ba3.6k sqft452 Orion Ave, Metairie, LA 70005For SaleMLS ID #2559037, Jarred Tolar, Century 21 J. Carter & Company. GSREIN
- $1,250,0006 bd6 ba3.5k sqft3113 46th St, Metairie, LA 70001New ConstructionMLS ID #2567036, Talyta Noronha, NOLA Living Realty. GSREIN
- $1,099,9004 bd4 ba2.6k sqft819 Patterson Rd, New Orleans, LA 70114For SaleMLS ID #2548874, Michael Verderosa, Historic 504 Properties. GSREIN
- $1,135,0003 bd4 ba3.8k sqft601 8th St, New Orleans, LA 70115For SaleMLS ID #2563095, Frederick Lemann, Berkshire Hathaway HomeServices Preferred, REALTOR. GSREIN
- $1,050,0005 bd4 ba3.4k sqft1737 Josephine St, New Orleans, LA 70113For SaleMLS ID #2556291, Sadat Spencer, Lagniappe Realty Team, LLC. GSREIN
- $849,9007 bd6 ba4.1k sqft5701 Cartier Ave, New Orleans, LA 70122For SaleMLS ID #2566003, Eric Hernandez, NOLA Living Realty. GSREIN
- $1,249,0004 bd3 ba2.8k sqft3513-15 Annunciation St, New Orleans, LA 70115For SaleMLS ID #2565321, Erin Hubert, REVE, REALTORS. GSREIN
- $1,025,0003 bd5 ba3.1k sqft910 Pleasant St, New Orleans, LA 70115For SaleMLS ID #2566510, Laura Toney, Keller Williams Realty Services. GSREIN
