Welcome home to this beautiful 2 story home in the desirable neighborhood of Union Station at Shadebrook. The curb appeal welcomes you in with beautiful shaker shingles, stone accents, wood grain entry and garage doors, and beautiful landscaping. A great front porch is perfect for afternoon relaxation. Inside you'll find ample sized rooms, wood laminate flooring throughout main level. Kitchen features beautiful quartz counters and stainless steel appliances. Dining area leads to the 2nd story deck overlooking commons area and walking trail. Upper level features 3 spacious bedrooms, laundry, and 2 full bathrooms and an additional large loft area. Lower level has been finished with full wet bar with granite counters, and an additional finished game room that walks out to the rear yard. All this plus fully owned solar panels on the home providing lower energy bills. You'll love the convenience and amenities of this community. Walk to the local restaurants and breweries and HOA covers lawn care and snow removal for added convenience. Welcome home!
For sale
Price cut: $5.1K (9/23)
$489,900
6038 Station Circle Rd, Harrisburg, PA 17111
4beds
3,018sqft
Single Family Residence
Built in 2018
6,033 Square Feet Lot
$486,500 Zestimate®
$162/sqft
$160/mo HOA
What's special
Stone accentsBeautiful landscapingAmple sized roomsAdditional large loft areaBeautiful shaker shinglesCurb appealStainless steel appliances
- 23 days
- 1,336
- 79
Likely to sell faster than
Zillow last checked:
Listing updated:
Listed by:
JOY DANIELS 717-724-5736,
Joy Daniels Real Estate Group, Ltd 7176953177
Source: Bright MLS,MLS#: PADA2063640
Facts & features
Interior
Bedrooms & bathrooms
- Bedrooms: 4
- Bathrooms: 4
- Full bathrooms: 3
- 1/2 bathrooms: 1
- Main level bathrooms: 1
Rooms
- Room types: Living Room, Dining Room, Primary Bedroom, Bedroom 2, Bedroom 3, Kitchen, Family Room, Loft, Recreation Room, Primary Bathroom, Full Bath, Half Bath, Additional Bedroom
Primary bedroom
- Features: Flooring - Carpet, Walk-In Closet(s)
- Level: Upper
- Area: 180 Square Feet
- Dimensions: 12 X 15
Other
- Level: Lower
- Area: 156 Square Feet
- Dimensions: 12 X 13
Bedroom 2
- Features: Flooring - Carpet
- Level: Upper
- Area: 169 Square Feet
- Dimensions: 13 X 13
Bedroom 3
- Features: Flooring - Carpet, Walk-In Closet(s)
- Level: Upper
- Area: 280 Square Feet
- Dimensions: 14 X 20
Primary bathroom
- Features: Double Sink
- Level: Upper
- Area: 180 Square Feet
- Dimensions: 12 X 15
Dining room
- Features: Flooring - HardWood
- Level: Main
- Area: 180 Square Feet
- Dimensions: 12 X 15
Family room
- Features: Flooring - HardWood, Ceiling Fan(s), Fireplace - Gas
- Level: Main
- Area: 285 Square Feet
- Dimensions: 15 X 19
Other
- Level: Upper
- Area: 60 Square Feet
- Dimensions: 6 X 10
Other
- Level: Lower
- Area: 48 Square Feet
- Dimensions: 12 X 4
Half bath
- Features: Flooring - HardWood
- Level: Main
- Area: 54 Square Feet
- Dimensions: 6 X 9
Kitchen
- Features: Flooring - HardWood, Kitchen Island
- Level: Main
- Area: 110 Square Feet
- Dimensions: 11 X 10
Living room
- Features: Flooring - HardWood
- Level: Main
- Area: 130 Square Feet
- Dimensions: 10 X 13
Loft
- Features: Flooring - Carpet
- Level: Upper
- Area: 380 Square Feet
- Dimensions: 19 X 20
Recreation room
- Features: Wet Bar
- Level: Lower
- Area: 432 Square Feet
- Dimensions: 27 X 16
Heating
- Forced Air, Natural Gas
Cooling
- Central Air, Electric
Appliances
- Included: Dishwasher, Microwave, Oven/Range - Gas, Refrigerator, Electric Water Heater
- Laundry: Upper Level
Features
- Basement: Other
- Number of fireplaces: 1
- Fireplace features: Gas/Propane
Interior area
- Total structure area: 3,388
- Total interior livable area: 3,018 sqft
- Finished area above ground: 2,268
- Finished area below ground: 750
Property
Parking
- Total spaces: 2
- Parking features: Garage Faces Front, Driveway, Attached
- Attached garage spaces: 2
- Has uncovered spaces: Yes
Accessibility
- Accessibility features: None
Features
- Levels: Two
- Stories: 2
- Patio & porch: Porch
- Exterior features: Sidewalks, Awning(s)
- Pool features: None
Lot
- Size: 6,033 Square Feet
Details
- Additional structures: Above Grade, Below Grade
- Parcel number: 350704940000000
- Zoning: RESIDENTIAL
- Special conditions: Standard
Construction
Type & style
- Home type: SingleFamily
- Architectural style: Traditional
- Property subtype: Single Family Residence
Materials
- Frame, Stone, Vinyl Siding
- Foundation: Concrete Perimeter
- Roof: Composition
Condition
- New construction: No
- Year built: 2018
Utilities & green energy
- Electric: 200+ Amp Service
- Sewer: Public Sewer
- Water: Public
Community & HOA
Community
- Subdivision: Union Station
HOA
- Has HOA: Yes
- HOA fee: $160 monthly
Location
- Region: Harrisburg
- Municipality: LOWER PAXTON TWP
Financial & listing details
- Price per square foot: $162/sqft
- Tax assessed value: $242,400
- Annual tax amount: $7,536
- Date on market: 9/2/2026
- Listing agreement: Exclusive Right To Sell
- Listing terms: Cash,Conventional,FHA,VA Loan
- Ownership: Fee Simple
Estimated market value
$486,500
$462,000 - $511,000
$2,912/mo
Price history
| Date | Event | Price |
|---|---|---|
| 9/23/2026 | Price change | $489,900-1%$162/sqft |
Source:  Bright MLS #PADA2063640 Report a problem Bright MLS #PADA2063640 Report a problem | ||
| 9/2/2026 | Listed for sale | $495,000+47.8%$164/sqft |
Source: Bright MLS #PADA2063640 Report a problem | ||
| 5/2/2018 | Sold | $334,921$111/sqft |
Source: Public Record Report a problem | ||
Public tax history
| Year | Property taxes | Tax assessment |
|---|---|---|
| 2026 | $7,435 +5.7% | $242,400 |
| 2025 | $7,036 +7.8% | $242,400 |
| 2023 | $6,526 | $242,400 |
| 2022 | $6,526 +0.7% | $242,400 |
| 2021 | $6,483 +188.1% | $242,400 |
| 2020 | $2,250 +1.2% | $242,400 |
| 2019 | $2,224 | $242,400 |
Find assessor info on the county website
Monthly payment
Est. payment
Payment breakdown
Explore the cost of this home by adjusting the details. Changes won't be saved.Climate risks
Neighborhood: 17111
Nearby schools
Schools provided by the listing agent
- High: Central Dauphin East
- District: Central Dauphin
Source: Bright MLS. This data may not be complete. We recommend contacting the local school district to confirm school assignments for this home.
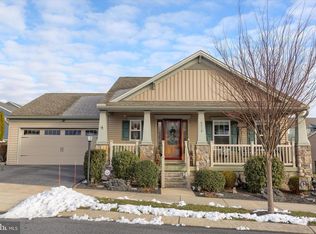
Similar homes
- $470,0005 bd3 ba2.9k sqft6042 Station Circle Rd, Harrisburg, PA 17111For Sale
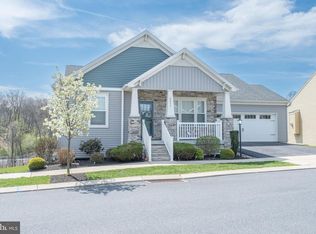
 MLS ID #PADA2058872, MICHAEL STIPE, Coldwell Banker Realty. Bright MLS
 - $590,0003 bd3 ba3.1k sqft6312 Aston Ct, Harrisburg, PA 17111For Sale
 MLS ID #PADA2063144, krishna pradhan, Ghimire Homes. Bright MLS
 - $498,1003 bd3 ba1.5k sqftThe Kirkwood Plan At Huntleigh, Harrisburg, PA 17111New Construction
 Bright MLS
 - $479,9004 bd3 ba2.4k sqft3011 Bianca Way, Harrisburg, PA 17110For Sale
 MLS ID #PADA2060846, krishna pradhan, Ghimire Homes. Bright MLS
 - $485,0004 bd3 ba2.4k sqft800 Cotrel Ln, Coatesville, PA 19320For SaleMLS ID #PACT2134498, Patrick Curran, BHHS Fox & Roach-Kennett Sq. Bright MLS
- $529,9004 bd3 ba2.4k sqft509 Elm St, Harrisburg, PA 17112For SaleMLS ID #PADA2063904, Matthew Connelly, Keller Williams Elite. Bright MLS
- $415,0003 bd3 ba2k sqft492 Princeton Rd, Harrisburg, PA 17111For SaleMLS ID #PADA2063234, JOY DANIELS, Joy Daniels Real Estate Group, Ltd. Bright MLS
- $480,0003 bd3 ba2.7k sqft1722 Bradley Dr, Harrisburg, PA 17110For SaleMLS ID #PADA2061602, BHIM GURUNG, Ghimire Homes. Bright MLS
- $525,0004 bd3 ba3.4k sqft312 Braddock Dr, Etters, PA 17319For SaleMLS ID #PAYK2111512, DAVID GIOVANNIELLO, BROKER, For Sale By Owner Plus, REALTORS. Bright MLS
- $479,9004 bd4 ba3.1k sqft336 Springbrook Dr, Palmyra, PA 17078For SaleMLS ID #PALN2028268, Yaman Kharel, Ghimire Homes. Bright MLS
- $419,9004 bd3 ba1.9k sqft576 Kelker St, Harrisburg, PA 17113For SaleMLS ID #PADA2057806, JOY DANIELS, Joy Daniels Real Estate Group, Ltd. Bright MLS
- $499,0003 bd2 ba1.9k sqft4736 Chatham Way, Harrisburg, PA 17110For SaleMLS ID #PADA2060866, Korinn Fees, Alden Realty. Bright MLS
- $399,0004 bd3 ba1.6k sqft5572 Banbridge Dr, Harrisburg, PA 17112For SaleMLS ID #PADA2062962, AMBER CRUZ, Harrisburg Property Management Group. Bright MLS
- $395,0003 bd3 ba2.8k sqft5897 Tyler Dr, Harrisburg, PA 17112For SaleMLS ID #PADA2061216, DORIS BOSSERT, Century 21 Realty Services. Bright MLS
- $519,0004 bd3 ba2.4k sqft4003 Allyson Rd, Harrisburg, PA 17110For SaleMLS ID #PADA2057648, MELISSA BATEN, Howard Hanna Company-Camp Hill. Bright MLS
- $474,9005 bd3 ba3k sqft422 Overland Way, New Cumberland, PA 17070For SaleMLS ID #PAYK2109144, JOY DANIELS, Joy Daniels Real Estate Group, Ltd. Bright MLS
- $479,9004 bd3 ba2.7k sqft17 Ginger Dr, Mechanicsburg, PA 17050For SaleMLS ID #PACB2057354, Mrs. KEILA VEGA BEY, Turn Key Realty Group. Bright MLS
- $599,9006 bd4 ba4k sqft3215 Antonella Dr, Harrisburg, PA 17110For SaleMLS ID #PADA2063346, Deependra Dangal, Iron Valley Real Estate of Central PA. Bright MLS
- $550,0004 bd3 ba2.3k sqft1221 Jill Dr, Hummelstown, PA 17036For SaleMLS ID #PADA2058978, Natalie Crawford, Dream Home Realty. Bright MLS
- $385,0004 bd3 ba2k sqft2224 Bradley Dr, Harrisburg, PA 17110For SaleMLS ID #PADA2062244, padam Khanal, Iron Valley Real Estate of Central PA. Bright MLS
