Bolin Forest home featuring a versatile open layout and hardwood floors. The vaulted living and dining area connects to the kitchen, spacious sunroom, and flexible bonus space. The kitchen offers granite countertops and stainless-steel appliances, including a gas range with an oven plus a wall oven, and built-in microwave. The sunroom, lined with two walls of windows, opens through a glass door to a deck and large fenced backyard that overlook a charming stream. The main-level primary suite includes a private bath with tile flooring and shower, while upstairs offers two additional bedrooms and a full bath. A laundry/mudroom provides ample storage. The finished, heated and cooled basement flex room is ideal for a home office, gym, workshop, or studio. Located in a wonderful Carrboro neighborhood with easy access to the Bolin Creek Trails and walking or biking distance to downtown.
Pending
$675,000
604 Bolin Creek Dr, Carrboro, NC 27510
3beds
1,683sqft
Single Family Residence, Residential
Built in 1983
0.46 Acres Lot
$680,000 Zestimate®
$401/sqft
$16/mo HOA
What's special
Flexible bonus spaceHardwood floorsSpacious sunroomLarge fenced backyardGranite countertopsWall ovenBuilt-in microwave
- 53 days |
- 64 |
- 2 |
Likely to sell faster than
Zillow last checked:
Listing updated:
Listed by:
Tony Hall 919-740-9611,
Berkshire Hathaway HomeService
Source: Doorify MLS,MLS#: 10176339
Facts & features
Interior
Bedrooms & bathrooms
- Bedrooms: 3
- Bathrooms: 3
- Full bathrooms: 2
- 1/2 bathrooms: 1
Heating
- Natural Gas, None
Cooling
- Central Air
Appliances
- Included: Dishwasher, Dryer, Gas Range, Microwave, Range Hood, Refrigerator, Stainless Steel Appliance(s), Oven, Washer
- Laundry: Laundry Room, Main Level
Features
- Bathtub/Shower Combination, Ceiling Fan(s), Granite Counters, Kitchen Island, Master Downstairs, Shower Only, Vaulted Ceiling(s)
- Flooring: Hardwood, Tile, Vinyl
- Windows: Window Treatments
- Basement: Exterior Entry, Finished, Heated, Partial, Walk-Out Access
- Has fireplace: No
Interior area
- Total structure area: 1,683
- Total interior livable area: 1,683 sqft
- Finished area above ground: 1,683
- Finished area below ground: 0
Property
Parking
- Parking features: Driveway
Features
- Levels: One and One Half
- Stories: 1
- Patio & porch: Deck
- Fencing: Back Yard
- Has view: Yes
Lot
- Size: 0.46 Acres
Details
- Parcel number: 9779710211
- Special conditions: Trust
Construction
Type & style
- Home type: SingleFamily
- Architectural style: Transitional
- Property subtype: Single Family Residence, Residential
Materials
- Wood Siding
- Foundation: Slab
- Roof: Shingle
Condition
- New construction: No
- Year built: 1983
Utilities & green energy
- Sewer: Public Sewer
- Water: Public
Community & HOA
Community
- Subdivision: Bolin Forest
HOA
- Has HOA: Yes
- Services included: Unknown
- HOA fee: $193 annually
Location
- Region: Carrboro
Financial & listing details
- Price per square foot: $401/sqft
- Tax assessed value: $564,600
- Annual tax amount: $7,869
- Date on market: 6/25/2026
Estimated market value
$680,000
$646,000 - $714,000
$2,561/mo
Price history
| Date | Event | Price |
|---|---|---|
| 6/27/2026 | Pending sale | $675,000$401/sqft |
Source:  Doorify MLS #10176339 Report a problem Doorify MLS #10176339 Report a problem | ||
| 6/25/2026 | Listed for sale | $675,000+8.9%$401/sqft |
Source: Doorify MLS #10176339 Report a problem | ||
| 12/20/2024 | Sold | $620,000+63.2%$368/sqft |
Source: Public Record Report a problem | ||
| 1/4/2024 | Listing removed | -- |
Source: Zillow Rentals Report a problem | ||
| 12/30/2023 | Listed for rent | $2,800$2/sqft |
Source: Zillow Rentals Report a problem | ||
| 12/29/2023 | Listing removed | -- |
Source: Zillow Rentals Report a problem | ||
| 12/19/2023 | Price change | $2,800-6.7%$2/sqft |
Source: Zillow Rentals Report a problem | ||
| 10/23/2023 | Listed for rent | $3,000$2/sqft |
Source: Zillow Rentals Report a problem | ||
| 8/23/2023 | Listing removed | -- |
Source: Zillow Rentals Report a problem | ||
| 8/22/2023 | Price change | $3,000-6.3%$2/sqft |
Source: Zillow Rentals Report a problem | ||
| 8/18/2023 | Listed for rent | $3,200$2/sqft |
Source: Zillow Rentals Report a problem | ||
| 9/21/2017 | Listing removed | $379,900+1%$226/sqft |
Source: Allen Tate #2119297 Report a problem | ||
| 5/19/2017 | Sold | $376,000-1%$223/sqft |
Source: Doorify MLS #2119297 Report a problem | ||
| 4/1/2017 | Listed for sale | $379,900+59%$226/sqft |
Source: Allen Tate #2119297 Report a problem | ||
| 4/26/2013 | Sold | $239,000$142/sqft |
Source: Public Record Report a problem | ||
Public tax history
| Year | Property taxes | Tax assessment |
|---|---|---|
| 2025 | $7,869 +24.9% | $564,600 +55.1% |
| 2024 | $6,300 +1.7% | $364,000 |
| 2023 | $6,193 +1.1% | $364,000 |
| 2022 | $6,124 +0.7% | $364,000 |
| 2021 | $6,078 +3.6% | $364,000 +7.9% |
| 2020 | $5,865 | $337,500 +0.7% |
| 2018 | $5,865 +2.5% | $335,100 |
| 2017 | $5,725 +9% | $335,100 +9.1% |
| 2016 | $5,253 | $307,100 |
| 2015 | $5,253 +4.8% | $307,100 +4.1% |
| 2014 | $5,012 | $295,100 +4.7% |
| 2013 | -- | $281,740 |
| 2012 | -- | $281,740 |
| 2011 | -- | $281,740 |
| 2010 | -- | $281,740 |
| 2009 | -- | $281,740 +38.8% |
| 2008 | $3,669 +5.3% | $203,032 |
| 2007 | $3,484 +36.4% | $203,032 |
| 2006 | $2,554 | $203,032 +31.2% |
| 2005 | $2,554 +8.5% | $154,699 +18% |
| 2004 | $2,354 | $131,143 |
| 2003 | -- | $131,143 |
| 2002 | $2,239 +2.6% | $131,143 |
| 2001 | $2,182 -1.7% | $131,143 +10% |
| 2000 | $2,220 | $119,266 |
Find assessor info on the county website
Monthly payment
Est. payment
Payment breakdown
Explore the cost of this home by adjusting the details. Changes won't be saved.Climate risks
Neighborhood: 27510
Nearby schools
GreatSchools rating
- 6/10Carrboro Elementary SchoolGrades: PK-5Distance: 0.6 mi
- 8/10R D And Euzelle Smith Middle SchoolGrades: 6-8Distance: 1.2 mi
- 9/10Chapel Hill High SchoolGrades: 9-12Distance: 1.5 mi
Schools provided by the listing agent
- Elementary: Chapel Hill Carrboro - Carrboro Elementary School
- Middle: Chapel Hill Carrboro - RD and Euzelle Smith Middle School
- High: Chapel Hill Carrboro - Chapel Hill High School
Source: Doorify MLS. This data may not be complete. We recommend contacting the local school district to confirm school assignments for this home.
- $513,0002 bd2 ba1.3k sqft602 Bolin Creek Dr, Carrboro, NC 27510Off Market
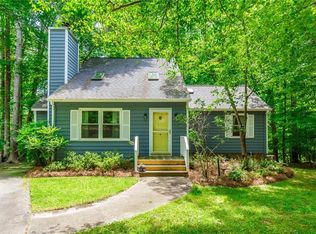
- $852,0004 bd3 ba2.6k sqft606 Bolin Creek Dr, Carrboro, NC 27510Sold
- $633,6004 bd3 ba2k sqft608 Bolin Creek Dr, Carrboro, NC 27510Off Market
- $502,100-- bd2 ba1.3k sqft600 Bolin Creek Dr, Carrboro, NC 27510Off Market
- $522,9003 bd2 ba1.3k sqft601 Bolin Creek Dr, Carrboro, NC 27510Off Market
- $837,8004 bd4 ba2.7k sqft700 Bolin Creek Dr, Carrboro, NC 27510Off Market
- $568,5003 bd2 ba1.5k sqft603 Bolin Creek Dr, Carrboro, NC 27510Off Market
- $624,8003 bd3 ba1.7k sqft125 Hanna St, Carrboro, NC 27510Off Market
A local agent can set up tours, give advice and negotiate with sellers.
Similar homes
- $750,0004 bd3 ba2.4k sqft102 Robert Hunt Dr, Carrboro, NC 27510For Sale

 MLS ID #10182329, Susan Peak. Doorify MLS
 - $599,9005 bd3 ba1.9k sqft100 Shelton St, Chapel Hill, NC 27510For Sale
 MLS ID #10178584, Tony Hall. Doorify MLS
 - $499,0003 bd2 ba1.2k sqft101 Hanna St, Carrboro, NC 27510For Sale
 MLS ID #10169168, Thomas Mills. Doorify MLS
 - $660,0004 bd3 ba2.4k sqft108 Woodshire Ln, Chapel Hill, NC 27514For Sale
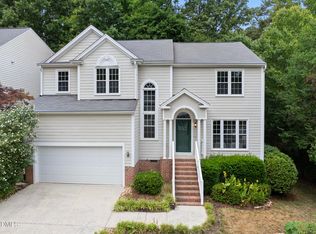 MLS ID #10175261, Dustin Bennett. Doorify MLS
 - $599,0003 bd2 ba1.9k sqft122 Taylor St, Chapel Hill, NC 27514For SaleMLS ID #10179703, Danyell Smith. Doorify MLS
- $625,0003 bd3 ba2.2k sqft1307 Leclair St, Chapel Hill, NC 27517For SaleMLS ID #10182262, Tony Hall. Doorify MLS
- $645,0004 bd3 ba2.1k sqft105 Bristol Dr, Chapel Hill, NC 27516For SaleMLS ID #10163719, Laura Morgan. Doorify MLS
- $575,0003 bd3 ba1.8k sqft2001 Pathway Dr, Chapel Hill, NC 27516For SaleMLS ID #10167030, Kelsey Kearney. Doorify MLS
- $750,0004 bd3 ba2.4k sqft121 Waverly Forest Ln, Chapel Hill, NC 27516For SaleMLS ID #10177419, Tom Wiltberger. Doorify MLS
- $700,0003 bd3 ba2.1k sqft672 Spindlewood, Pittsboro, NC 27312For SaleMLS ID #10185538, Tony Hall. Doorify MLS
- $650,0004 bd3 ba2k sqft620 Arlington St, Chapel Hill, NC 27514For SaleMLS ID #10160855, Matthew Dover. Doorify MLS
- $599,9004 bd2 ba1.8k sqft108 Highland Dr, Chapel Hill, NC 27514For SaleMLS ID #10176215, Armand Lenchek. Doorify MLS
- $650,0004 bd3 ba2.1k sqft143 S Fields Cir, Chapel Hill, NC 27516For SaleMLS ID #10184029, Grace Jones. Doorify MLS
- $719,0003 bd2 ba1.6k sqft217 Hillsborough St, Chapel Hill, NC 27514For SaleMLS ID #10169550, Laura Morgan. Doorify MLS
- $620,0003 bd2 ba1.9k sqft6600 Glen Forrest Dr, Chapel Hill, NC 27517For SaleMLS ID #10181226, Terry Carpenter. Doorify MLS
- $499,0004 bd3 ba2.1k sqft100 Riverbirch Point, Carrboro, NC 27510For SaleMLS ID #10173834, Jeb Powell. Doorify MLS
- $689,0003 bd2 ba2.2k sqft4107 The Knolls Close, Pittsboro, NC 27312For SaleMLS ID #10185578, Tony Hall. Doorify MLS
- $699,9004 bd4 ba2.4k sqft107 Callard Run, Chapel Hill, NC 27514For SaleMLS ID #10162077, Lenny Nguyen. Doorify MLS
- $574,9003 bd2 ba1.8k sqft9021 Collins Creek Dr, Chapel Hill, NC 27516For SaleMLS ID #10179519, Terri Turner. Doorify MLS
- $649,0003 bd2 ba1.7k sqft2320 Englewood Ave, Durham, NC 27705For SaleMLS ID #10186001, Roy Ellis. Doorify MLS
