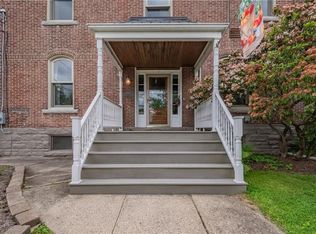
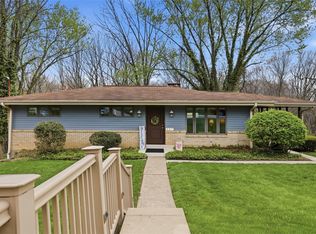
Beautifully presented and full of potential, this property offers a welcoming exterior and a versatile interior layout that can suit a wide range of needs and preferences. The home presents an appealing first impression with a thoughtfully maintained appearance and a setting that invites you to imagine everyday living, relaxing, and entertaining in comfort.
Inside, the property offers a layout designed for both function and flow. Each space appears positioned to support easy daily use while also allowing flexibility for a variety of furniture arrangements and lifestyle needs. Natural light contributes to a bright and open feel, helping rooms feel comfortable, airy, and inviting throughout the day.
The living areas offer an excellent opportunity for gathering, unwinding, or simply enjoying the home’s overall atmosphere. Whether used for quiet evenings in or hosting guests, these spaces provide a strong foundation for creating an environment that reflects your personal style. The arrangement of the rooms suggests practical circulation from one area to the next, helping the home feel cohesive and easy to navigate.
The kitchen area is positioned to serve as a central hub of the home, with room to support meal preparation, storage, and everyday functionality. Depending on your needs, the surrounding space may also lend itself well to casual dining, morning coffee, or additional serving and prep space. The overall setup encourages convenience while remaining adaptable to your preferred use.
Bedrooms offer privacy and comfort, with the potential to serve not only as sleeping quarters but also as flexible spaces for work, hobbies, or guests. Bathroom is arranged to support the home’s daily routines while contributing to the property’s practical appeal.
Outdoor areas add even more opportunity to enjoy the property. Whether you envision relaxing outside, gardening, dining outdoors, or simply appreciating fresh air, the exterior spaces can provide an enjoyable extension of the home. The lot layout and surrounding setting contribute to the property’s overall sense of usability and charm.
Additional details visible throughout the property suggest a home that has been cared for and is ready for its next chapter. From the overall presentation to the balance of indoor and outdoor living potential, this listing offers an appealing combination of comfort, functionality, and opportunity.
If you are looking for a property with inviting spaces, close proximity to the popular village of Sewickley, flexible living areas, and the chance to make it your own, this home is well worth a closer look.
For sale
Price cut: $17.6K (8/6)
$399,900
604 Charette Pl, Sewickley, PA 15143
3beds
1,557sqft
Single Family Residence
Built in 1943
4,835 Square Feet Lot
$-- Zestimate®
$257/sqft
$-- HOA
What's special
Bright and open feelInviting spacesNatural lightThoughtfully maintained appearanceWelcoming exteriorVersatile interior layout
- 63 days
- 1,982
- 91
Zillow last checked:
Listing updated:
Listed by:
Scott Umstead 412-741-2200,
HOWARD HANNA REAL ESTATE SERVICES 412-741-2200
Source: WPMLS,MLS#: 1765068 Originating MLS: West Penn Multi-List
Originating MLS: West Penn Multi-ListFacts & features
Interior
Bedrooms & bathrooms
- Bedrooms: 3
- Bathrooms: 1
- Full bathrooms: 1
Heating
- Gas
Cooling
- Central Air
Appliances
- Included: Some Electric Appliances, Cooktop, Dryer, Dishwasher, Disposal, Microwave, Refrigerator, Stove, Washer
Features
- Window Treatments
- Flooring: Hardwood, Carpet
- Windows: Multi Pane, Window Treatments
- Has basement: Yes
- Number of fireplaces: 1
Interior area
- Total structure area: 1,557
- Total interior livable area: 1,557 sqft
Property
Parking
- Total spaces: 3
- Parking features: Built In, Off Street, Garage Door Opener
- Has attached garage: Yes
Features
- Levels: Multi/Split
- Stories: 2
- Pool features: None
Lot
- Size: 4,835 Square Feet
- Dimensions: 63 x 69 x 75 x 69
Details
- Parcel number: 0506M00013000000
Construction
Type & style
- Home type: SingleFamily
- Architectural style: Cape Cod,Multi-Level
- Property subtype: Single Family Residence
Materials
- Roof: Shake
Condition
- Resale
- Year built: 1943
Utilities & green energy
- Sewer: Public Sewer
- Water: Public
Community & HOA
Community
- Features: Public Transportation
- Subdivision: CHARETTE HOMES PLAN
Location
- Region: Sewickley
Financial & listing details
- Price per square foot: $257/sqft
- Tax assessed value: $137,400
- Annual tax amount: $752
- Date on market: 7/15/2026
Estimated market value
Not available
Estimated sales range
Not available
Not available
Price history
| Date | Event | Price |
|---|---|---|
| 9/3/2026 | Listed for sale | $399,900$257/sqft |
Source:  WPMLS #1765068 Report a problem WPMLS #1765068 Report a problem | ||
| 8/24/2026 | Contingent | $399,900$257/sqft |
Source: WPMLS #1765068 Report a problem | ||
| 8/6/2026 | Price change | $399,900-4.2%$257/sqft |
Source: WPMLS #1765068 Report a problem | ||
| 7/15/2026 | Listed for sale | $417,500+226.2%$268/sqft |
Source: WPMLS #1765068 Report a problem | ||
| 3/19/2001 | Sold | $128,000+16.4%$82/sqft |
Source: Public Record Report a problem | ||
| 4/2/1997 | Sold | $110,000+2.4%$71/sqft |
Source: Public Record Report a problem | ||
| 3/15/1994 | Sold | $107,450$69/sqft |
Source: Public Record Report a problem | ||
Public tax history
| Year | Property taxes | Tax assessment |
|---|---|---|
| 2025 | $3,288 +8.6% | $119,400 |
| 2024 | $3,028 +436.1% | $119,400 |
| 2023 | $565 | $119,400 |
| 2022 | $565 | $119,400 |
| 2021 | $565 +2% | $119,400 |
| 2020 | $553 -2% | $119,400 |
| 2019 | $565 -84% | $119,400 |
| 2018 | $3,538 +3.2% | $119,400 |
| 2017 | $3,429 +507.2% | $119,400 |
| 2016 | $565 -83% | $119,400 |
| 2015 | $3,323 +547% | $119,400 |
| 2014 | $514 | $119,400 -2.5% |
| 2013 | -- | $122,400 +11.8% |
| 2012 | -- | $109,500 |
| 2011 | -- | $109,500 |
| 2010 | -- | $109,500 |
| 2009 | -- | $109,500 |
| 2008 | -- | $109,500 |
| 2007 | -- | $109,500 |
| 2006 | -- | $109,500 |
| 2005 | -- | $109,500 |
| 2004 | -- | $109,500 -12% |
| 2003 | -- | $124,500 |
| 2002 | -- | $124,500 |
Find assessor info on the county website
Monthly payment
Est. payment
Payment breakdown
Explore the cost of this home by adjusting the details. Changes won't be saved.Climate risks
Neighborhood: 15143
Nearby schools
Schools provided by the listing agent
- District: Quaker Valley
Source: WPMLS. This data may not be complete. We recommend contacting the local school district to confirm school assignments for this home.
Similar homes
- $350,0004 bd2 ba2.2k sqft311 Redgate Rd, Sewickley, PA 15143For Sale
 MLS ID #1774254, Jill Stehnach. WPMLS
 - $380,0003 bd4 ba1.6k sqft1512 Center St, Sewickley, PA 15143For Sale
 MLS ID #1772516, Kathy Linger. WPMLS
 - $495,0003 bd3 ba1.8k sqft720 Nevin Ave, Sewickley, PA 15143For Sale
 MLS ID #1774442, Judy Faidley. WPMLS
 - $379,0003 bd2 ba1.1k sqft157 Broadbent Rd, Sewickley, PA 15143For Sale
 MLS ID #1752206, Amanda Salem. WPMLS
