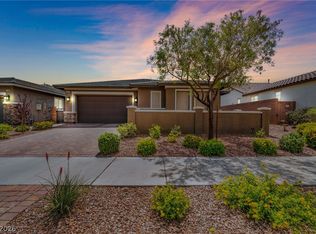
Discover unparalleled living in this Cadence residence, where comfort meets thoughtful design. This two-story home, featuring 4 bedrooms, a office/den, an upstairs loft and 3.5 bathrooms, offers a harmonious blend of expansive interiors and inviting outdoor spaces. The stucco and stone exterior is complemented by a paver stone driveway. Step inside to an open-concept living area where a gourmet kitchen takes center stage, boasting a large granite island, stainless steel appliances, gas cooktop, built-in oven, built-in microwave and abundant counter space. Rich wood grained tile flooring flows throughout the main living areas. Plantation shutters throughout. Multi-Gen options with a downstairs primary suite and the upstairs junior suite with it's own en suite bathroom. The primary bath is a sanctuary, complete with a double vanity, a soaking tub, separate shower and a spacious walk-in closet. A dedicated home office/den provides an ideal space for productivity. Additionally, an upstairs loft with ample natural light offers additional living area. Outside, a private, covered patio with paver stones extends the living space, perfect for outdoor entertaining or quiet enjoyment. Fenced yard with low maintenance landscaping. Situated on a larger corner lot, near one of the pet parks in Cadence. Experience the lifestyle you deserve. This beautifully upgraded home is a MUST SEE!
Contingent
$580,000
604 Our Heritage St, Henderson, NV 89011
4beds
2,693sqft
:
Get pre-qualified$3,811/mo
Single Family Residence
Built in 2017
5,227 Square Feet Lot
$577,300 Zestimate®
$215/sqft
$75/mo HOA
What's special
Downstairs primary suiteUpstairs loftBuilt-in ovenPaver stone drivewayGourmet kitchenPlantation shutters throughoutStainless steel appliances
- 19 days |
- 490 |
- 42 |
Zillow last checked:
Listing updated:
Listed by:
Nathan P. Lasoff S.0168071 702-293-0000,
Desert Sun Realty
Source: LVR,MLS#: 2797814 Originating MLS: Greater Las Vegas Association of Realtors Inc
Originating MLS: Greater Las Vegas Association of Realtors IncFacts & features
Interior
Bedrooms & bathrooms
- Bedrooms: 4
- Bathrooms: 4
- Full bathrooms: 3
- 1/2 bathrooms: 1
Primary bedroom
- Description: 2 Pbr's,Bedroom With Bath Downstairs,Ceiling Fan,Ceiling Light,Downstairs,Pbr Separate From Other,Walk-In Closet(s)
- Dimensions: 16x13
Bedroom 2
- Description: Ceiling Fan,Ceiling Light,Upstairs,Walk-In Closet(s),With Bath
- Dimensions: 18x18
Bedroom 3
- Description: Ceiling Fan,Ceiling Light,Closet,Upstairs
- Dimensions: 13x12
Bedroom 4
- Description: Closet,Upstairs
- Dimensions: 13x10
Primary bathroom
- Description: Double Sink,Separate Shower,Separate Tub
Den
- Description: Downstairs
- Dimensions: 12x10
Dining room
- Description: Kitchen/Dining Room Combo,Living Room/Dining Combo
- Dimensions: 17x10
Kitchen
- Description: Breakfast Bar/Counter,Granite Countertops,Island,Lighting Recessed,Pantry,Stainless Steel Appliances,Tile Flooring
Living room
- Description: Rear,Vaulted Ceiling
- Dimensions: 17x15
Loft
- Description: Ceiling Fan,Family Room
- Dimensions: 15x14
Heating
- Central, Gas, Multiple Heating Units
Cooling
- Central Air, Electric, 2 Units
Appliances
- Included: Built-In Electric Oven, Dishwasher, Gas Cooktop, Disposal, Microwave, Refrigerator, Water Purifier
- Laundry: Cabinets, Gas Dryer Hookup, Laundry Room, Sink
Features
- Bedroom on Main Level, Ceiling Fan(s), Primary Downstairs, Window Treatments
- Flooring: Carpet, Tile
- Windows: Double Pane Windows, Plantation Shutters, Window Treatments
- Has fireplace: No
Interior area
- Total structure area: 2,693
- Total interior livable area: 2,693 sqft
Video & virtual tour
Property
Parking
- Total spaces: 2
- Parking features: Attached, Finished Garage, Garage, Inside Entrance, Private, Guest
- Attached garage spaces: 2
Features
- Stories: 2
- Patio & porch: Covered, Patio
- Exterior features: Patio, Private Yard, Sprinkler/Irrigation
- Pool features: Community
- Fencing: Block,Back Yard
Lot
- Size: 5,227 Square Feet
- Features: Corner Lot, Drip Irrigation/Bubblers, Desert Landscaping, Landscaped, Rocks, Synthetic Grass, < 1/4 Acre
Details
- Parcel number: 17905211005
- Zoning description: Single Family
- Horse amenities: None
Construction
Type & style
- Home type: SingleFamily
- Architectural style: Two Story
- Property subtype: Single Family Residence
Materials
- Frame, Stucco
- Roof: Pitched,Tile
Condition
- Resale
- Year built: 2017
Utilities & green energy
- Sewer: Public Sewer
- Water: Public
- Utilities for property: Underground Utilities
Green energy
- Energy efficient items: Windows
Community & HOA
Community
- Features: Pool
- Subdivision: Cadence Village Parcel 1-F4
HOA
- Has HOA: Yes
- Amenities included: Dog Park, Fitness Center, Jogging Path, Playground, Pickleball, Park, Pool, Racquetball
- Services included: Association Management, Recreation Facilities, Reserve Fund
- HOA fee: $225 quarterly
- HOA name: Cadence
- HOA phone: 480-921-7500
Location
- Region: Henderson
Financial & listing details
- Price per square foot: $215/sqft
- Tax assessed value: $522,746
- Annual tax amount: $4,255
- Date on market: 7/7/2026
- Listing agreement: Exclusive Right To Sell
- Listing terms: Cash,Conventional,VA Loan
- Ownership: Single Family Residential
Estimated market value
$577,300
$548,000 - $606,000
$3,014/mo
Price history
| Date | Event | Price |
|---|---|---|
| 7/21/2026 | Contingent | $580,000$215/sqft |
Source:  LVR #2797814 Report a problem LVR #2797814 Report a problem | ||
| 7/7/2026 | Listed for sale | $580,000+31.2%$215/sqft |
Source: LVR #2797814 Report a problem | ||
| 9/18/2019 | Listing removed | $442,096$164/sqft |
Source: Woodside Homes Report a problem | ||
| 9/6/2019 | Listed for sale | $442,096+22.6%$164/sqft |
Source: Woodside Homes Report a problem | ||
| 10/26/2017 | Sold | $360,512$134/sqft |
Source: LVR #1909032 Report a problem | ||
Public tax history
| Year | Property taxes | Tax assessment |
|---|---|---|
| 2026 | $4,258 +3% | $182,961 -0.6% |
| 2025 | $4,134 +3% | $184,060 +2% |
| 2024 | $4,014 +3% | $180,426 +11.6% |
| 2023 | $3,897 +3% | $161,670 +12.1% |
| 2022 | $3,784 +3% | $144,198 +3.8% |
| 2021 | $3,672 +1.9% | $138,938 +11.8% |
| 2020 | $3,603 +4.1% | $124,233 +1.7% |
| 2019 | $3,461 +578.7% | $122,182 |
| 2018 | $510 | $122,182 +365.5% |
| 2017 | $510 | $26,250 +50% |
| 2016 | $510 | $17,500 |
| 2015 | -- | -- |
Find assessor info on the county website
Monthly payment
Est. payment
Payment breakdown
Explore the cost of this home by adjusting the details. Changes won't be saved.Climate risks
Neighborhood: Pittman
Nearby schools
GreatSchools rating
- 4/10C T Sewell Elementary SchoolGrades: PK-5Distance: 0.9 mi
- 5/10B Mahlon Brown Junior High SchoolGrades: 6-8Distance: 1.2 mi
- 4/10Basic Academy of Int'l Studies High SchoolGrades: 9-12Distance: 2.1 mi
Schools provided by the listing agent
- Elementary: Sewell, C.T.,Sewell, C.T.
- Middle: Brown B. Mahlon
- High: Basic Academy
Source: LVR. This data may not be complete. We recommend contacting the local school district to confirm school assignments for this home.
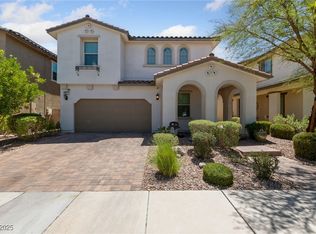
- $565,0005 bd4 ba2.5k sqft600 Our Heritage St, Henderson, NV 89011Sold
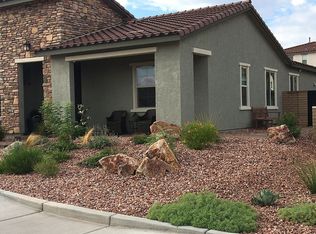
- $570,5004 bd4 ba2.8k sqft596 Our Heritage St, Henderson, NV 89011Off Market
- $590,1004 bd3 ba2.2k sqft313 Homeward Way, Henderson, NV 89011Off Market
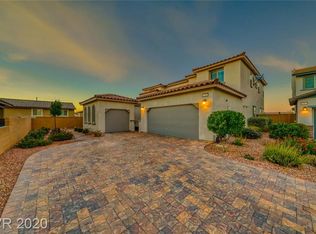
- $800,3006 bd6 ba3.3k sqft339 Values Cir, Henderson, NV 89011Off Market
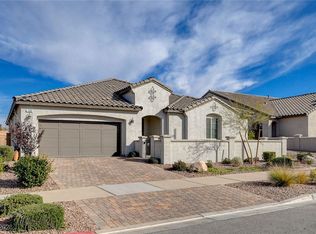
- $502,2004 bd2 ba2.3k sqft592 Our Heritage St, Henderson, NV 89011Off Market
- $661,5004 bd3 ba2.8k sqft341 Values Cir, Henderson, NV 89011Off Market
- $502,6003 bd2 ba2.2k sqft317 Homeward Way, Henderson, NV 89011Off Market
- $660,2005 bd3 ba2.8k sqft341 Values, Henderson, NV 89011Off Market
A local agent can set up tours, give advice and negotiate with sellers.
Similar homes
- $619,5003 bd4 ba2.8k sqft417 Honeybrush Ave, Henderson, NV 89011For Sale
 MLS ID #2800943, Brenda J. Williams, Sphere Real Estate. LVR
 - $615,0004 bd3 ba2.4k sqft780 Cadence View Way, Henderson, NV 89011For Sale
 MLS ID #2752788, Michell M. Wolf, Real Broker LLC. LVR
 - $619,0003 bd3 ba2k sqft1130 N Water St, Henderson, NV 89011For Sale
 MLS ID #2788879, Julio C. Carrillo, United Realty Group. LVR
 - $634,0003 bd3 ba2.4k sqft1102 N Water St, Henderson, NV 89011For Sale
 MLS ID #2776514, Patricia Schoonmaker, Red Topaz Realty. LVR
 - $590,0005 bd3 ba3.1k sqft1164 Evergreen Cove St, Henderson, NV 89011For SaleMLS ID #2795653, Travis Saunders, Wardley Real Estate. LVR
- $625,0003 bd3 ba2.4k sqft492 Norcia Pl, Henderson, NV 89011For SaleMLS ID #2800472, Donovan H. Young, Keller Williams MarketPlace. LVR
- $595,0003 bd3 ba2k sqft700 Omaggio Pl, Henderson, NV 89011For SaleMLS ID #2764800, Gregory S. Lindsey, Realty ONE Group, Inc. LVR
- $478,0003 bd3 ba1.8k sqft737 Cottonwood Hill Pl, Henderson, NV 89011For SaleMLS ID #2802620, Sunghyun H. Baek, eXp Realty. LVR
- $449,9993 bd3 ba1.5k sqft688 Bamboo Bend Pl, Henderson, NV 89011For SaleMLS ID #2801153, Kristin L. Wolf, Real Broker LLC. LVR
- $519,9993 bd3 ba1.7k sqft740 Omaggio Pl, Henderson, NV 89011For SaleMLS ID #2793417, Jack R. Miller, Keller Williams MarketPlace. LVR
- $599,9005 bd3 ba2.9k sqft409 Winter Dove Ave, Henderson, NV 89011For SaleMLS ID #2793668, Denise M. Gubler, Signature Real Estate Group. LVR
- $530,0003 bd3 ba2k sqft225 Sul Ponticello Ave, Henderson, NV 89011For SaleMLS ID #2760108, Robin P. Viviani, LIFE Realty District. LVR
- $685,0005 bd4 ba3k sqft358 Via Del Salvatore, Henderson, NV 89011For SaleMLS ID #2791297, Shannon C. Smith, Realty ONE Group, Inc. LVR
- $525,0003 bd3 ba2.1k sqft1132 Strada Cristallo, Henderson, NV 89011For SaleMLS ID #2793782, Joan M. Kilton, Keller Williams Realty Las Veg. LVR
- $679,0004 bd3 ba2.4k sqft76 Verde Rosa Dr, Henderson, NV 89011For SaleMLS ID #2800885, Trish Nash, Desert Elegance. LVR
- $469,5003 bd3 ba1.7k sqft126 Ella Ashman Ave, Henderson, NV 89011For SaleMLS ID #2795228, Aaron M. Granati, Galindo Group Real Estate. LVR
- $575,0005 bd3 ba2.1k sqft337 Greenleaf Glen St, Henderson, NV 89014For SaleMLS ID #2797595, Frances T Jones, LPT Realty, LLC. LVR
- $483,8884 bd3 ba1.8k sqft81 Moon Hill Dr, Henderson, NV 89011For SaleMLS ID #2794697, Kelly J. Barnhart, Simply Vegas. LVR
- $499,9993 bd3 ba1.4k sqft44 Moon Hill Dr, Henderson, NV 89011For SaleMLS ID #2799572, Kelly Lemon, Douglas Elliman of Nevada LLC. LVR
- $594,0003 bd3 ba2.2k sqft161 Cabo Cruces Dr, Henderson, NV 89011For SaleMLS ID #2790670, Jay F. Lean, Platinum Real Estate Prof. LVR
