Meticulously maintained 4-bedroom, 2.5 bath home in gated Seaside Bay, Supply NC! Gardeners delight with large, lush-landscaped, fully fenced backyard with mature plants, flowers, 5 French drains, and 2 gardening sheds! Interior features include 1st floor primary bedroom with tray ceilings, tiled shower in ensuite bathroom, and large, spacious closet. Open floorplan concept with electric fireplace in living room, tiled backsplash, new dishwasher and garbage disposal, walk-in pantry, and granite countertops with center island in kitchen. Laundry room with cabinets and front-loading washing machine and dryer on pedestals. All new LVP throughout downstairs, new 5'' wood baseboards, new carpet on the stairs and upstairs, and a wall-in pest control system. Exterior features include, cozy front porch, screened in rear porch with an additional sealed, concrete pad, and speakers (wired) for entertaining. Amenities include boat launch and dock, picnic area, and streetlights! Call TODAY with offers - This Is The One!
For sale
$425,000
604 Sanctuary Point SW, Supply, NC 28462
4beds
2,294sqft
Single Family Residence
Built in 2021
0.46 Acres Lot
$414,300 Zestimate®
$185/sqft
$67/mo HOA
What's special
Cozy front porchLaundry room with cabinetsWalk-in pantryTiled backsplashLarge spacious closetWall-in pest control systemOpen floorplan concept
- 15 days
- 350
- 45
Likely to sell faster than
Zillow last checked:
Listing updated:
Listed by:
Desiree A Whalen 910-620-7594,
Nest Realty,
The Whalen Team 910-550-2788,
Nest Realty
Source: Hive MLS,MLS#: 100607630 Originating MLS: Cape Fear Realtors MLS, Inc.
Originating MLS: Cape Fear Realtors MLS, Inc.Facts & features
Interior
Bedrooms & bathrooms
- Bedrooms: 4
- Bathrooms: 3
- Full bathrooms: 2
- 1/2 bathrooms: 1
Rooms
- Room types: Master Bedroom, Bedroom 1, Bedroom 2, Bedroom 3, Living Room, Dining Room, Office, Other, Laundry
Primary bedroom
- Description: 9x13 closet!
- Level: First
- Dimensions: 13 x 16
Bedroom 1
- Level: Second
- Dimensions: 12 x 12
Bedroom 2
- Level: Second
- Dimensions: 12 x 14
Bedroom 3
- Level: Second
- Dimensions: 13 x 10
Dining room
- Level: First
- Dimensions: 12 x 11
Laundry
- Description: Laundry Room
- Level: First
- Dimensions: 6 x 7
Living room
- Level: First
- Dimensions: 16 x 24
Office
- Level: First
- Dimensions: 11 x 11
Other
- Description: Screened In Porch
- Level: First
- Dimensions: 24 x 12
Heating
- Electric, Forced Air
Cooling
- Central Air
Appliances
- Included: Electric Oven, Electric Cooktop, Built-In Microwave, Washer, Refrigerator, Disposal, Dishwasher
- Laundry: Laundry Room
Features
- Sound System, Master Downstairs, High Ceilings, Blinds/Shades
- Flooring: LVT/LVP, Carpet
- Has fireplace: Yes
Interior area
- Total structure area: 2,294
- Total interior livable area: 2,294 sqft
Property
Parking
- Total spaces: 2
- Parking features: Off Street
- Attached garage spaces: 2
Features
- Levels: Two
- Patio & porch: Screened, Front Porch, Rear Porch
- Fencing: Privacy,Back Yard,Fenced
- View description: None
- Waterfront features: None
- Frontage type: See Remarks
Lot
- Size: 0.46 Acres
- Dimensions: 89 x 251 x 76 x 232
- Features: Landscaped
Details
- Additional structures: Shed(s)
- Parcel number: 184aa035
- Zoning: Co-R-7500
- Special conditions: Standard
Construction
Type & style
- Home type: SingleFamily
- Property subtype: Single Family Residence
Materials
- Vinyl Siding, Wood Frame
- Foundation: Slab
- Roof: Shingle
Condition
- New construction: No
- Year built: 2021
Utilities & green energy
- Sewer: Public Sewer
- Water: County Water, Public
- Utilities for property: Water Connected
Community & HOA
Community
- Subdivision: Seaside Bay
HOA
- Has HOA: Yes
- Amenities included: Boat Dock, Gated, Picnic Area, Ramp, Street Lights
- HOA fee: $799 annually
- HOA name: CAMS
- HOA phone: 910-454-8787
Location
- Region: Supply
Financial & listing details
- Price per square foot: $185/sqft
- Tax assessed value: $368,300
- Annual tax amount: $1,759
- Date on market: 10/1/2026
- Cumulative days on market: 15 days
- Listing agreement: Exclusive Right To Sell
- Listing terms: Cash,Conventional,FHA,VA Loan
- Road surface type: Paved
Estimated market value
$414,300
$394,000 - $435,000
$2,297/mo
Price history
| Date | Event | Price |
|---|---|---|
| 10/1/2026 | Listed for sale | $425,000+19.9%$185/sqft |
Source:  Hive MLS #100607630 Report a problem Hive MLS #100607630 Report a problem | ||
| 5/13/2022 | Sold | $354,377$154/sqft |
Source: Hive MLS #100282095 Report a problem | ||
| 12/7/2021 | Pending sale | $354,377$154/sqft |
Source: Hive MLS #100282095 Report a problem | ||
| 11/21/2021 | Price change | $354,377+0.6%$154/sqft |
Source: Hive MLS #100282095 Report a problem | ||
| 11/15/2021 | Price change | $352,377+0.7%$154/sqft |
Source: Hive MLS #100282095 Report a problem | ||
| 9/2/2021 | Price change | $349,902+1.2%$153/sqft |
Source: Hive MLS #100282095 Report a problem | ||
| 7/21/2021 | Listed for sale | $345,902+476.5%$151/sqft |
Source: Hive MLS #100282095 Report a problem | ||
| 11/16/2020 | Sold | $60,000+215.8%$26/sqft |
Source: Public Record Report a problem | ||
| 9/10/2013 | Sold | $19,000$8/sqft |
Source: Public Record Report a problem | ||
Public tax history
| Year | Property taxes | Tax assessment |
|---|---|---|
| 2025 | $1,660 +1% | $368,300 +1.4% |
| 2024 | $1,643 | $363,360 |
| 2023 | $1,643 +88.2% | $363,360 +272.9% |
| 2022 | $873 +713.6% | $97,430 +441.3% |
| 2021 | $107 | $18,000 |
| 2020 | $107 | $18,000 |
| 2019 | -- | $18,000 -18.2% |
| 2018 | -- | $22,000 |
| 2017 | $117 | $22,000 |
| 2016 | $117 | $22,000 |
| 2015 | $117 | $22,000 |
Find assessor info on the county website
Monthly payment
Est. payment
Payment breakdown
Explore the cost of this home by adjusting the details. Changes won't be saved.Climate risks
Neighborhood: 28462
Nearby schools
Schools provided by the listing agent
- Elementary: Virginia Williamson
- Middle: Cedar Grove
- High: West Brunswick
Source: Hive MLS. This data may not be complete. We recommend contacting the local school district to confirm school assignments for this home.
Similar homes
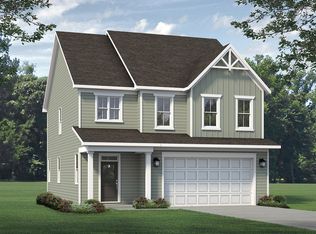
- $374,9003 bd3 ba1.9k sqft539 Eden Drive SW, Supply, NC 28462For Sale
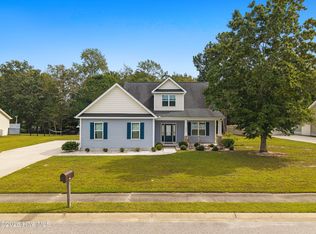
 MLS ID #100609796, Jennifer B Anderson, PROACTIVE Real Estate. Hive MLS
 - $425,0004 bd3 ba2.3k sqft485 N Wild Rice Drive SW, Supply, NC 28462New Construction
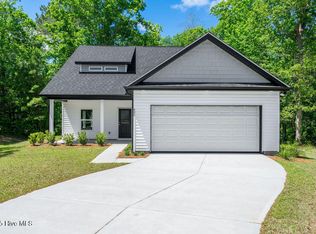 MLS ID #100560439, Dee G Vick, Landmark Sotheby's International Realty. Hive MLS
 - $435,0003 bd3 ba2.2k sqft681 Squirrel Run Drive SW, Supply, NC 28462New Construction
 MLS ID #100577752, Helen J Wils, Corcoran HM Properties. Hive MLS
 - $369,0003 bd2 ba1.7k sqft571 Sanctuary Point SW, Supply, NC 28462New Construction
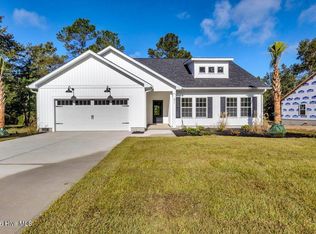 MLS ID #100608663, Meghan E. Vigliotti, Keller Williams Innovate-OIB Mainland. Hive MLS
 - $450,0003 bd3 ba1.7k sqft371 John Grissett Drive SW, Supply, NC 28462New ConstructionMLS ID #100540368, Burt B Elmore, Northrop Realty. Hive MLS
- $339,0003 bd2 ba1.6k sqft510 Fawnbrook Lane SW, Supply, NC 28462For SaleMLS ID #100551762, Kaytie L Brown, Coldwell Banker Sea Coast Advantage-Hampstead. Hive MLS
- $399,0004 bd2 ba1.4k sqft380 Hardwood Dr SW, Longwood, NC 28452New Construction
 MLS ID #10148923, Sarah Kirama. Doorify MLS
 - $299,9003 bd2 ba1.5k sqft361 Doe Run Drive SW, Supply, NC 28462For SaleMLS ID #100579734, Steven M Adams, Coldwell Banker Sea Coast Advantage. Hive MLS
- $479,0003 bd4 ba2.1k sqft634 Ashbury Drive SE, Bolivia, NC 28422For SaleMLS ID #100604405, Elvira B Ruebel-Gilbert, Margaret Rudd Assoc/Sp. Hive MLS
- $465,0003 bd3 ba2.5k sqft640 Creekway Circle SE, Bolivia, NC 28422For SaleMLS ID #100602319, Rose J Glinski, Redfin Corporation. Hive MLS
- $275,0003 bd2 ba1.5k sqft23 Staples Mill Drive NW, Supply, NC 28462For SaleMLS ID #100591709, Kristina Maddox, Coldwell Banker Sea Coast Advantage. Hive MLS
- $320,0004 bd3 ba2.4k sqft211 Keira Lane NW, Supply, NC 28462New ConstructionMLS ID #100567852, Brad D Norris, Dream Finders Realty LLC. Hive MLS
- $525,0003 bd3 ba2k sqft160 Lockhaven Drive SE, Bolivia, NC 28422For SaleMLS ID #100558681, Randy Hitchcock, Coldwell Banker Sea Coast Advantage-Leland. Hive MLS
- $320,0004 bd3 ba2.4k sqft103 Maymont Street NW, Supply, NC 28462New ConstructionHive MLS
- $425,1504 bd3 ba2.6k sqft2110 Cypress Hill Drive SE Lot 89, Bolivia, NC 28422New ConstructionHive MLS
- $440,0003 bd3 ba1.8k sqft380 Blossom Tree Lane SE, Bolivia, NC 28422For SaleMLS ID #100601709, Team Rosie and Denise, St James Properties LLC. Hive MLS
- $367,0003 bd2 ba1.8k sqft493 Bachelor Creek Lane SW, Supply, NC 28462For SaleMLS ID #100580620, Billy A Christenbury, RE/MAX at the Beach / Oak Island. Hive MLS
- $399,6004 bd2 ba2.1k sqft1139 Natal Drive SE, Bolivia, NC 28422New ConstructionMLS ID #100545325, Joanna Lopez, ADAMS HOMES REALTY NC INC. Hive MLS
- $550,0004 bd3 ba2.7k sqft1620 Golfers Ridge Drive SE, Bolivia, NC 28422For SaleMLS ID #100590089, Mary B Conover, Coldwell Banker Sea Coast Advantage. Hive MLS
