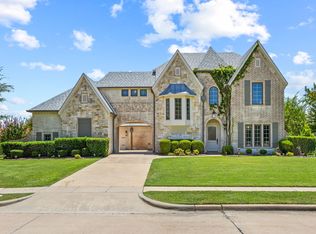
Nestled in the Willow Springs neighborhood of Heath, TX, this exceptional home offers breathtaking views of a private stocked pond. A grand two-story foyer with a sweeping curved staircase creates an impressive first impression. The thoughtfully designed main floor includes a private guest suite with a full bath, a powder bath, a versatile living room ideal for a study or music space, a formal dining room, kitchen, and family room. The dining room is a standout, featuring a cozy gas log fireplace and picturesque lake views through expansive windows. The kitchen is both stylish and functional, showcasing an electric glass cooktop, double convection ovens, a large farmhouse sink, quartz countertops, and marble backsplash. Casual dining is effortless with a spacious breakfast nook with built-in china hutch, and counter-height bar seating. The adjacent family room is warm and inviting, complete with built-in cabinetry, a stone gas-starter fireplace with raised hearth, a built-in desk which could double as a dry bar, and a striking double tray shiplap ceiling. The first-floor primary suite is a serene retreat with tray ceiling, and offering tranquil lake views through large bay windows. The ensuite bath features dual vanities, a freestanding soaking tub, separate shower with rainfall shower head, and a generous walk-in closet. Upstairs, you’ll find a game room that opens to a covered balcony, along with three additional bedrooms and two full baths, providing ample space for family and guests. Step outside to your own private oasis. The beautifully landscaped yard features a heated pool with spa and water feature, fire pit, and an expansive covered outdoor living area complete with a gas grill, beverage refrigerator, built-in ice chest, misters, and a fireplace—perfect for year-round entertaining. Home has been almost entirely remodeled. This home is a true gem on a rare premium waterfront lot in Heath, TX.
Pending
$1,299,000
604 Willow Springs Dr, Heath, TX 75032
5beds
3,657sqft
:
Get pre-qualified$8,751/mo
Single Family Residence
Built in 1998
0.58 Acres Lot
$-- Zestimate®
$355/sqft
$67/mo HOA
What's special
Rare premium waterfront lotFormal dining roomQuartz countertopsGenerous walk-in closetLarge farmhouse sinkFreestanding soaking tubBeautifully landscaped yard
- 91 days |
- 87 |
- 2 |
Zillow last checked:
Listing updated:
Listed by:
Jim Duquette 0587277 972-772-7000,
Keller Williams Rockwall 972-772-7000
Source: NTREIS,MLS#: 21242496
Facts & features
Interior
Bedrooms & bathrooms
- Bedrooms: 5
- Bathrooms: 5
- Full bathrooms: 4
- 1/2 bathrooms: 1
Primary bedroom
- Features: Dual Sinks, En Suite Bathroom, Garden Tub/Roman Tub, Linen Closet, Separate Shower, Walk-In Closet(s)
- Level: First
- Dimensions: 15 x 19
Bedroom
- Features: Ceiling Fan(s)
- Level: First
- Dimensions: 12 x 12
Bedroom
- Features: Ceiling Fan(s), Walk-In Closet(s)
- Level: Second
- Dimensions: 11 x 12
Bedroom
- Features: Ceiling Fan(s), Walk-In Closet(s)
- Level: Second
- Dimensions: 12 x 12
Bedroom
- Features: Ceiling Fan(s), Walk-In Closet(s)
- Level: Second
- Dimensions: 13 x 13
Den
- Level: First
- Dimensions: 13 x 12
Dining room
- Features: Fireplace
- Level: First
- Dimensions: 16 x 14
Game room
- Features: Built-in Features, Ceiling Fan(s)
- Level: Second
- Dimensions: 19 x 14
Kitchen
- Features: Breakfast Bar, Built-in Features, Kitchen Island, Pantry, Stone Counters
- Level: First
- Dimensions: 23 x 13
Living room
- Features: Fireplace
- Level: First
- Dimensions: 20 x 21
Utility room
- Features: Built-in Features, Linen Closet, Utility Sink
- Level: First
- Dimensions: 7 x 8
Heating
- Central, Fireplace(s), Natural Gas, Zoned
Cooling
- Central Air, Ceiling Fan(s), Electric, Zoned
Appliances
- Included: Convection Oven, Double Oven, Dishwasher, Electric Cooktop, Electric Oven, Disposal, Gas Water Heater, Microwave
- Laundry: Electric Dryer Hookup, Laundry in Utility Room
Features
- Built-in Features, Chandelier, Decorative/Designer Lighting Fixtures, Granite Counters, High Speed Internet, Kitchen Island, Pantry, Cable TV, Wired for Data, Walk-In Closet(s)
- Flooring: Carpet, Ceramic Tile, Hardwood, Marble, Tile
- Windows: Shutters, Window Coverings
- Has basement: No
- Number of fireplaces: 3
- Fireplace features: Dining Room, Family Room, Gas Log, Gas Starter, Outside, Raised Hearth, Wood Burning
Interior area
- Total interior livable area: 3,657 sqft
Video & virtual tour
Property
Parking
- Total spaces: 3
- Parking features: Door-Multi, Door-Single, Driveway, Garage, Garage Door Opener, Garage Faces Side
- Attached garage spaces: 3
Features
- Levels: Two
- Stories: 2
- Patio & porch: Balcony, Covered
- Exterior features: Balcony, Fire Pit, Gas Grill, Misting System, Outdoor Grill, Outdoor Kitchen, Rain Gutters
- Pool features: Gunite, Heated, In Ground, Outdoor Pool, Pool, Pool Sweep, Pool/Spa Combo, Waterfall
- Fencing: Back Yard,Wrought Iron
- On waterfront: Yes
- Waterfront features: Lake Front, Waterfront
Lot
- Size: 0.58 Acres
- Features: Cul-De-Sac, Backs to Greenbelt/Park, Interior Lot, Landscaped, Subdivision, Sprinkler System, Waterfront
Details
- Additional structures: Outdoor Kitchen
- Parcel number: 000000047623
Construction
Type & style
- Home type: SingleFamily
- Architectural style: Traditional,Detached
- Property subtype: Single Family Residence
Materials
- Brick, Rock, Stone
- Foundation: Slab
- Roof: Composition
Condition
- Year built: 1998
Utilities & green energy
- Sewer: Public Sewer
- Water: Public
- Utilities for property: Electricity Connected, Natural Gas Available, Sewer Available, Separate Meters, Water Available, Cable Available
Community & HOA
Community
- Features: Fishing, Lake, Curbs, Sidewalks
- Security: Security System Owned, Fire Alarm, Smoke Detector(s)
- Subdivision: Willow Spgs #1
HOA
- Has HOA: Yes
- Services included: Association Management
- HOA fee: $801 annually
- HOA name: Willow Springs Hoa
- HOA phone: 214-802-3641
Location
- Region: Heath
Financial & listing details
- Price per square foot: $355/sqft
- Tax assessed value: $929,424
- Annual tax amount: $14,200
- Date on market: 4/23/2026
- Cumulative days on market: 83 days
- Listing terms: Cash,Conventional,FHA,VA Loan
- Exclusions: Living room & guest room curtains and rods, desk in upstairs bedroom attached to wall, Jeep lift & attached wall cabinets/tool storage in garage
Estimated market value
Not available
Estimated sales range
Not available
Not available
Price history
| Date | Event | Price |
|---|---|---|
| 6/12/2026 | Pending sale | $1,299,000$355/sqft |
Source: NTREIS #21242496 Report a problem | ||
| 6/3/2026 | Contingent | $1,299,000$355/sqft |
Source: NTREIS #21242496 Report a problem | ||
| 4/23/2026 | Listed for sale | $1,299,000+105.2%$355/sqft |
Source: NTREIS #21242496 Report a problem | ||
| 8/31/2018 | Listing removed | $632,900$173/sqft |
Source: Ebby Halliday Realtors #13859526 Report a problem | ||
| 8/8/2018 | Pending sale | $632,900$173/sqft |
Source: Ebby Halliday Realtors #13859526 Report a problem | ||
| 7/18/2018 | Price change | $632,900-1.1%$173/sqft |
Source: Ebby Halliday Realtors #13859526 Report a problem | ||
| 6/8/2018 | Listed for sale | $639,900$175/sqft |
Source: Ebby Halliday, REALTORS #13859526 Report a problem | ||
Public tax history
| Year | Property taxes | Tax assessment |
|---|---|---|
| 2025 | $12,706 +1.2% | $891,080 +10% |
| 2024 | $12,559 +18.9% | $810,073 +10% |
| 2023 | $10,563 -8.6% | $736,430 +10% |
| 2022 | $11,553 +1.3% | $669,482 +10% |
| 2021 | $11,404 -0.7% | $608,620 +3% |
| 2020 | $11,486 | $590,750 -4.3% |
| 2019 | -- | $617,390 +19.3% |
| 2018 | $10,754 +3.2% | $517,400 +5.9% |
| 2017 | $10,422 -1.6% | $488,500 +1% |
| 2016 | $10,594 | $483,500 +3.6% |
| 2015 | $10,594 | $466,560 -2.4% |
| 2014 | $10,594 | $477,800 +8.3% |
| 2013 | -- | $441,270 -0.8% |
| 2012 | -- | $444,990 -0.8% |
| 2011 | -- | $448,660 -2.9% |
| 2010 | -- | $462,163 -1.1% |
| 2009 | -- | $467,260 -2.4% |
| 2008 | -- | $478,893 -5.4% |
| 2007 | -- | $506,227 -1.4% |
| 2006 | -- | $513,380 +4.6% |
| 2005 | -- | $490,630 +6.9% |
| 2004 | -- | $459,130 +10.6% |
| 2003 | -- | $415,080 |
| 2002 | -- | $415,080 +3.3% |
| 2001 | -- | $401,870 |
Find assessor info on the county website
Monthly payment
Est. payment
Payment breakdown
Explore the cost of this home by adjusting the details. Changes won't be saved.Climate risks
Neighborhood: 75032
Nearby schools
GreatSchools rating
- 9/10Dorothy Smith Pullen Elementary SchoolGrades: PK-6Distance: 1.3 mi
- 8/10Maurine Cain Middle SchoolGrades: 7-8Distance: 1.4 mi
- 7/10Rockwall-Heath High SchoolGrades: 9-12Distance: 0.9 mi
Schools provided by the listing agent
- Elementary: Amy Parks-Heath
- Middle: Cain
- High: Rockwall-Heath
- District: Rockwall ISD
Source: NTREIS. This data may not be complete. We recommend contacting the local school district to confirm school assignments for this home.
- $688,5005 bd5 ba1.1k sqft524 Willow Springs Dr, Heath, TX 75032Off Market
- $764,2205 bd6 ba5.5k sqft524 Willow Springs Dr, Rockwall, TX 75032Off Market

- $931,4004 bd3 ba3.9k sqft608 Willow Springs Dr, Heath, TX 75032Off Market
- $513,6415 bd6 ba4.6k sqft524 Willow Springs Dr, Heath, TX 75032Off Market
- $974,3004 bd4 ba4.3k sqft609 Willow Springs Dr, Heath, TX 75032Off Market
- $1,229,8004 bd4 ba5.5k sqft605 Willow Springs Dr, Heath, TX 75032Off Market
- $1,162,8008 bd7 ba4.6k sqft520 Willow Springs Dr, Heath, TX 75032Off Market
- $918,9004 bd4 ba4.4k sqft613 Willow Springs Dr, Heath, TX 75032Off Market
A local agent can set up tours, give advice and negotiate with sellers.
A local lender can help you make sure your offer is ready when you are.
Similar homes
- $1,225,0004 bd6 ba3.6k sqft505 Shadow Wood Ln, Heath, TX 75032For Sale
 MLS ID #21280017, Morgan Puritz. NTREIS
 - $1,150,0005 bd5 ba4.7k sqft399 Wyndemere Blvd, Heath, TX 75032For Sale
 MLS ID #21326493, Aaron Stokes. NTREIS
 - $1,249,0004 bd5 ba4.7k sqft125 Manor Dr, Heath, TX 75032For Sale
 MLS ID #21225096, Patty Turner. NTREIS
 - $1,490,0004 bd5 ba4k sqft317 Knights Trl, Heath, TX 75032For Sale
 MLS ID #21301005, Anastasia Riley. NTREIS
 - $1,100,0004 bd4 ba3.2k sqft130 Sawgrass Dr, Heath, TX 75032For SaleMLS ID #21308304, Maria Dryden. NTREIS
- $1,099,0004 bd4 ba4.1k sqft1 Kensington Dr, Heath, TX 75032For SaleMLS ID #21237537, Justin Holland. NTREIS
- $1,400,0004 bd4 ba4.1k sqft1739 Fm 1139, Rockwall, TX 75032For SaleMLS ID #21306134, Shelly Ruggiano. NTREIS
- $999,9994 bd4 ba4.2k sqft156 Stoneleigh Dr, Heath, TX 75032For SaleMLS ID #21238044, Kristi Edwards. NTREIS
- $1,624,9995 bd6 ba4.9k sqft313 Knights Trl, Heath, TX 75032For SaleMLS ID #21200315, Brooke Puckett. NTREIS
- $976,0005 bd5 ba4.9k sqft164 Stoneleigh Dr, Heath, TX 75032For SaleMLS ID #21280410, Vicky Chesna. NTREIS
- $849,0004 bd4 ba3.7k sqft621 Liechty Ct, Heath, TX 75032For SaleMLS ID #21278324, Dee Evans. NTREIS
- $875,0004 bd5 ba3.7k sqft217 Crystal Ct, Heath, TX 75032For SaleMLS ID #21218990, Melissa Moroney. NTREIS
- $1,250,0004 bd4 ba4.2k sqft12376 Saddle Club Dr, Forney, TX 75126For SaleMLS ID #21243864, Angie Glidewell. NTREIS
- $750,0004 bd4 ba3.3k sqft2300 Serenity Ln, Heath, TX 75032For SaleMLS ID #21282559, Patty Turner. NTREIS
- $859,5004 bd4 ba4k sqft1007 Native Trl, Heath, TX 75032For SaleMLS ID #21253233, Patty Turner. NTREIS
- $720,0005 bd3 ba3k sqft4 Foxborough Ct, Heath, TX 75032For SaleMLS ID #21259330, Kim Woodul. NTREIS
- $995,0004 bd5 ba4.3k sqft4745 Secret Cv, Rockwall, TX 75032For SaleMLS ID #21271277, Evan Matteson. NTREIS
- $1,800,0005 bd5 ba5k sqft114 Yorkshire Dr, Heath, TX 75032For SaleMLS ID #21300716, Rustin Smith. NTREIS
- $1,395,0005 bd5 ba4.9k sqft324 Chapel View Ct, Rockwall, TX 75032For SaleMLS ID #21070799, Jimmy Franklin. NTREIS
- $825,0004 bd4 ba3.6k sqft204 Falcon Point Dr, Heath, TX 75032For SaleMLS ID #21318400, Jill Tatum. NTREIS
