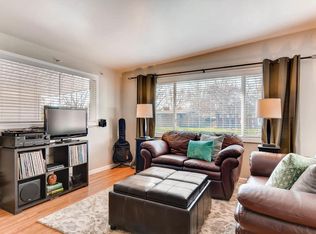
This impeccably maintained ranch is your chance to own a true gem in Alta Vista, one of Denver's most charming mid-century neighborhoods. Step inside to warm wood floors and exposed ceiling beams that set the tone for this home. Large windows let sunlight flow east to west through the main living spaces, while the open, updated kitchen anchors the heart of the home. An office with French doors and built-ins offers the perfect remote work setup or flex space. Three bedrooms and two bathrooms round out the home, including a primary with a beautifully updated en-suite.
Move in and rest easy, knowing all systems have been well-maintained and thoughtfully updated, including central A/C, a newer water heater, sprinkler system, and vapor barrier. That same pride of ownership extends outside, with professional low-water landscaping, outdoor lighting, and mature trees.
The location is unbeatable: blocks from Ralston Central Park, Ralston Creek Trail and the new Arvada Beer Garden. Quick access to Olde Town and Stenger Sports Complex. Friendly neighbors create a sense of community. This is mid-century charm and easy single-level living, all tucked into one of Arvada's most storied and sought-after neighborhoods. Come see for yourself!
Accepting backups
Price cut: $26K (9/24)
$599,000
6040 Estes Court, Arvada, CO 80004
3beds
1,493sqft
Single Family Residence
Built in 1955
6,752 Square Feet Lot
$-- Zestimate®
$401/sqft
$-- HOA
What's special
- 37 days
- 572
- 45
Zillow last checked:
Listing updated:
Listed by:
Catherine Wilson 913-991-2179 catherine.wilson@orchard.com,
Orchard Brokerage LLC
Source: REcolorado as distributed by MLS GRID,MLS#: 2158479
Facts & features
Interior
Bedrooms & bathrooms
- Bedrooms: 3
- Bathrooms: 2
- Full bathrooms: 2
- Main level bathrooms: 2
- Main level bedrooms: 3
Bedroom
- Features: Primary Suite
- Level: Main
Bedroom
- Level: Main
Bedroom
- Level: Main
Bathroom
- Features: En Suite Bathroom, Primary Suite
- Level: Main
Bathroom
- Level: Main
Dining room
- Level: Main
Kitchen
- Level: Main
Living room
- Level: Main
Office
- Level: Main
Heating
- Forced Air
Cooling
- Central Air
Appliances
- Included: Dishwasher, Disposal, Dryer, Microwave, Range, Refrigerator, Washer
- Laundry: In Unit
Features
- Eat-in Kitchen, Kitchen Island, Open Floorplan
- Flooring: Tile, Wood
- Windows: Window Coverings
- Has basement: No
Interior area
- Total structure area: 1,493
- Total interior livable area: 1,493 sqft
- Finished area above ground: 1,493
Video & virtual tour
Property
Parking
- Total spaces: 4
- Details: Off Street Spaces: 4
Features
- Levels: One
- Stories: 1
- Exterior features: Lighting, Private Yard, Rain Gutters
Lot
- Size: 6,752 Square Feet
- Features: Level
Details
- Parcel number: 009563
- Special conditions: Standard
Construction
Type & style
- Home type: SingleFamily
- Property subtype: Single Family Residence
Materials
- Brick
- Roof: Composition
Condition
- Year built: 1955
Utilities & green energy
- Sewer: Public Sewer
- Water: Public
- Utilities for property: Cable Available, Electricity Connected, Natural Gas Available, Phone Available
Community & HOA
Community
- Subdivision: Alta Vista Add
HOA
- Has HOA: No
Location
- Region: Arvada
Financial & listing details
- Price per square foot: $401/sqft
- Tax assessed value: $605,350
- Annual tax amount: $3,901
- Date on market: 9/11/2026
- Listing terms: Cash,Conventional,FHA,VA Loan
- Exclusions: Seller's Personal Property. Staging.
- Ownership: Individual
- Electric utility on property: Yes
- Road surface type: Paved
Estimated market value
Not available
Estimated sales range
Not available
Not available
Price history
| Date | Event | Price |
|---|---|---|
| 9/30/2026 | Pending sale | $599,000$401/sqft |
Source:  REcolorado as distributed by MLS GRID #2158479 Report a problem | ||
| 9/24/2026 | Price change | $599,000-4.2%$401/sqft |
Source: REcolorado as distributed by MLS GRID #2158479 Report a problem | ||
| 9/11/2026 | Listed for sale | $625,000+78.6%$419/sqft |
Source: REcolorado as distributed by MLS GRID #2158479 Report a problem | ||
| 8/14/2025 | Listing removed | $2,850$2/sqft |
Source: Zillow Rentals Report a problem | ||
| 8/5/2025 | Listed for rent | $2,850$2/sqft |
Source: Zillow Rentals Report a problem | ||
| 6/29/2015 | Sold | $350,000+55%$234/sqft |
Source: Public Record Report a problem | ||
| 1/27/2015 | Sold | $225,750+5%$151/sqft |
Source: Public Record Report a problem | ||
| 1/8/2015 | Listed for sale | $215,000+25%$144/sqft |
Source: Dick Beck, Broker #5447294 Report a problem | ||
| 5/18/2005 | Sold | $172,000+8.9%$115/sqft |
Source: Public Record Report a problem | ||
| 12/27/2000 | Sold | $158,000$106/sqft |
Source: Public Record Report a problem | ||
Public tax history
| Year | Property taxes | Tax assessment |
|---|---|---|
| 2025 | $3,908 -0.1% | $37,834 -6.2% |
| 2024 | $3,913 +29.6% | $40,339 |
| 2023 | $3,018 -1.6% | $40,339 +30.9% |
| 2022 | $3,068 +12.3% | $30,821 -2.8% |
| 2021 | $2,732 | $31,708 +12% |
| 2020 | $2,732 +1.4% | $28,309 |
| 2019 | $2,695 +12.6% | $28,309 +15.8% |
| 2018 | $2,393 | $24,440 |
| 2017 | $2,393 +50.4% | $24,440 +47.8% |
| 2016 | $1,592 | $16,532 |
| 2015 | $1,592 +17.4% | $16,532 +23.5% |
| 2014 | $1,356 -0.7% | $13,389 |
| 2013 | $1,366 +2.1% | $13,389 -1.6% |
| 2012 | $1,337 +0.9% | $13,613 |
| 2011 | $1,324 +5.7% | $13,613 +0.2% |
| 2010 | $1,253 -10.5% | $13,580 |
| 2009 | $1,400 +0% | $13,580 -10.4% |
| 2008 | $1,400 +3.5% | $15,150 |
| 2007 | $1,352 +1% | $15,150 +4.6% |
| 2006 | $1,339 +1.5% | $14,490 +1.5% |
| 2005 | $1,319 +9.3% | $14,280 |
| 2004 | $1,207 +1.5% | $14,280 |
| 2003 | $1,188 +1.7% | $14,280 +3.2% |
| 2002 | $1,168 +9.4% | $13,840 +22.4% |
| 2001 | $1,068 -1% | $11,310 |
| 2000 | $1,078 | $11,310 |
Find assessor info on the county website
Monthly payment
Est. payment
Payment breakdown
Explore the cost of this home by adjusting the details. Changes won't be saved.Climate risks
Neighborhood: Alta Vista
Nearby schools
Schools provided by the listing agent
- Elementary: Lawrence
- Middle: Arvada K-8
- High: Arvada
- District: Jefferson County R-1
Source: REcolorado as distributed by MLS GRID. This data may not be complete. We recommend contacting the local school district to confirm school assignments for this home.
Similar homes
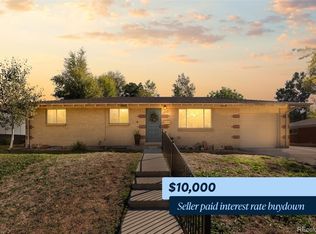
- $599,0004 bd2 ba2k sqft6180 Hoyt Street, Arvada, CO 80004For Sale
 MLS ID #9758787, Dominic Massa, Seven6 Real Estate. REcolorado as distributed by MLS GRID
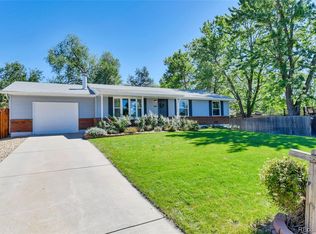
- $565,0003 bd2 ba1.2k sqft11311 W 71st Place, Arvada, CO 80004For Sale
 MLS ID #1610406, Joseph R Graller, RE/MAX Alliance. REcolorado as distributed by MLS GRID
- $585,0004 bd2 ba1.9k sqft11854 W 65th Place, Arvada, CO 80004For Sale
 MLS ID #6136836, Yvonne Faraci, Compass - Denver. REcolorado as distributed by MLS GRID
- $525,0006 bd2 ba2.2k sqft6085 Parfet Street, Arvada, CO 80004For Sale
 MLS ID #6516806, Sean Ready, Keller Williams DTC. REcolorado as distributed by MLS GRID
- $650,0003 bd2 ba1.3k sqft11781 W 46th Avenue, Wheat Ridge, CO 80033For SaleMLS ID #1533801, Sherri L. Heronema, Heronema Homes, LLC. REcolorado as distributed by MLS GRID
- $525,0005 bd2 ba2k sqft6340 W 61st Avenue, Arvada, CO 80003For SaleMLS ID #2183461, Jason Lewis, Your Castle Real Estate Inc. REcolorado as distributed by MLS GRID
- $629,0003 bd2 ba1.7k sqft9264 W Virginia Drive, Lakewood, CO 80226For SaleMLS ID #9956319, Silvia Snape, eXp Realty, LLC. REcolorado as distributed by MLS GRID
- $685,0003 bd2 ba1.9k sqft4845 Chase Street, Denver, CO 80212For SaleMLS ID #4802138, Craig Masur, Madison & Company Properties. REcolorado as distributed by MLS GRID
- $539,9003 bd2 ba1.5k sqft8960 Cody Court, Broomfield, CO 80021For SaleMLS ID #5519834, Sarah Buch, HomeSmart Realty. REcolorado as distributed by MLS GRID
- $510,0004 bd2 ba1.8k sqft7752 Saulsbury Street, Arvada, CO 80003For SaleMLS ID #4991749, Wesley Charles, eXp Realty, LLC. REcolorado as distributed by MLS GRID
- $515,0003 bd1 ba1.2k sqft820 Kline Drive, Lakewood, CO 80215For SaleMLS ID #4161603, Rachael Sanderson, Redfin Corporation. REcolorado as distributed by MLS GRID
- $624,9005 bd3 ba2.2k sqft5041 W 71st Place, Westminster, CO 80030For SaleMLS ID #8238835, Jose "Pepe" Laguna, HomeSmart. REcolorado as distributed by MLS GRID
- $599,0003 bd3 ba2k sqft1055 W 7th Ave Dr, Broomfield, CO 80020For Sale
 MLS ID #1068505, Brandy Unruh, Compass-Denver. IRES as distributed by MLS GRID
- $529,0003 bd2 ba1.6k sqft5445 Vallejo Street, Denver, CO 80221For SaleMLS ID #4972350, Christie Vincent, Keller Williams DTC. REcolorado as distributed by MLS GRID
- $489,0003 bd2 ba1.6k sqft4660 Estes Street, Wheat Ridge, CO 80033For SaleMLS ID #8964122, Jennifer Steinert, Madison & Company Properties. REcolorado as distributed by MLS GRID
- $624,9004 bd2 ba2.1k sqft1323 S Dudley Street, Lakewood, CO 80232For SaleMLS ID #2275418, Doug Kincaid, RE/MAX of Cherry Creek. REcolorado as distributed by MLS GRID
- $574,9005 bd3 ba2k sqft1431 S Magnolia Way, Denver, CO 80224For SaleMLS ID #1070704, Elizabeth Shields, Coldwell Banker Realty-NOCO. IRES as distributed by MLS GRID
- $600,0004 bd2 ba1.9k sqft2801 S Reed St, Denver, CO 80227For Sale
 MLS ID #6671057, Jennifer Watton ABR EPRO GRI MRP PSA , Welcome Home CO, Inc.. elevateMLS
- $589,0003 bd2 ba1.4k sqft205 W Cornwall Ct, Lafayette, CO 80026For SaleMLS ID #1068740, E and L Team, RE/MAX Elevate. IRES as distributed by MLS GRID
- $739,0003 bd3 ba1.8k sqft8625 Garland Court, Arvada, CO 80005For SaleMLS ID #8592739, Stacy Dedin, Coldwell Banker Realty 56. REcolorado as distributed by MLS GRID
