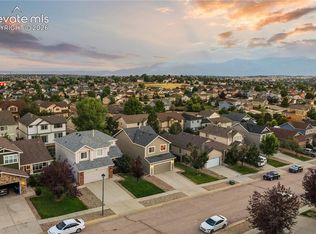
Beautifully maintained home that’s truly move-in ready. The moment you arrive, you’ll notice the care poured into this property—from the lush lawn and manicured garden box to the extended concrete pad, perfect for a trailer or that extra needed parking. Inside, this bright West facing front room welcomes you with extended ceilings and a tidy custom built-in shoe bench. This home has 9 foot ceilings throughout the rest of the home and the kitchen offers an eat-in space and a convenient walkout to the backyard, making barbequing and outdoor dining effortless. This open layout keeps the kitchen connected to the family room with more storage so you’re always part of the excitement and ready to entertain. Just off the family room, you’ll find a half bath, laundry room, garage access, and stairs leading to the finished basement. The basement provides an additional living area and includes a rough-in and electric for a future bathroom should you choose to add one. Upstairs features all three bedrooms, a fully renovated bathroom, and a versatile loft with more built-in cabinetry—ideal for an office, hobby space, or even converting into a fourth bedroom. The primary suite is a standout with its fully updated bathroom and spacious walk-in closet. This home blends comfort, function, and thoughtful updates throughout—ready for you to move right in and create your own memories.
Pending
$449,900
6041 Santana Dr, Colorado Springs, CO 80923
3beds
2,164sqft
:
Get pre-qualified$2,728/mo
Single Family Residence
Built in 1998
4,930 Square Feet Lot
$-- Zestimate®
$208/sqft
$-- HOA
What's special
Garage accessManicured garden boxLush lawnLaundry roomExtended ceilings
- 11 days |
- 701 |
- 34 |
Likely to sell faster than
Zillow last checked:
Listing updated:
Listed by:
Katie Harms 719-433-5886,
RE/MAX Real Estate Group LLC
Source: elevateMLS,MLS#: 3095543
Facts & features
Interior
Bedrooms & bathrooms
- Bedrooms: 3
- Bathrooms: 3
- Full bathrooms: 2
- 1/2 bathrooms: 1
Basement
- Area: 464
Heating
- Forced Air, Natural Gas
Cooling
- Ceiling Fan(s), Central Air
Appliances
- Included: Dishwasher, Disposal, Microwave, Refrigerator, Self Cleaning Oven
- Laundry: Main Level
Features
- 5-Pc Bath, Vaulted Ceiling(s), Pantry
- Flooring: Carpet, Ceramic Tile, Other, Luxury Vinyl
- Windows: Window Coverings
- Basement: Partial,Finished
- Number of fireplaces: 1
- Fireplace features: Gas, One
Interior area
- Total structure area: 2,164
- Total interior livable area: 2,164 sqft
- Finished area above ground: 1,700
- Finished area below ground: 464
Video & virtual tour
Property
Parking
- Total spaces: 2
- Parking features: Attached, Garage Door Opener, Concrete Driveway
- Attached garage spaces: 2
Features
- Levels: Two
- Stories: 2
- Patio & porch: Concrete
- Exterior features: Auto Sprinkler System
- Fencing: Back Yard
Lot
- Size: 4,930 Square Feet
- Features: Level, Near Fire Station, Near Hospital, Near Park, Near Schools, Near Shopping Center, Landscaped
Details
- Additional structures: Storage
- Parcel number: 6313202013
Construction
Type & style
- Home type: SingleFamily
- Property subtype: Single Family Residence
Materials
- Wood Siding, Framed on Lot
- Foundation: Crawl Space
- Roof: Composite Shingle
Condition
- Existing Home
- New construction: No
- Year built: 1998
Utilities & green energy
- Water: Municipal
- Utilities for property: Cable Connected, Electricity Connected, Natural Gas Connected
Community & HOA
Location
- Region: Colorado Springs
Financial & listing details
- Price per square foot: $208/sqft
- Tax assessed value: $445,167
- Annual tax amount: $1,563
- Date on market: 7/30/2026
- Listing terms: Cash,Conventional,FHA,VA Loan
- Electric utility on property: Yes
Estimated market value
Not available
Estimated sales range
Not available
Not available
Price history
| Date | Event | Price |
|---|---|---|
| 8/2/2026 | Pending sale | $449,900$208/sqft |
Source:  elevateMLS #3095543 Report a problem elevateMLS #3095543 Report a problem | ||
| 7/30/2026 | Listed for sale | $449,900+125.1%$208/sqft |
Source: elevateMLS #3095543 Report a problem | ||
| 11/23/2009 | Sold | $199,900-2.4%$92/sqft |
Source: Public Record Report a problem | ||
| 11/8/2009 | Listed for sale | $204,900+48.6%$95/sqft |
Source: The Platinum Group, REALTORS #607284 Report a problem | ||
| 9/1/1998 | Sold | $137,879$64/sqft |
Source: Public Record Report a problem | ||
Public tax history
| Year | Property taxes | Tax assessment |
|---|---|---|
| 2024 | $1,401 +3% | $29,820 |
| 2023 | $1,361 -7.5% | $29,820 +31.3% |
| 2022 | $1,471 | $22,720 -2.8% |
| 2021 | -- | $23,370 +10.5% |
| 2020 | $1,518 +0.5% | $21,140 |
| 2019 | $1,510 +15.4% | $21,140 +18.6% |
| 2018 | $1,309 -5% | $17,820 |
| 2017 | $1,378 +5.3% | $17,820 +1.8% |
| 2016 | $1,309 +20.7% | $17,510 |
| 2015 | $1,084 +6.2% | $17,510 +10% |
| 2014 | $1,021 | $15,920 |
| 2013 | -- | -- |
| 2012 | -- | $15,920 |
| 2011 | $900 | $15,920 +11.3% |
| 2010 | -- | $14,300 |
| 2009 | -- | $14,300 +4% |
| 2008 | -- | $13,750 |
| 2006 | -- | $13,750 +14.2% |
| 2004 | -- | $12,040 |
| 2003 | $1,126 +2.6% | $12,040 -14.1% |
| 2002 | $1,098 -0.3% | $14,020 +2.6% |
| 2001 | $1,101 | $13,670 |
Find assessor info on the county website
Monthly payment
Est. payment
Payment breakdown
Explore the cost of this home by adjusting the details. Changes won't be saved.Climate risks
Neighborhood: Northeast Colorado Springs
Nearby schools
GreatSchools rating
- 8/10Scott Elementary SchoolGrades: PK-5Distance: 0.3 mi
- 6/10Jenkins Middle SchoolGrades: 6-8Distance: 0.8 mi
- 3/10Doherty High SchoolGrades: 9-12Distance: 2 mi
Schools provided by the listing agent
- Elementary: Scott
- High: Doherty
- District: Colorado Springs 11
Source: elevateMLS. This data may not be complete. We recommend contacting the local school district to confirm school assignments for this home.
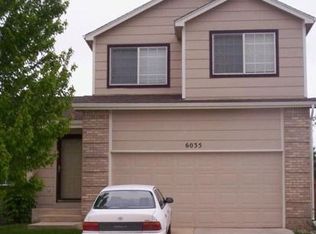
- $442,3004 bd4 ba2k sqft6035 Santana Dr, Colorado Springs, CO 80923Off Market
- $474,2005 bd2 ba2.6k sqft6052 Bow River Dr, Colorado Springs, CO 80923Off Market

- $424,1003 bd2 ba1.7k sqft6046 Bow River Dr, Colorado Springs, CO 80923Off Market
- $440,0003 bd4 ba2k sqft6040 Bow River Dr, Colorado Springs, CO 80923Sold
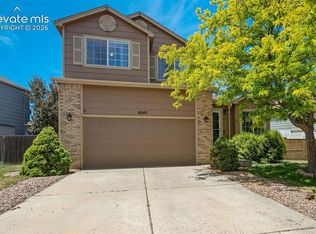
- $422,6003 bd3 ba1.7k sqft6029 Santana Dr, Colorado Springs, CO 80923Off Market
- $386,5003 bd2 ba1.3k sqft6034 Bow River Dr, Colorado Springs, CO 80923Off Market
- $478,1004 bd4 ba2.1k sqft6073 Bow River Drive, Colorado Springs, CO 80923Off Market
- $388,2003 bd2 ba1.4k sqft6046 Santana Dr, Colorado Springs, CO 80923Off Market
A local agent can set up tours, give advice and negotiate with sellers.
Similar homes
- $450,0003 bd3 ba2k sqft5664 Mesa Mountain Way, Colorado Springs, CO 80923For Sale
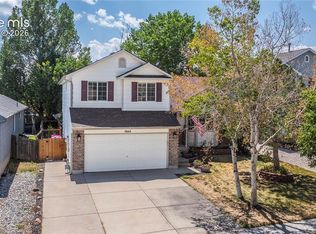
 MLS ID #4985148, Matthew Talafuse, LPT Realty LLC. elevateMLS
 - $450,0003 bd3 ba2.7k sqft6347 Alibi Cir, Colorado Springs, CO 80923For Sale
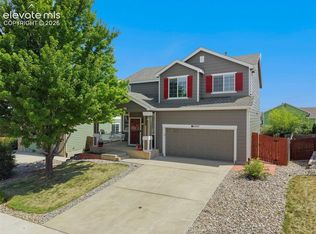 MLS ID #1979275, Nathan Rains, Exp Realty LLC. elevateMLS
 - $459,0003 bd3 ba2.1k sqft7755 Mountain Laurel Dr, Colorado Springs, CO 80922For Sale
 MLS ID #3147381, Chad Sahhar ABR CRS EPRO MRP SRS , The Sahhar Group. elevateMLS
 - $430,0003 bd2 ba1.8k sqft6943 Cabriolet Dr, Colorado Springs, CO 80923For Sale
 MLS ID #6508104, Michelle Garrigan MRP , Keller Williams Partners. elevateMLS
 - $479,0004 bd4 ba2.4k sqft6608 Summer Grace St, Colorado Springs, CO 80923For SaleMLS ID #3876735, Ron Mast, Morning Star Real Estate LLC. elevateMLS
- $449,5004 bd4 ba2.1k sqft5021 Copen Dr, Colorado Springs, CO 80922For SaleMLS ID #8815847, Matt Tolooee, Metro Real Estate Group. elevateMLS
- $489,9004 bd3 ba2.9k sqft3815 Weather Vane Dr, Colorado Springs, CO 80920For SaleMLS ID #7320559, Thomas Brunk GRI , MB-Brunk and Brunk Inc. elevateMLS
- $435,0003 bd2 ba2.1k sqft3473 Amador Cir, Colorado Springs, CO 80918For SaleMLS ID #3475865, Dean Weissman, The Platinum Group. elevateMLS
- $550,0005 bd3 ba3.1k sqft5970 Fescue Dr, Colorado Springs, CO 80923For SaleMLS ID #3498729, Lana Rodriguez, Real Broker, LLC DBA Real. elevateMLS
- $444,9003 bd3 ba1.9k sqft4934 Galileo Dr, Colorado Springs, CO 80917For SaleMLS ID #7371562, Elizabeth Maloney CDPE , REMAX PROPERTIES. elevateMLS
- $460,0003 bd4 ba1.9k sqft2667 Lear Dr, Colorado Springs, CO 80920For SaleMLS ID #3442308, Mary Ellen Lynch GRI , REMAX PROPERTIES. elevateMLS
- $449,9004 bd3 ba2k sqft4827 Herndon Cir, Colorado Springs, CO 80920For SaleMLS ID #1811234, Aaron Salladay, Best Colorado Homes. elevateMLS
- $429,9993 bd3 ba1.6k sqft7240 Bonnie Brae Ln, Colorado Springs, CO 80922For SaleMLS ID #7248439, Michael Hensley, The Cutting Edge. elevateMLS
- $460,0004 bd3 ba1.9k sqft7020 Churchwood Cir, Colorado Springs, CO 80918For SaleMLS ID #5196287, Cerena Paterson MRP , Realty One Group Apex. elevateMLS
- $469,9004 bd4 ba2.4k sqft3885 Pony Tracks Dr, Colorado Springs, CO 80922For SaleMLS ID #9227375, Lana Rodriguez, Real Broker, LLC DBA Real. elevateMLS
- $455,0004 bd2 ba2.2k sqft2724 Penacho Cir, Colorado Springs, CO 80917For SaleMLS ID #8081598, Janel Fisher, LPT Realty LLC. elevateMLS
- $448,0004 bd2 ba1.7k sqft4506 Adieu Cir, Colorado Springs, CO 80917For SaleMLS ID #4167125, Sarah Macdonald, Exp Realty LLC. elevateMLS
- $399,9003 bd3 ba1.3k sqft7874 Fedora Ln, Colorado Springs, CO 80923For SaleMLS ID #4453992, Mai Robinson ABR AHWD CDPE CLHMS GRI MRP RENE , Peak Real Estate Connection LLC. elevateMLS
- $449,0004 bd3 ba2.5k sqft5326 Picket Dr, Colorado Springs, CO 80918For SaleMLS ID #3059031, Jennifer Harlan ABR CRS GRI MRP , REMAX PROPERTIES. elevateMLS
- $425,0003 bd2 ba1.1k sqft3559 Brisbane Dr, Colorado Springs, CO 80920For SaleMLS ID #9053051, Rosa Robey, Sweet Magnolia Realty. elevateMLS
