Under contract-accepting backup offers. Step into this beautifully renovated home with a detached guest cottage, ideally situated in an established neighborhood surrounded by exciting new development. Offering exceptional space, flexibility, and modern finishes, this property is perfect for multi-generational living, guests, a home office, or rental income potential. A welcoming foyer opens to an expansive open-concept floor plan featuring a spacious living area and a stunning kitchen with granite countertops, stainless steel appliances, and abundant workspace. Just off the kitchen, the oversized family room offers recessed lighting and sliding glass doors that lead to a screened lanai overlooking the private backyard with no rear neighbors. The generously sized fourth bedroom provides convenient access to the detached guest cottage, creating additional possibilities for extended family or visitors. The primary suite is a true retreat, featuring a luxurious en-suite bath with designer tile, a spa-inspired wet room, rain shower, soaking tub, and elegant finishes throughout. The secondary bathroom is equally well-appointed with designer fixtures and a tub/shower combination. The charming detached guest cottage, included in the home's square footage, offers its own private entrance, covered porch, kitchenette, and full bathroom—an incredible bonus rarely found at this price point. (Main home is 4 bed/2 bath) Additional features include golf cart garage parking, a large backyard, and NO HOA. With thoughtful renovations throughout, this move-in-ready property offers the perfect blend of comfort, style, and versatility. Schedule your private showing today and discover all that this exceptional home has to offer!
Under contract
$325,000
6042 HAZELWOOD DRIVE, ZEPHYRHILLS, FL 33542
5beds
2,336sqft
:
Get pre-qualified$2,170/mo
Single Family Residence
Built in 1973
8,400 Square Feet Lot
$-- Zestimate®
$139/sqft
$-- HOA
What's special
- 53 days |
- 479 |
- 31 |
Likely to sell faster than
Zillow last checked:
Listing updated:
Listed by:
Leslie Sibbitt 813-815-4738,
COMPASS FLORIDA LLC 813-365-9935
Source: Stellar MLS,MLS#: TB8519067 Originating MLS: Suncoast Tampa
Originating MLS: Suncoast Tampa
Facts & features
Interior
Bedrooms & bathrooms
- Bedrooms: 5
- Bathrooms: 3
- Full bathrooms: 3
Rooms
- Room types: Family Room, Living Room, Utility Room
Primary bedroom
- Features: Built-in Closet
- Level: First
- Area: 169 Square Feet
- Dimensions: 13x13
Bedroom 1
- Features: Built-in Closet
- Level: First
- Area: 221 Square Feet
- Dimensions: 17x13
Bedroom 2
- Features: Built-in Closet
- Level: First
- Area: 110 Square Feet
- Dimensions: 11x10
Bedroom 3
- Features: Built-in Closet
- Level: First
- Area: 120 Square Feet
- Dimensions: 12x10
Primary bathroom
- Level: First
- Area: 144 Square Feet
- Dimensions: 16x9
Family room
- Level: First
- Area: 504 Square Feet
- Dimensions: 28x18
Foyer
- Level: First
- Area: 117 Square Feet
- Dimensions: 13x9
Kitchen
- Level: First
- Area: 288 Square Feet
- Dimensions: 24x12
Living room
- Level: First
- Area: 256 Square Feet
- Dimensions: 16x16
Heating
- Central, Electric
Cooling
- Central Air
Appliances
- Included: Dishwasher, Microwave, Range, Refrigerator
- Laundry: Inside, Laundry Room
Features
- Open Floorplan, Primary Bedroom Main Floor, Stone Counters, Thermostat
- Flooring: Luxury Vinyl
- Has fireplace: No
Interior area
- Total structure area: 2,471
- Total interior livable area: 2,336 sqft
Video & virtual tour
Property
Parking
- Parking features: Driveway
- Has uncovered spaces: Yes
Features
- Levels: One
- Stories: 1
- Exterior features: Private Mailbox
Lot
- Size: 8,400 Square Feet
Details
- Additional structures: Guest House, Shed(s)
- Parcel number: 0326210110000000070
- Zoning: R2
- Special conditions: None
Construction
Type & style
- Home type: SingleFamily
- Architectural style: Ranch
- Property subtype: Single Family Residence
Materials
- Block
- Foundation: Slab
- Roof: Shingle
Condition
- New construction: No
- Year built: 1973
Utilities & green energy
- Sewer: Septic Tank
- Water: Well
- Utilities for property: Electricity Connected
Community & HOA
Community
- Pet fee: $0 monthly
- Subdivision: ACREAGE
HOA
- Has HOA: No
Location
- Region: Zephyrhills
Financial & listing details
- Price per square foot: $139/sqft
- Tax assessed value: $318,884
- Annual tax amount: $4,880
- Date on market: 6/13/2026
- Cumulative days on market: 233 days
- Listing terms: Cash,Conventional,FHA,VA Loan
- Ownership: Fee Simple
- Total actual rent: 0
- Electric utility on property: Yes
- Road surface type: Asphalt
Estimated market value
Not available
Estimated sales range
Not available
Not available
Price history
| Date | Event | Price |
|---|---|---|
| 7/8/2026 | Contingent | $325,000$139/sqft |
Source:  Stellar MLS #TB8519067 Report a problem Stellar MLS #TB8519067 Report a problem | ||
| 6/13/2026 | Listed for sale | $325,000-7.1%$139/sqft |
Source: Stellar MLS #TB8519067 Report a problem | ||
| 5/11/2026 | Listing removed | $350,000$150/sqft |
Source: Stellar MLS #TB8446621 Report a problem | ||
| 4/9/2026 | Price change | $350,000-10%$150/sqft |
Source: Stellar MLS #TB8446621 Report a problem | ||
| 1/20/2026 | Price change | $389,000-2.5%$167/sqft |
Source: Stellar MLS #TB8446621 Report a problem | ||
| 11/10/2025 | Listed for sale | $399,000+75%$171/sqft |
Source: Stellar MLS #TB8446621 Report a problem | ||
| 4/9/2025 | Sold | $228,000+30.3%$98/sqft |
Source: Public Record Report a problem | ||
| 10/24/2018 | Sold | $175,000-2.7%$75/sqft |
Source: Public Record Report a problem | ||
| 8/17/2018 | Price change | $179,900-2.8%$77/sqft |
Source: STAR BAY REALTY CORP. #T3114386 Report a problem | ||
| 8/8/2018 | Price change | $185,000-2.1%$79/sqft |
Source: STAR BAY REALTY CORP. #T3114386 Report a problem | ||
| 6/22/2018 | Listed for sale | $189,000+57.5%$81/sqft |
Source: STAR BAY REALTY CORP. #T3114386 Report a problem | ||
| 5/16/2018 | Sold | $120,000+2.6%$51/sqft |
Source: Public Record Report a problem | ||
| 3/3/2015 | Sold | $117,000$50/sqft |
Source: Public Record Report a problem | ||
| 1/24/2015 | Pending sale | $117,000$50/sqft |
Source: CENTURY 21 Bill Nye Realty, Inc. #e2079994 Report a problem | ||
| 12/18/2014 | Price change | $117,000-4.1%$50/sqft |
Source: CENTURY 21 Bill Nye Realty, Inc. #e2079994 Report a problem | ||
| 8/27/2014 | Price change | $122,000-3.9%$52/sqft |
Source: CENTURY 21 Bill Nye Realty, Inc. #e2079994 Report a problem | ||
| 5/24/2014 | Listed for sale | $127,000$54/sqft |
Source: CENTURY 21 Bill Nye Realty, Inc. #e2079994 Report a problem | ||
Public tax history
| Year | Property taxes | Tax assessment |
|---|---|---|
| 2024 | $4,916 +19.7% | $318,884 +32% |
| 2023 | $4,106 +18% | $241,493 +9.3% |
| 2022 | $3,480 +8.5% | $220,879 +19.3% |
| 2021 | $3,208 +10.7% | $185,200 +10% |
| 2020 | $2,897 +9.9% | $168,370 +10% |
| 2019 | $2,635 | $153,066 +35.9% |
| 2018 | $2,635 +98.1% | $112,595 +0.2% |
| 2017 | $1,330 +0.9% | $112,382 +5% |
| 2016 | $1,319 -29.4% | $107,061 +4.7% |
| 2015 | $1,867 +144.2% | $102,214 +4% |
| 2014 | $765 | $98,298 +27.3% |
| 2013 | -- | $77,201 +0.6% |
| 2012 | -- | $76,743 -33.5% |
| 2011 | -- | $115,450 -1.4% |
| 2010 | -- | $117,036 -16.1% |
| 2009 | -- | $139,577 -20.5% |
| 2008 | -- | $175,502 +0.8% |
| 2007 | -- | $174,116 +5% |
| 2006 | -- | $165,809 +46.2% |
| 2005 | -- | $113,435 +8.5% |
| 2004 | -- | $104,514 +52.9% |
| 2003 | -- | $68,336 +0.2% |
| 2002 | -- | $68,183 +11.8% |
| 2000 | -- | $61,001 |
| 1999 | -- | $61,001 |
Find assessor info on the county website
Monthly payment
Est. payment
Payment breakdown
Explore the cost of this home by adjusting the details. Changes won't be saved.Climate risks
Neighborhood: 33542
Nearby schools
GreatSchools rating
- 1/10West Zephyrhills Elementary SchoolGrades: PK-5Distance: 0.7 mi
- 3/10Raymond B. Stewart Middle SchoolGrades: 6-8Distance: 1.1 mi
- 2/10Zephyrhills High SchoolGrades: 9-12Distance: 1.1 mi
- $221,0002 bd2 ba884 sqft6050 Hazelwood Dr, Zephyrhills, FL 33542Off Market

- $214,200-- bd1 ba1.3k sqft6030 Hazelwood Dr, Zephyrhills, FL 33542Off Market
- $38,7621 acre6031 Hazelwood Dr, Zephyrhills, FL 33542Off Market
- $290,8004 bd2 ba1.8k sqft6050 Hazelwood Dr, Zephyrhills, FL 33542Off Market
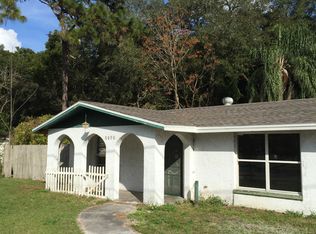
- $---- bd-- ba-- sqft0 Hazelwood Dr, Zephyrhills, FL 33542Off Market
- $170,712-- bd2 ba-- sqft6042 Lewis Dr, Zephyrhills, FL 33542Off Market
- $255,0003 bd2 ba1.1k sqft6020 Hazelwood Dr, Zephyrhills, FL 33542Sold
- $265,0003 bd2 ba1.2k sqft37329 Hannah Ln, Zephyrhills, FL 33542Sold
A local agent can set up tours, give advice and negotiate with sellers.
A local lender can help you make sure your offer is ready when you are.
Similar homes
- $329,0004 bd2 ba2.2k sqft5248 KING STREET, ZEPHYRHILLS, FL 33542For Sale
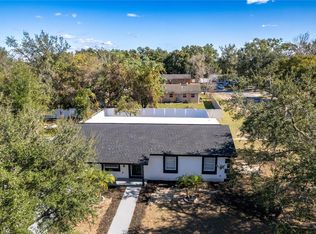
 MLS ID #O6426744, Steven Koleno, BEYCOME OF FLORIDA LLC. Stellar MLS
 - $329,0002 bd2 ba1.7k sqft6549 BRENTWOOD DRIVE, ZEPHYRHILLS, FL 33542For Sale
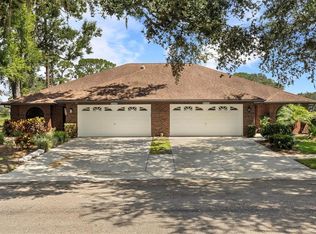 MLS ID #TB8527243, Yersi Blanco Gonzalez, PARADISE REALTY AND INVESTMENT. Stellar MLS
 - $360,0003 bd2 ba1.6k sqft5130 20TH STREET, ZEPHYRHILLS, FL 33542For Sale
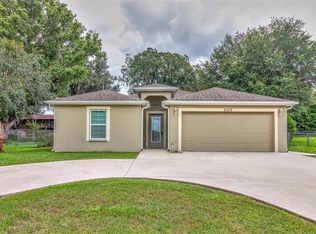 MLS ID #TB8535898, John Daux PA, PEOPLE'S CHOICE REALTY SVC LLC. Stellar MLS
 - $339,9005 bd3 ba2.3k sqft6803 BRANHAM MILL COURT, ZEPHYRHILLS, FL 33542For Sale
 MLS ID #TB8488089, Cindy Greco, EXP REALTY LLC. Stellar MLS
 - $389,9004 bd3 ba1.9k sqft37237 NICOLE AVENUE, ZEPHYRHILLS, FL 33541For SaleMLS ID #L4963416, Daniel Campbell, KELLER WILLIAMS REALTY SMART 1. Stellar MLS
- $262,9993 bd2 ba1.3k sqft4624 WISTERIA DRIVE, ZEPHYRHILLS, FL 33542For SaleMLS ID #TB8511661, Abraham Castillo, DALTON WADE INC. Stellar MLS
- $358,5004 bd3 ba2.3k sqft37247 KINGS CROWN DRIVE, ZEPHYRHILLS, FL 33541For SaleMLS ID #TB8489589, Keren Bolanos, LPT REALTY, LLC. Stellar MLS
- $302,9003 bd2 ba1.3k sqft35605 BUTTONWEED TRAIL, ZEPHYRHILLS, FL 33541For SaleMLS ID #TB8506607, Joshua Leonard, COLDWELL BANKER REALTY. Stellar MLS
- $235,0003 bd1 ba1.3k sqft39014 KIRKLAND DRIVE, ZEPHYRHILLS, FL 33542For SaleMLS ID #TB8512656, William Kilpatrick, KELLER WILLIAMS TAMPA CENTRAL. Stellar MLS
- $359,9004 bd3 ba2.2k sqft30131 RATTANA COURT, WESLEY CHAPEL, FL 33545For SaleMLS ID #O6410073, Mark D'Italia, PROPERTY LOGIC RE. Stellar MLS
- $339,9004 bd3 ba1.4k sqft2419 RIDGEVIEW DRIVE, LAKELAND, FL 33810For SaleMLS ID #TB8531252, Joe Medina, INVESTOR CORNER REALTY LLC. Stellar MLS
- $475,0005 bd3 ba3.1k sqft27526 GREEN WILLOW RUN, WESLEY CHAPEL, FL 33544For SaleMLS ID #TB8535413, Jenny Roche, RE/MAX REALTY UNLIMITED. Stellar MLS
- $335,0004 bd2 ba1.9k sqft3423 PALM ROAD, LAKELAND, FL 33810For SaleMLS ID #TB8532947, Lynn Friday, SISTERS REAL ESTATE SERVICES. Stellar MLS
- $299,0003 bd2 ba1.3k sqft35155 JOMAR AVENUE, ZEPHYRHILLS, FL 33541For SaleMLS ID #TB8526846, Suzanne Melhorn, KELLER WILLIAMS RLTY NEW TAMPA. Stellar MLS
- $335,0004 bd2 ba1.6k sqft30435 ANNADALE DRIVE, WESLEY CHAPEL, FL 33545For SaleMLS ID #TB8500877, Lauren Ortiz, FIRST IN REAL ESTATE SERVICES. Stellar MLS
- $299,0003 bd2 ba1.4k sqft3309 COOPER ROAD, PLANT CITY, FL 33565For SaleMLS ID #TB8488635, Luis Cortes, LPT REALTY, LLC. Stellar MLS
- $395,0004 bd3 ba2.2k sqft37634 HIDDEN PARK COURT, DADE CITY, FL 33525For SaleMLS ID #TB8510215, Makenzie Brown, KING & ASSOCIATES REAL ESTATE LLC. Stellar MLS
- $339,9993 bd1 ba1.2k sqft4306 STRAUSS ROAD, PLANT CITY, FL 33565For SaleMLS ID #TB8517444, Jared Rutherford, KELLER WILLIAMS TAMPA PROPERTIES. Stellar MLS
- $339,9003 bd2 ba1.6k sqft37743 FLORIDA AVENUE, DADE CITY, FL 33525For SaleMLS ID #TB8525946, David O'Brien, STAR BAY REALTY CORP.. Stellar MLS
- $310,0003 bd2 ba1.2k sqft5916 LAKE FRONT DRIVE, WESLEY CHAPEL, FL 33545For SaleMLS ID #TB8496651, Emily Nguyen, INVESTOR CORNER REALTY LLC. Stellar MLS
