New construction! Anticipated completion, Summer 2027. This custom home features a stunning Spanish Mission style elevation. Thoughtfully designed to blend timeless architecture with modern luxury, comfort and technology. Step into 2,820 square feet of living area with 4 bedrooms, a dedicated study, 3 full bathrooms and spacious 3 car garage. The open floor plan is designed for effortless everyday living and elegant entertaining.
At the heart of the home, the gourmet kitchen showcases designer cabinetry, luxurious 3cm quartz countertops, stainless steel appliances, natural gas cooktop, a striking backsplash and a cleverly concealed butler's pantry. The spacious primary suite provides a private retreat, while the spa inspired primary bath is designed to impress with a free standing soaking tub, oversized shower, designer plumbing features and lighting as well as a sophisticated semi frameless shower enclosure. with high efficiency 15.2 SEER rated HVAC system, gas furnace, tankless water heater with recirculation and upgraded insulation. New technology including smart doorbell/deadbolt, security system with keypad, prewiring for security cameras, smart thermostat and prewiring for ceiling mounted media surround sound. Carefully selected features, energy efficient systems and smart home features make this exceptional home even more desirable. There is so much more to discover in this amazing home which is designed for the way you live today and for many years to come.
thermostat and prewiring for ceiling mounted media surround system.
From its distinctive Spanish Mission-inspired architecture to its carefully selected finishes, energy efficient systems and smart home feature, this exceptional home offers style, function and modern living. There is so much more to discover in this amazing home-an opportunity to own a thoughtfully crafted new construction residence deigned for the way you live today for years to come.
New construction
$1,088,000
6045 Anello Dr, Melbourne, FL 32940
4beds
2,820sqft
Single Family Residence
Built in 2026
0.29 Acres Lot
$-- Zestimate®
$386/sqft
$138/mo HOA
What's special
Spanish mission style elevationDedicated studyGourmet kitchenSpa inspired primary bathDistinctive spanish mission-inspired architectureFree standing soaking tubNatural gas cooktop
- 19 days
- 568
- 32
Zillow last checked:
Listing updated:
Listed by:
Roseann DiPrima 321-543-0868,
Joseph DiPrima, Broker
Source: Space Coast AOR,MLS#: 1085391
Facts & features
Interior
Bedrooms & bathrooms
- Bedrooms: 4
- Bathrooms: 3
- Full bathrooms: 3
Heating
- Natural Gas
Cooling
- Central Air
Appliances
- Included: Dishwasher, Disposal, Gas Cooktop, Gas Water Heater, Ice Maker, Microwave, Refrigerator, Tankless Water Heater
- Laundry: Gas Dryer Hookup, Sink, Washer Hookup
Features
- Breakfast Bar, Butler Pantry, Ceiling Fan(s), Entrance Foyer, His and Hers Closets, Jack and Jill Bath, Open Floorplan, Pantry, Primary Bathroom -Tub with Separate Shower, Smart Thermostat, Split Bedrooms, Walk-In Closet(s)
- Flooring: Tile
- Has fireplace: No
Interior area
- Total structure area: 4,005
- Total interior livable area: 2,820 sqft
Property
Parking
- Total spaces: 3
- Parking features: Circular Driveway, Electric Vehicle Charging Station(s), Garage, Garage Door Opener
- Garage spaces: 3
Accessibility
- Accessibility features: Accessible Central Living Area, Accessible Entrance, Accessible Kitchen
Features
- Levels: One
- Stories: 1
- Patio & porch: Covered, Rear Porch
- Exterior features: Impact Windows
- Has view: Yes
- View description: Other
Lot
- Size: 0.29 Acres
- Dimensions: 93.43 x 135.73
- Features: Corner Lot
Details
- Additional parcels included: 3018639
- Parcel number: 263624030000c.00001.00
- Zoning description: Residential
- Special conditions: Standard
Construction
Type & style
- Home type: SingleFamily
- Architectural style: Spanish
- Property subtype: Single Family Residence
Materials
- Block, Stucco
- Roof: Concrete,Tile
Condition
- To Be Built
- New construction: Yes
- Year built: 2026
Utilities & green energy
- Electric: 200+ Amp Service, Underground
- Sewer: Public Sewer
- Water: Public
- Utilities for property: Cable Available, Electricity Connected, Natural Gas Available, Sewer Connected, Water Connected
Green energy
- Energy efficient items: Lighting, Thermostat, Windows
Community & HOA
Community
- Security: Carbon Monoxide Detector(s), Security System Owned, Smoke Detector(s)
- Subdivision: CASABELLA PHASE THREE
HOA
- Has HOA: Yes
- Amenities included: Clubhouse, Gated, Maintenance Grounds, Playground, Tennis Court(s)
- Services included: Maintenance Grounds
- HOA fee: $1,659 annually
- HOA name: Keys Property Management
Location
- Region: Melbourne
Financial & listing details
- Price per square foot: $386/sqft
- Tax assessed value: $82,500
- Annual tax amount: $1,082
- Date on market: 8/19/2026
- Listing terms: Cash,Conventional
- Road surface type: Asphalt
Estimated market value
Not available
Estimated sales range
Not available
Not available
Price history
| Date | Event | Price |
|---|---|---|
| 8/19/2026 | Listed for sale | $1,088,000+475.7%$386/sqft |
Source: Space Coast AOR #1085391 Report a problem | ||
| 7/8/2026 | Listing removed | $189,000$67/sqft |
Source: Space Coast AOR #1060378 Report a problem | ||
| 10/29/2025 | Listed for sale | $189,000-84.3%$67/sqft |
Source: Space Coast AOR #1060378 Report a problem | ||
| 8/31/2025 | Listing removed | $1,200,000$426/sqft |
Source: Space Coast AOR #1051025 Report a problem | ||
| 7/7/2025 | Listed for sale | $1,200,000$426/sqft |
Source: Space Coast AOR #1051025 Report a problem | ||
Public tax history
| Year | Property taxes | Tax assessment |
|---|---|---|
| 2018 | $1,158 -0.4% | $82,500 +300% |
| 2017 | $1,163 -4.3% | $20,625 -73.8% |
| 2016 | $1,215 +1.6% | $78,750 +1.4% |
| 2015 | $1,196 +15.1% | $77,700 +23.3% |
| 2014 | $1,039 | $63,000 |
| 2013 | -- | $63,000 |
| 2012 | $1,081 +12.4% | $63,000 +15.4% |
| 2011 | $962 -2.5% | $54,600 -10.3% |
| 2010 | $986 -5.2% | $60,900 -10.8% |
| 2009 | $1,040 -19.9% | $68,250 -19.7% |
| 2008 | $1,298 -28.5% | $85,000 -29.2% |
| 2007 | $1,816 -13.2% | $120,000 +1.1% |
| 2005 | $2,092 +103% | $118,750 +115.9% |
| 2004 | $1,030 +11% | $55,000 +15.8% |
| 2003 | $929 +831.5% | $47,500 +831.4% |
| 2002 | $100 | $5,100 |
Find assessor info on the county website
Monthly payment
Est. payment
Payment breakdown
Explore the cost of this home by adjusting the details. Changes won't be saved.Climate risks
Neighborhood: 32940
Nearby schools
Schools provided by the listing agent
- Elementary: Suntree
- Middle: DeLaura
- High: Viera
Source: Space Coast AOR. This data may not be complete. We recommend contacting the local school district to confirm school assignments for this home.
Similar homes
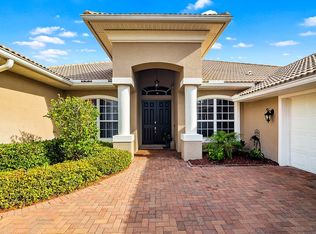
- $747,8004 bd3 ba2.8k sqft3251 Windsor Estates Dr, Melbourne, FL 32940For Sale
 MLS ID #1082316, Eileen Olejarski. Space Coast AOR
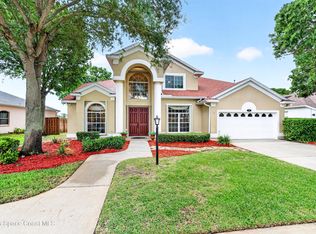
 - $1,001,3504 bd4 ba2.8k sqft3347 Citation Way, Melbourne, FL 32935For Sale
 MLS ID #1084224, Steven Shull. Space Coast AOR
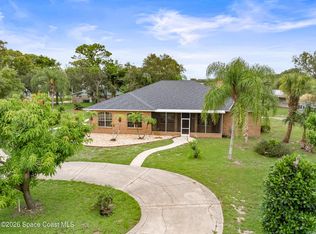
 - $616,9003 bd3 ba2.9k sqft427 Kimberly Dr, Melbourne, FL 32940For Sale
 MLS ID #1085713, KC Light. Space Coast AOR
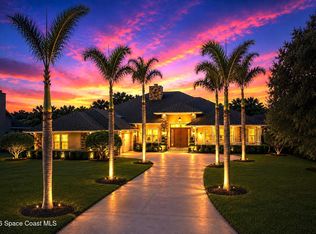
 - $989,9004 bd4 ba3.7k sqft3706 Secluded Oak Ct, Melbourne, FL 32934For Sale
 MLS ID #1082885, Jeff Richardson. Space Coast AOR
