Step into a home that perfectly balances comfort and versatility. Tucked away on a peaceful cul-de-sac, this move-in-ready residence greets you with a charming front porch, perfect for a morning coffee or a relaxed evening. Inside, the open-concept layout is filled with modern updates and natural light, creating a seamless flow between the living and dining areas. The kitchen, featuring Cafe Appliances with built-in oven, gas cooktop, refrigerator and quartz counters, serves as the heart of the home, overlooking a spacious living area that transitions directly to the patio and fenced backyard—ideal for outdoor entertaining and gardening. Upgrades to home include exterior Sherwin Williams paint and new impact resistant roof in 2023. Most windows updated with low e-glass, updated oak hardwood floors and new carpet.
The upper level is a true retreat. The expansive primary suite offers a private sitting room, providing a quiet space for a home office or relaxation, along with a dedicated ensuite bathroom. Two additional well-appointed bedrooms and a full bathroom complete the second floor, offering plenty of space for everyone.
The finished basement adds incredible value and flexibility, thoughtfully designed for multi-generational living or a functional recreation hub. This level features a private bedroom, a bonus room, a convenient kitchenette, and a full bathroom, making it a self-contained space for guests or long-term residents.
Located with ease of commuting in mind, this property offers quick access to the Denver Tech Center (DTC) and is surrounded by an abundance of local shopping, dining, and amenities. Whether you are looking for room to grow or a home that accommodates diverse living arrangements, this comfortable gem is ready for its next chapter.
For sale
$649,000
6048 S Walden Court, Aurora, CO 80016
5beds
2,896sqft
:
Get pre-qualified$4,104/mo
Single Family Residence
Built in 2000
5,184 Square Feet Lot
$640,700 Zestimate®
$224/sqft
$52/mo HOA
What's special
- 3 days |
- 608 |
- 41 |
Zillow last checked:
Listing updated:
Listed by:
Robert Martin 303-882-8450 mountainrealestategroup@msn.com,
Compass - Denver,
Lori Eitel,
Compass - Denver
Source: REcolorado as distributed by MLS GRID,MLS#: 7035773
Facts & features
Interior
Bedrooms & bathrooms
- Bedrooms: 5
- Bathrooms: 4
- Full bathrooms: 3
- 1/2 bathrooms: 1
- Main level bathrooms: 1
Bedroom
- Description: Primary Suite With Flexible Separate Sitting Area, Shelving, Ceiling Fan, New Carpet
- Features: Primary Suite
- Level: Upper
Bedroom
- Description: New Carpet
- Level: Upper
Bedroom
- Description: Tile Flooring
- Level: Upper
Bedroom
- Description: New Carpet, Egress Window
- Level: Basement
Bedroom
- Description: New Carpet, Kitchenette With Sink + Mini Fridge + Mini Microwave, Egress Window
- Level: Basement
Bathroom
- Description: Half Bath Includes Laundry Room
- Level: Main
Bathroom
- Description: 5-Peice Bath With Walk-In Closet, Lvt Flooring
- Features: En Suite Bathroom, Primary Suite
- Level: Upper
Bathroom
- Description: New Carpet
- Level: Upper
Bathroom
- Description: Tile Flooring, Off Bedroom With Kitchenette
- Features: En Suite Bathroom
- Level: Basement
Dining room
- Description: Flow From Living Room And Kitchen, Oak Flooring
- Level: Main
Family room
- Description: Large Room With Gas Fireplace, Oak Wood Flooring, Open To Back Patio
- Level: Main
Kitchen
- Description: Open To Family Room And Back Patio, Updated With Cafe Appliances, Soft-Close Cabinetry, Quartz Countertops, Gas Range
- Level: Main
Laundry
- Description: Laundry Room Includes Half Bath, Washer + Gas Dryer Included
- Level: Main
Living room
- Description: Bright Room, Beautiful Oak Wood Flooring
- Level: Main
Utility room
- Description: Mechanical Room With Furnace/Cooling, Water Heater, Access To Crawl-Space, Concrete Floor
- Level: Basement
Heating
- Forced Air
Cooling
- Central Air
Appliances
- Included: Bar Fridge, Dishwasher, Disposal, Dryer, Gas Water Heater, Microwave, Oven, Range, Refrigerator, Washer
Features
- Ceiling Fan(s), Five Piece Bath, Kitchen Island, Open Floorplan, Pantry, Primary Suite, Quartz Counters, Walk-In Closet(s)
- Flooring: Carpet, Linoleum, Tile, Vinyl, Wood
- Basement: Crawl Space,Finished
- Number of fireplaces: 1
- Fireplace features: Family Room, Gas
Interior area
- Total structure area: 2,896
- Total interior livable area: 2,896 sqft
- Finished area above ground: 2,172
- Finished area below ground: 600
Video & virtual tour
Property
Parking
- Total spaces: 2
- Parking features: Concrete
- Attached garage spaces: 2
Features
- Levels: Two
- Stories: 2
- Patio & porch: Front Porch, Patio
- Fencing: Partial
Lot
- Size: 5,184 Square Feet
- Features: Cul-De-Sac, Level, Sprinklers In Front
Details
- Parcel number: 033849213
- Special conditions: Standard
Construction
Type & style
- Home type: SingleFamily
- Architectural style: Traditional
- Property subtype: Single Family Residence
Materials
- Frame, Wood Siding
- Foundation: Concrete Perimeter
- Roof: Composition
Condition
- Year built: 2000
Utilities & green energy
- Sewer: Public Sewer
- Water: Public
Community & HOA
Community
- Subdivision: The Farm At Arapahoe County 3rd Flg
HOA
- Has HOA: Yes
- Services included: Trash
- HOA fee: $52 monthly
- HOA name: The Farm at Arapahoe County
- HOA phone: 303-224-0004
Location
- Region: Aurora
Financial & listing details
- Price per square foot: $224/sqft
- Tax assessed value: $616,000
- Annual tax amount: $4,980
- Date on market: 7/29/2026
- Listing terms: Cash,Conventional,FHA,VA Loan
- Exclusions: Personal Property And Decorations, Yard Tools, Safe, Smart Lock On Front Door, Other Items In The Garage.
- Ownership: Individual
- Road surface type: Paved
Estimated market value
$640,700
$609,000 - $673,000
$3,485/mo
Price history
| Date | Event | Price |
|---|---|---|
| 7/29/2026 | Listed for sale | $649,000+55.3%$224/sqft |
Source:  REcolorado as distributed by MLS GRID #7035773 Report a problem REcolorado as distributed by MLS GRID #7035773 Report a problem | ||
| 8/1/2017 | Sold | $418,000-1.6%$144/sqft |
Source: Public Record Report a problem | ||
| 6/15/2017 | Price change | $425,000-2.3%$147/sqft |
Source: Equity Colorado #4317072 Report a problem | ||
| 6/8/2017 | Listed for sale | $435,000+55.9%$150/sqft |
Source: Equity Colorado #4317072 Report a problem | ||
| 11/1/2006 | Sold | $279,000+3.3%$96/sqft |
Source: Public Record Report a problem | ||
| 9/10/2004 | Sold | $270,000+24.2%$93/sqft |
Source: Public Record Report a problem | ||
| 6/27/2000 | Sold | $217,399$75/sqft |
Source: Public Record Report a problem | ||
Public tax history
| Year | Property taxes | Tax assessment |
|---|---|---|
| 2025 | $4,864 +10.8% | $38,500 -5.2% |
| 2024 | $4,390 +13.8% | $40,603 -9.2% |
| 2023 | $3,857 -0.7% | $44,717 +34% |
| 2022 | $3,885 | $33,360 -2.8% |
| 2021 | -- | $34,320 +10.6% |
| 2020 | $3,606 +9.5% | $31,024 |
| 2019 | $3,293 | $31,024 +14.2% |
| 2018 | $3,293 +1.6% | $27,166 |
| 2017 | $3,243 | $27,166 +10.6% |
| 2016 | -- | $24,557 |
| 2015 | -- | $24,557 +13.5% |
| 2014 | $3,115 +3% | $21,643 -2.7% |
| 2013 | $3,025 | $22,240 |
| 2012 | -- | $22,240 |
| 2011 | $2,696 +2.7% | $22,240 +3.3% |
| 2010 | $2,625 -2% | $21,520 |
| 2009 | $2,679 | $21,520 -3% |
| 2008 | -- | $22,176 |
| 2007 | -- | $22,176 +3.2% |
| 2006 | -- | $21,484 |
| 2005 | -- | $21,484 +7.2% |
| 2002 | $2,366 +339.8% | $20,040 +355.5% |
| 2001 | $538 | $4,400 |
Find assessor info on the county website
Monthly payment
Est. payment
Payment breakdown
Explore the cost of this home by adjusting the details. Changes won't be saved.Climate risks
Neighborhood: 80016
Nearby schools
GreatSchools rating
- 8/10Fox Hollow Elementary SchoolGrades: PK-5Distance: 0.5 mi
- 6/10Liberty Middle SchoolGrades: 6-8Distance: 2.9 mi
- 9/10Grandview High SchoolGrades: 9-12Distance: 1.9 mi
Schools provided by the listing agent
- Elementary: Fox Hollow
- Middle: Liberty
- High: Grandview
- District: Cherry Creek 5
Source: REcolorado as distributed by MLS GRID. This data may not be complete. We recommend contacting the local school district to confirm school assignments for this home.
- $588,9005 bd3 ba2k sqft6068 S Walden Ct, Aurora, CO 80016Off Market
- $566,9004 bd2 ba1.9k sqft6038 S Walden Ct, Aurora, CO 80016Off Market

- $613,4005 bd4 ba2.6k sqft6028 S Walden Ct, Aurora, CO 80016Off Market
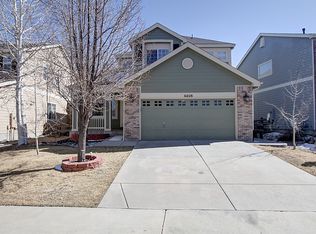
- $627,2004 bd4 ba2.8k sqft6078 S Walden Ct, Aurora, CO 80016Off Market

- $562,5003 bd3 ba2.2k sqft6033 S Yampa St, Aurora, CO 80016Off Market
- $553,4003 bd3 ba2.1k sqft6029 S Yampa St, Aurora, CO 80016Off Market
- $602,1004 bd3 ba2.8k sqft6039 S Yampa St, Aurora, CO 80016Off Market
- $590,0004 bd3 ba2.6k sqft6047 S Walden Ct, Aurora, CO 80016Sold
A local agent can set up tours, give advice and negotiate with sellers.
Similar homes
- $685,0004 bd4 ba2.6k sqft26822 E Easter Place, Aurora, CO 80016For Sale
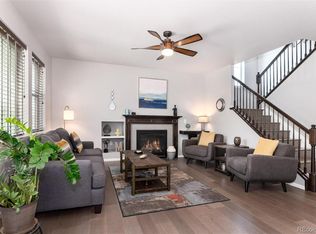
 MLS ID #9274364, Heather Christensen, Keller Williams DTC. REcolorado as distributed by MLS GRID
 - $680,0004 bd3 ba3.2k sqft6156 S Harvest Court, Aurora, CO 80016For Sale
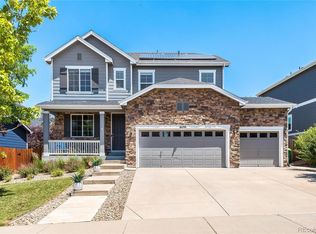 MLS ID #9876481, Christel Doremieux, HomeSmart. REcolorado as distributed by MLS GRID
 - $650,0005 bd5 ba4.1k sqft19936 E Stanford Drive, Centennial, CO 80015For Sale
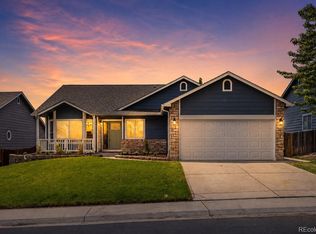 MLS ID #1628700, Sarah Manalisay, Coldwell Banker Realty 24. REcolorado as distributed by MLS GRID
 - $625,0003 bd2 ba3.2k sqft10088 Boca Circle, Parker, CO 80134For Sale
 MLS ID #2618796, Amy Le, Real Broker, LLC DBA Real. REcolorado as distributed by MLS GRID
 - $572,0004 bd3 ba2.4k sqft18171 E Crestridge Drive, Centennial, CO 80015For SaleMLS ID #6500320, Ghassan Kanafani, Kentwood Real Estate Cherry Creek. REcolorado as distributed by MLS GRID
- $675,0004 bd4 ba2.7k sqft15655 E Kettle Place, Englewood, CO 80112For SaleMLS ID #7515851, Susan Webber, Keller Williams Preferred Realty. REcolorado as distributed by MLS GRID
- $550,0005 bd3 ba2.5k sqft4660 S Idalia Street, Aurora, CO 80015For SaleMLS ID #7413755, Brenda Moreno Yeverino, Megastar Realty. REcolorado as distributed by MLS GRID
- $555,0003 bd3 ba2.7k sqft19355 E Greenwood Place, Aurora, CO 80013For SaleMLS ID #6451303, Loan Hau, HomeSmart. REcolorado as distributed by MLS GRID
- $570,0004 bd3 ba2.1k sqft1156 S Rifle Circle, Aurora, CO 80017For SaleMLS ID #4852315, Yicete Ayala, Brokers Guild Homes. REcolorado as distributed by MLS GRID
- $599,9994 bd3 ba1.8k sqft9712 Queenscliffe Dr, Highlands Ranch, CO 80130For Sale
 MLS ID #1065554, Skylar Visnack, Compass-Denver. IRES as distributed by MLS GRID
 - $800,0004 bd3 ba2.4k sqft8601 E Layton Ave, Denver, CO 80237For SaleMLS ID #1065273, Symantha Rodriguez, Compass-Denver. IRES as distributed by MLS GRID
- $790,0004 bd4 ba3.7k sqft27173 E Ontario Place, Aurora, CO 80016For SaleMLS ID #5702119, Kathryn Bartic, Keller Williams Integrity Real Estate LLC. REcolorado as distributed by MLS GRID
- $675,0004 bd3 ba2.2k sqft10382 Nottingham Drive, Parker, CO 80134For SaleMLS ID #4991744, Shaylin Werner, RE/MAX Professionals. REcolorado as distributed by MLS GRID
- $640,0005 bd3 ba2.8k sqft19191 E Clear Creek Drive, Parker, CO 80134For SaleMLS ID #9693220, David Cox, Cox Real Estate Group. REcolorado as distributed by MLS GRID
- $725,0005 bd4 ba2.9k sqft11792 Larkspur Drive, Parker, CO 80134For SaleMLS ID #2033260, Karyn Walker, Redfin Corporation. REcolorado as distributed by MLS GRID
- $565,0003 bd3 ba2.4k sqft18132 E Linvale Dr, Aurora, CO 80013For SaleMLS ID #1062762, Nick Kuehn, eXp Realty LLC. IRES as distributed by MLS GRID
- $599,0003 bd3 ba2.7k sqft20394 E Colgate Place, Aurora, CO 80013For SaleMLS ID #6046820, Thomas Johnson, Your Castle Real Estate Inc. REcolorado as distributed by MLS GRID
- $509,9004 bd2 ba2k sqft18805 E Napa Drive, Aurora, CO 80013For SaleMLS ID #5263125, Robert Hryniewich, HomeSmart. REcolorado as distributed by MLS GRID
- $510,0005 bd3 ba2k sqft19695 E Amherst Drive, Aurora, CO 80013For SaleMLS ID #7288913, Cameron Burgess, LPT Realty. REcolorado as distributed by MLS GRID
- $595,0004 bd3 ba2.9k sqftPioneer Hills, Aurora, CO 80015For SaleMLS ID #1969723, Lauren Pak, Brokers Guild Real Estate. REcolorado as distributed by MLS GRID
