Unbeatable home! Location, condition, and premium updates come together in this move-in-ready ranch home in Waterwood of Carmel! The welcoming foyer opens to a unique, open floor plan. The great room flows seamlessly into the living, dining area and kitchen, which features a massive 10-foot central island, granite countertops, and stainless-steel appliances. The split-bedroom layout ensures privacy, highlighted by a primary suite with a 2024 fully remodeled bath boasting a 72" Carrara marble double vanity, freestanding soaking tub, and walk-in shower with upgraded CASAINC fixtures. Separated by the primary bath and walk-in closet are two additional bedrooms and a full secondary bath. Water-resistant laminate flooring, Sherwin-Williams paint, modern lighting, and new Fan-deliers throughout. Step through the Pella sliding door to a backyard oasis with a large stamped concrete patio that overlooks the pond, wooded area with mature trees, and professional landscaping with a paverstone retaining wall and Riprap along the pond's edge. Major capital updates are all done! New energy-efficient windows, 6" black gutters, HVAC, and tankless water heater. Smart-home ready with Nest Pro, Nest Protect, Ring Pro, and a U-Bolt Pro front door lock. Unbeatable location! Commuters will love being just a 2-minute drive to US-31 and I-465. Walk 5 minutes to Central Park, the Monon Trail, and the Outdoor Aquatic Park, or drive 7 minutes to downtown Carmel and Midtown Plaza. Truly a rare find! Property is agent owned.
Pending
$429,900
605 Beaverbrook Dr, Carmel, IN 46032
3beds
1,665sqft
:
Get pre-qualified$2,751/mo
Residential, Single Family Residence
Built in 1996
6,534 Square Feet Lot
$-- Zestimate®
$258/sqft
$30/mo HOA
What's special
Overlooks the pondModern lightingWelcoming foyerGranite countertopsNew energy-efficient windowsSplit-bedroom layout ensures privacyFreestanding soaking tub
- 35 days |
- 588 |
- 22 |
Likely to sell faster than
Zillow last checked:
Listing updated:
Listed by:
Mariam Lanthron 317-740-7433,
eXp Realty LLC
Source: MIBOR as distributed by MLS GRID,MLS#: 22095487
Facts & features
Interior
Bedrooms & bathrooms
- Bedrooms: 3
- Bathrooms: 2
- Full bathrooms: 2
- Main level bathrooms: 2
- Main level bedrooms: 3
Primary bedroom
- Level: Main
- Area: 196 Square Feet
- Dimensions: 14x14
Bedroom 2
- Level: Main
- Area: 120 Square Feet
- Dimensions: 10x12
Bedroom 3
- Level: Main
- Area: 120 Square Feet
- Dimensions: 10x12
Dining room
- Level: Main
- Area: 303.75 Square Feet
- Dimensions: 22.5x13.5
Great room
- Level: Main
- Area: 272 Square Feet
- Dimensions: 17x16
Kitchen
- Level: Main
- Area: 220 Square Feet
- Dimensions: 11x20
Heating
- Forced Air, Natural Gas
Cooling
- Central Air
Appliances
- Included: Dishwasher, Dryer, Disposal, Gas Water Heater, Gas Oven, Refrigerator, Tankless Water Heater, Washer
- Laundry: Main Level, Sink
Features
- Attic Access, Double Vanity, Breakfast Bar, Built-in Features, High Ceilings, Kitchen Island, Entrance Foyer, Smart Thermostat, Walk-In Closet(s)
- Windows: Wood Work Painted
- Has basement: No
- Attic: Access Only
Interior area
- Total structure area: 1,665
- Total interior livable area: 1,665 sqft
Property
Parking
- Total spaces: 2
- Parking features: Attached
- Attached garage spaces: 2
- Details: Garage Parking Other(Finished Garage, Garage Door Opener, Keyless Entry, Service Door)
Features
- Levels: One
- Stories: 1
- Patio & porch: Covered, Patio
- Exterior features: Gutter Guards
- Has view: Yes
- View description: Pond, Trees/Woods
- Water view: Pond
- Waterfront features: Pond
Lot
- Size: 6,534 Square Feet
- Features: Sidewalks, Street Lights, Mature Trees
Details
- Additional structures: Storage
- Parcel number: 291302209058000018
- Horse amenities: None
Construction
Type & style
- Home type: SingleFamily
- Architectural style: Ranch
- Property subtype: Residential, Single Family Residence
Materials
- Brick, Vinyl Siding
- Foundation: Slab
Condition
- Updated/Remodeled
- New construction: No
- Year built: 1996
Utilities & green energy
- Water: Public
- Utilities for property: Electricity Connected, Sewer Connected, Water Connected
Community & HOA
Community
- Subdivision: Waterwood Of Carmel
HOA
- Has HOA: Yes
- Amenities included: Insurance, Maintenance, Pond Year Round
- Services included: Entrance Common, Insurance, Maintenance, Nature Area, Other
- HOA fee: $365 annually
Location
- Region: Carmel
Financial & listing details
- Price per square foot: $258/sqft
- Tax assessed value: $371,200
- Annual tax amount: $3,078
- Date on market: 6/19/2026
- Cumulative days on market: 36 days
- Electric utility on property: Yes
Estimated market value
Not available
Estimated sales range
Not available
Not available
Price history
| Date | Event | Price |
|---|---|---|
| 7/4/2026 | Pending sale | $429,900$258/sqft |
Source:  MIBOR as distributed by MLS GRID #22095487 Report a problem MIBOR as distributed by MLS GRID #22095487 Report a problem | ||
| 6/19/2026 | Listed for sale | $429,900+109.7%$258/sqft |
Source: MIBOR as distributed by MLS GRID #22095487 Report a problem | ||
| 3/1/2016 | Sold | $205,000-2.3%$123/sqft |
Source: MIBOR as distributed by MLS GRID #21394216 Report a problem | ||
| 1/22/2016 | Pending sale | $209,900$126/sqft |
Source: GO Real Estate Services, LLC #21394216 Report a problem | ||
| 11/22/2015 | Price change | $209,900-1.9%$126/sqft |
Source: GO Real Estate Services, LLC #21385682 Report a problem | ||
| 11/20/2015 | Price change | $214,000-0.4%$129/sqft |
Source: GO Real Estate Services, LLC #21385682 Report a problem | ||
| 11/11/2015 | Listed for sale | $214,900+10.2%$129/sqft |
Source: GO Real Estate Services, LLC #21385682 Report a problem | ||
| 9/20/2013 | Sold | $195,000$117/sqft |
Source: MIBOR as distributed by MLS GRID #21248484 Report a problem | ||
| 8/10/2013 | Pending sale | $195,000$117/sqft |
Source: EASYstreet Realty, Inc. #21248484 Report a problem | ||
| 8/6/2013 | Listed for sale | $195,000+13.4%$117/sqft |
Source: EASYstreet Realty, Inc. #21248484 Report a problem | ||
| 2/27/2009 | Sold | $172,000-7%$103/sqft |
Source: MIBOR as distributed by MLS GRID #2858105 Report a problem | ||
| 10/15/2008 | Listed for sale | $184,900$111/sqft |
Source: Listhub #2858105 Report a problem | ||
Public tax history
| Year | Property taxes | Tax assessment |
|---|---|---|
| 2025 | $3,077 +16.8% | $371,200 +11% |
| 2024 | $2,635 +6.9% | $334,400 +8.8% |
| 2023 | $2,465 +23.8% | $307,400 +13.1% |
| 2022 | $1,992 +18.3% | $271,900 +15.3% |
| 2021 | $1,684 +9.6% | $235,900 +10.8% |
| 2020 | $1,536 +7.9% | $213,000 +4.9% |
| 2019 | $1,424 +12.3% | $203,000 +6.4% |
| 2018 | $1,267 +1.6% | $190,700 +6.4% |
| 2017 | $1,247 -21.3% | $179,200 +1.4% |
| 2016 | $1,585 +13.6% | $176,800 +11% |
| 2014 | $1,395 +3.1% | $159,300 +3.8% |
| 2013 | $1,353 -5.7% | $153,400 -3.3% |
| 2012 | $1,435 -0.7% | $158,600 -4.8% |
| 2011 | $1,444 -4.4% | $166,600 |
| 2010 | $1,510 +15.3% | $166,600 -2.2% |
| 2009 | $1,310 -0.7% | $170,300 +5.5% |
| 2007 | $1,319 -15.6% | $161,400 |
| 2006 | $1,563 | $161,400 +12.5% |
| 2005 | -- | $143,500 +89.1% |
| 2002 | $1,157 -2.5% | $75,900 +200% |
| 2001 | $1,187 | $25,300 |
Find assessor info on the county website
Monthly payment
Est. payment
Payment breakdown
Explore the cost of this home by adjusting the details. Changes won't be saved.Climate risks
Neighborhood: 46032
Nearby schools
GreatSchools rating
- 10/10Clay Center Elementary SchoolGrades: PK-5Distance: 1.7 mi
- 10/10Creekside Middle SchoolGrades: 6-8Distance: 3.9 mi
- 10/10Carmel High SchoolGrades: 9-12Distance: 2.5 mi
Schools provided by the listing agent
- Middle: Creekside Middle School
- High: Carmel High School
Source: MIBOR as distributed by MLS GRID. This data may not be complete. We recommend contacting the local school district to confirm school assignments for this home.
- $380,1003 bd2 ba1.4k sqft611 Beaverbrook Dr, Carmel, IN 46032Off Market
- $400,0003 bd3 ba1.9k sqft599 Beaverbrook Dr, Carmel, IN 46032Sold
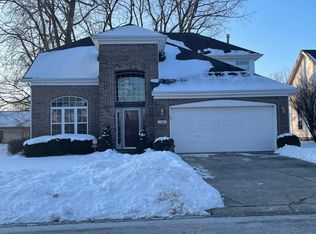
- $422,8003 bd3 ba1.7k sqft617 Beaverbrook Dr, Carmel, IN 46032Off Market

- $377,0003 bd2 ba1.4k sqft593 Beaverbrook Dr, Carmel, IN 46032Off Market
- $369,1003 bd2 ba1.5k sqft610 Beaverbrook Dr, Carmel, IN 46032Off Market
- $385,0003 bd2 ba1.4k sqft604 Beaverbrook Dr, Carmel, IN 46032Sold
- $395,5003 bd2 ba1.6k sqft608 Burr Oak Dr, Carmel, IN 46032Off Market
- $348,7002 bd2 ba1.4k sqft623 Beaverbrook Dr, Carmel, IN 46032Off Market
A local agent can set up tours, give advice and negotiate with sellers.
Similar homes
- $389,9003 bd2 ba1.5k sqft329 N East St, Westfield, IN 46074Active
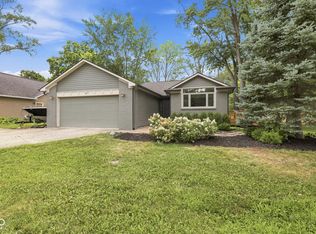 MLS ID #22116233, Jared Nelson, AMR Real Estate LLC. MIBOR as distributed by MLS GRID
 - $425,0004 bd3 ba2.2k sqft5868 E 126th St, Carmel, IN 46033Active
 MLS ID #22113385, Lindsay Sears, Compass Indiana, LLC. MIBOR as distributed by MLS GRID
 - $414,9003 bd2 ba2k sqft5876 Lost Oaks Dr, Carmel, IN 46033Active
 MLS ID #22092802, Diane Brooks, F.C. Tucker Company. MIBOR as distributed by MLS GRID
 - $450,0004 bd3 ba2.1k sqft14561 Waverly Dr, Carmel, IN 46033Active
 MLS ID #22108502, Jane Barretto, eXp Realty, LLC. MIBOR as distributed by MLS GRID
 - $420,0004 bd3 ba2k sqft7591 Meadow Ridge Dr, Fishers, IN 46038ActiveMLS ID #22112133, Patrick Tumbarello, F.C. Tucker Company. MIBOR as distributed by MLS GRID
- $424,9003 bd3 ba2.3k sqft16910 Brigg Ct, Westfield, IN 46074ActiveMLS ID #22107438, Art Johnson, F.C. Tucker Company. MIBOR as distributed by MLS GRID
- $389,0002 bd4 ba2.4k sqft1010 Bard Ln, Carmel, IN 46032ActiveMLS ID #22109024, Laura Turner, F.C. Tucker Company. MIBOR as distributed by MLS GRID
- $388,0003 bd2 ba1.7k sqft7715 Heather Ln, Fishers, IN 46038ActiveMLS ID #22100167, Benjamin Fuller, Absolute Real Estate Services. MIBOR as distributed by MLS GRID
- $409,9004 bd3 ba1.9k sqft13009 Sinclair Pl, Fishers, IN 46038ActiveMLS ID #22113238, Russ Lawrence, F.C. Tucker Company. MIBOR as distributed by MLS GRID
- $450,0003 bd3 ba2.1k sqft14262 Wilbur Rd, Carmel, IN 46033ActiveMLS ID #22107672, Kari Serak, F.C. Tucker Company. MIBOR as distributed by MLS GRID
- $359,9004 bd3 ba1.9k sqft14551 Dublin Dr, Carmel, IN 46033ActiveMLS ID #22093338, Hadeel Said, Highgarden Real Estate. MIBOR as distributed by MLS GRID
- $375,0003 bd3 ba2.1k sqft7591 Sycamore Grove Ct, Indianapolis, IN 46260ActiveMLS ID #22112297, Beth Lyons, Keller Williams Indpls Metro N. MIBOR as distributed by MLS GRID
- $419,9003 bd2 ba1.5k sqft7525 E Hanna Ave, Indianapolis, IN 46239ActiveMLS ID #22112084, Michelle Mann, F.C. Tucker Company. MIBOR as distributed by MLS GRID
- $375,0004 bd3 ba2.4k sqft13934 Parley Ct, Fishers, IN 46038ActiveMLS ID #22115895, Jeffrey Mitchell, Wise Choice Real Estate LLC. MIBOR as distributed by MLS GRID
- $439,0003 bd2 ba1.7k sqft19983 Willenhall Way, Westfield, IN 46074ActiveMLS ID #22112709, Lee Skiles, Trueblood Real Estate. MIBOR as distributed by MLS GRID
- $389,9003 bd3 ba2.4k sqft9697 Pica Dr, Fishers, IN 46040ActiveMLS ID #22115402, Jeffrey Cummings, RE/MAX Complete. MIBOR as distributed by MLS GRID
- $437,5004 bd4 ba1.9k sqft14512 Brecon Ln, Carmel, IN 46074ActiveMLS ID #22113826, Mark Linder, CENTURY 21 Scheetz. MIBOR as distributed by MLS GRID
- $369,9003 bd2 ba1.5k sqft17825 Grassy Knoll Dr, Westfield, IN 46074ActiveMLS ID #22110330, Zach Syrus, Compass Indiana, LLC. MIBOR as distributed by MLS GRID
- $335,0003 bd2 ba1.8k sqft7723 E 75th St, Indianapolis, IN 46256ActiveMLS ID #22105332, James Anthony, F.C. Tucker Company. MIBOR as distributed by MLS GRID
- $420,0004 bd3 ba2.2k sqft15094 Bentfield Ct, Fishers, IN 46037ActiveMLS ID #22107357, Julie Norris, Carpenter, REALTORS®. MIBOR as distributed by MLS GRID
