Welcome home! This well-appointed single-story residence offers a flexible layout with spacious rooms and plenty of room to make it your own. The inviting living area features wood-look flooring, crown molding, decorative archways, and a fireplace that creates a comfortable focal point.
The kitchen provides abundant white cabinetry, generous counter space, a tiled backsplash, and easy flow into the dining area. The oversized primary suite includes a private bath with a dual-sink vanity and Jacuzzi. Additional bedrooms offer versatile space for guests, a home office, or hobbies.
Outside, the wide curved driveway provides ample off-street parking, while the covered rear patio offers a shaded area for relaxing or entertaining. Additional exterior features include a fenced yard and storage shed. Conveniently located around shopping, dining, and major roadways.
Active
$300,000
605 N Lester Ave, Metairie, LA 70003
3beds
1,740sqft
:
Get pre-qualified$1,952/mo
Single Family Residence
Built in 1977
4,800 Square Feet Lot
$296,800 Zestimate®
$172/sqft
$-- HOA
What's special
Well-appointed single-story residenceFenced yardOversized primary suiteAbundant white cabinetryTiled backsplashStorage shedCrown molding
- 11 days |
- 389 |
- 19 |
Likely to sell faster than
Zillow last checked:
Listing updated:
Listed by:
Louis Williams 985-237-0712,
Keller Williams Realty Services 985-727-7000
Source: GSREIN,MLS#: 2567152
Facts & features
Interior
Bedrooms & bathrooms
- Bedrooms: 3
- Bathrooms: 2
- Full bathrooms: 2
Primary bedroom
- Description: Flooring: Engineered Hardwood
- Level: Lower
- Dimensions: 24.00 X 17.00
Bedroom
- Description: Flooring: Laminate,Simulated Wood
- Level: Lower
- Dimensions: 11.70 X 10.00
Bedroom
- Description: Flooring: Carpet
- Level: Lower
- Dimensions: 11.10 X 9.10
Dining room
- Description: Flooring: Tile
- Level: Lower
- Dimensions: 14.00 X 13.00
Kitchen
- Description: Flooring: Tile
- Level: Lower
- Dimensions: 10.60 X 16.00
Laundry
- Description: Flooring: Other
- Level: Lower
- Dimensions: 10.00 X 5.00
Living room
- Description: Flooring: Tile
- Level: Lower
- Dimensions: 20.80 X 14.00
Heating
- Central
Cooling
- Central Air, 1 Unit
Appliances
- Included: Dishwasher, Microwave, Oven, Range, Refrigerator
- Laundry: Washer Hookup, Dryer Hookup
Features
- Granite Counters, Pantry, Cable TV
- Has fireplace: Yes
- Fireplace features: Gas
Interior area
- Total structure area: 2,000
- Total interior livable area: 1,740 sqft
Property
Parking
- Total spaces: 3
- Parking features: Three or more Spaces, Driveway
- Has uncovered spaces: Yes
Features
- Levels: One
- Stories: 1
- Exterior features: Fence, Permeable Paving
Lot
- Size: 4,800 Square Feet
- Dimensions: 50 x 95
- Features: City Lot, Rectangular Lot
Details
- Parcel number: 0910001440
- Special conditions: None
Construction
Type & style
- Home type: SingleFamily
- Architectural style: Traditional
- Property subtype: Single Family Residence
Materials
- Brick, Stucco, Vinyl Siding
- Foundation: Slab
- Roof: Asphalt,Shingle
Condition
- Excellent
- Year built: 1977
Utilities & green energy
- Sewer: Public Sewer
- Water: Public
Green energy
- Energy efficient items: Windows
Community & HOA
HOA
- Has HOA: No
Location
- Region: Metairie
Financial & listing details
- Price per square foot: $172/sqft
- Tax assessed value: $155,800
- Annual tax amount: $1,888
- Date on market: 7/13/2026
Estimated market value
$296,800
$282,000 - $312,000
$2,209/mo
Price history
| Date | Event | Price |
|---|---|---|
| 7/13/2026 | Listed for sale | $300,000+58.7%$172/sqft |
Source:  GSREIN #2567152 Report a problem GSREIN #2567152 Report a problem | ||
| 6/25/2018 | Sold | -- |
Source: GSREIN #2136701 Report a problem | ||
| 5/18/2018 | Pending sale | $189,000$109/sqft |
Source: RE/MAX Real Estate Partners #2136701 Report a problem | ||
| 4/28/2018 | Price change | $189,000-5.5%$109/sqft |
Source: RE/MAX Real Estate Partners #2136701 Report a problem | ||
| 3/29/2018 | Price change | $199,999-4.3%$115/sqft |
Source: RE/MAX Real Estate Partners #2136701 Report a problem | ||
| 3/7/2018 | Price change | $209,000-4.6%$120/sqft |
Source: RE/MAX Real Estate Partners #2136701 Report a problem | ||
| 2/12/2018 | Price change | $219,000-2.7%$126/sqft |
Source: RE/MAX Real Estate Partners #2136701 Report a problem | ||
| 1/21/2018 | Price change | $225,000-4.3%$129/sqft |
Source: RE/MAX Real Estate Partners #2136701 Report a problem | ||
| 1/9/2018 | Listed for sale | $235,000$135/sqft |
Source: RE/MAX Real Estate Partners #2136701 Report a problem | ||
| 1/23/2007 | Sold | -- |
Source: Public Record Report a problem | ||
Public tax history
| Year | Property taxes | Tax assessment |
|---|---|---|
| 2024 | $1,888 -3.9% | $15,580 +0.4% |
| 2023 | $1,964 +2.8% | $15,520 |
| 2022 | $1,911 +7.7% | $15,520 |
| 2021 | $1,773 +0.7% | $15,520 |
| 2020 | $1,760 -2.8% | $15,520 |
| 2019 | $1,810 +107.9% | $15,520 |
| 2018 | $871 | $15,520 |
| 2017 | $871 | $15,520 |
| 2016 | $871 +3% | $15,520 +1% |
| 2015 | $846 | $15,370 |
| 2014 | $846 | $15,370 |
| 2013 | -- | $15,370 |
| 2012 | -- | $15,370 -0.8% |
| 2011 | -- | $15,500 |
| 2010 | -- | $15,500 |
| 2009 | -- | $15,500 |
| 2008 | -- | $15,500 |
| 2007 | -- | $15,500 |
| 2006 | -- | -- |
| 2005 | -- | -- |
| 2004 | -- | -- |
| 2003 | -- | -- |
| 2002 | -- | -- |
| 2001 | -- | -- |
| 2000 | -- | -- |
Find assessor info on the county website
Monthly payment
Est. payment
Payment breakdown
Explore the cost of this home by adjusting the details. Changes won't be saved.Climate risks
Neighborhood: Delta
Nearby schools
GreatSchools rating
- 7/10Ralph J Bunche ElementaryGrades: PK-5Distance: 0.7 mi
- 3/10T.H. Harris Middle SchoolGrades: 6-8Distance: 1.2 mi
- 4/10East Jefferson High SchoolGrades: 9-12Distance: 2.2 mi
- $217,3003 bd2 ba1.5k sqft609 N Lester Ave, Metairie, LA 70003Off Market
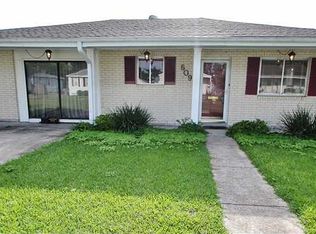
- $---- bd-- ba-- sqft613 N Lester Ave, Metairie, LA 70003Sold
- $201,900-- bd-- ba-- sqft603 N Lester Ave, Metairie, LA 70003Off Market
- $171,800-- bd-- ba-- sqft604 N Pierce Ave, Metairie, LA 70003Off Market
- $172,900-- bd-- ba-- sqft608 N Pierce Ave, Metairie, LA 70003Off Market
- $221,100-- bd-- ba-- sqft600 N Pierce Ave, Metairie, LA 70003Off Market
- $211,500-- bd-- ba-- sqft617 N Lester Ave, Metairie, LA 70003Off Market
- $168,500-- bd-- ba-- sqft612 N Pierce Ave, Metairie, LA 70003Off Market
A local agent can set up tours, give advice and negotiate with sellers.
A local lender can help you make sure your offer is ready when you are.
Similar homes
- $315,0003 bd2 ba1.3k sqft6720 Merle St, Metairie, LA 70003For Sale
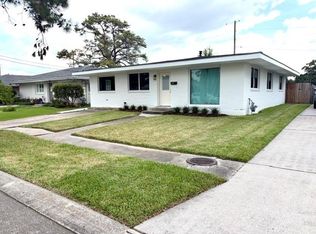
 MLS ID #2568837, Charo Diaz, Realty One Group Immobilia. GSREIN
 - $309,9003 bd2 ba1.6k sqft2028 Francis Ave, Metairie, LA 70003For Sale
 MLS ID #2569191, Ronald Ranatza, Crescent Sotheby's International Realty. GSREIN
 - $305,0003 bd2 ba1.3k sqft2417 N Sibley St, Metairie, LA 70003For Sale
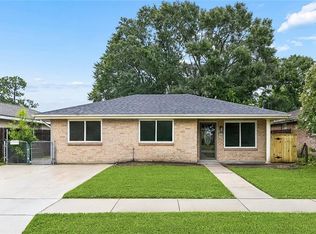 MLS ID #2558335, Lain Gorman, Gulf South Real Estate Solutions, LLC. GSREIN
 - $285,0003 bd2 ba1.6k sqft6800 Cummins St, Metairie, LA 70003For Sale
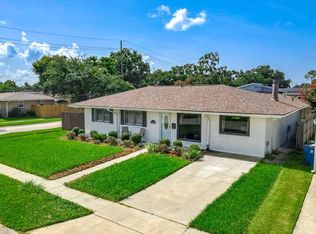 MLS ID #2559239, Michelle Rose, KELLER WILLIAMS REALTY 455-0100. GSREIN
 - $335,0004 bd2 ba1.6k sqft8021 Versailles St, Metairie, LA 70003For SaleMLS ID #2567857, Brett Blanchard, REVE, REALTORS. GSREIN
- $300,0004 bd3 ba1.4k sqft8024 Dalton St, Metairie, LA 70003For SaleMLS ID #2565934, Nathan Bell, Keller Williams NOLA Northlake. GSREIN
- $299,0004 bd3 ba1.6k sqft1213 Mason Smith Ave, Metairie, LA 70003For SaleMLS ID #2545968, Brittany Picolo, Keller Williams Realty New Orleans. GSREIN
- $304,0003 bd2 ba1.2k sqft725 Blanche St, Metairie, LA 70003For SaleMLS ID #2556275, Christian Sullivan, Arpent Realty and Property Man. GSREIN
- $239,0003 bd2 ba1.3k sqft809 Cathy Ave, Metairie, LA 70003For SaleMLS ID #2568332, Jake Parker, Sound Realty LLC. GSREIN
- $340,0003 bd2 ba1.5k sqft416 N Bengal Rd, Metairie, LA 70003For Sale By Owner
- $275,0003 bd2 ba1.4k sqft304 N Cumberland St, Metairie, LA 70003For SaleMLS ID #2566700, Craig Mirambell, Mirambell Realty. GSREIN
- $300,0004 bd2 ba1.6k sqft1405 N Atlanta St, Metairie, LA 70003For SaleMLS ID #2557209, Emily Haynie Ferraro, KELLER WILLIAMS REALTY 455-0100. GSREIN
- $331,4003 bd2 ba1.5k sqft1700 Fairfax Ave, Metairie, LA 70003For SaleMLS ID #2566917, Judy Walker, KELLER WILLIAMS REALTY 455-0100. GSREIN
- $330,0004 bd2 ba1.4k sqft1435 S Meadow St, Metairie, LA 70003For SaleMLS ID #2558995, Solfannys Carmona, NOLA's Best Realty, LLC. GSREIN
- $295,0003 bd2 ba1.6k sqft2324 Mississippi Ave, Metairie, LA 70003For SaleMLS ID #2548039, Stephanie Kaston, REVE, REALTORS. GSREIN
- $289,9003 bd2 ba1.6k sqft1200 Lynnette Dr, Metairie, LA 70003For SaleMLS ID #2550629, Patricia Schmitt, United Real Estate Partners LLC. GSREIN
- $269,0003 bd2 ba1.3k sqft8912 W Metairie Ave, Metairie, LA 70003For SaleMLS ID #2563349, Catherine Lago, Realty One Group Immobilia. GSREIN
- $349,9003 bd2 ba1.7k sqft6301 Ruth St, Metairie, LA 70003For SaleMLS ID #2567694, Monica Iacono, Realty One Group Immobilia. GSREIN
- $319,5003 bd2 ba1.5k sqft1701 Yale Ave, Metairie, LA 70003For SaleMLS ID #2562326, Tony Bertucci, NOLA Living Realty. GSREIN
- $274,9004 bd2 ba2.3k sqft1529 Vegas Dr, Metairie, LA 70003For SaleMLS ID #2565509, Amanda Miller, Amanda Miller Realty, LLC. GSREIN
