Open the door to stunning! This beautiful 4 bedroom 2 bath home has so many upgrades! The farmhouse kitchen with its leathered granite countertops, farmhouse sink, mosaic tile, and beautiful backsplash wraps you in the warmth of home. The vaulted ceiling in the great room gives the open floor plan the perfect touch of grandeur. The master bathroom has California glass along with beautiful marble to complete the stylish and relaxing area. Outside you’ll find a firepit and tiki hut complete with electricity and water perfect for outside entertaining.
Contingent
$354,900
605 Remington Ct SE, Jacksonville, AL 36265
4beds
2,485sqft
:
Get pre-qualified$2,070/mo
Single Family Residence
Built in 2022
0.35 Acres Lot
$352,900 Zestimate®
$143/sqft
$-- HOA
What's special
Farmhouse kitchenFarmhouse sinkMosaic tileBeautiful backsplashPerfect for outside entertainingLeathered granite countertopsOpen floor plan
- 250 days |
- 32 |
- 3 |
Zillow last checked:
Listing updated:
Listed by:
Regina Stancil 256-310-4064,
KW Realty Group
Source: GALMLS,MLS#: 21438342
Facts & features
Interior
Bedrooms & bathrooms
- Bedrooms: 4
- Bathrooms: 2
- Full bathrooms: 2
Rooms
- Room types: Bedroom, Master Bathroom, Master Bedroom
Primary bedroom
- Level: First
Bedroom 1
- Level: First
Bedroom 2
- Level: First
Bedroom 3
- Level: Second
Primary bathroom
- Level: First
Kitchen
- Features: Stone Counters
Basement
- Area: 0
Heating
- Central
Cooling
- Central Air, Split System
Appliances
- Included: Convection Oven, Microwave, Refrigerator, Stove-Electric, Gas Water Heater
- Laundry: Electric Dryer Hookup, Washer Hookup, Main Level, Laundry Room, Laundry (ROOM), Yes
Features
- Recessed Lighting, Split Bedroom, Cathedral/Vaulted, Crown Molding, Tray Ceiling(s), Soaking Tub, Separate Shower, Double Vanity, Split Bedrooms, Tub/Shower Combo, Walk-In Closet(s)
- Flooring: Laminate
- Attic: Walk-In,Yes
- Number of fireplaces: 1
- Fireplace features: Brick (FIREPL), Great Room, Gas
Interior area
- Total interior livable area: 2,485 sqft
- Finished area above ground: 2,485
- Finished area below ground: 0
Video & virtual tour
Property
Parking
- Total spaces: 2
- Parking features: Attached, Driveway, Garage Faces Side
- Attached garage spaces: 2
- Has uncovered spaces: Yes
Features
- Levels: One
- Stories: 1
- Patio & porch: Open (PATIO), Patio, Porch
- Pool features: None
- Has view: Yes
- View description: Mountain(s)
- Waterfront features: No
Lot
- Size: 0.35 Acres
Details
- Parcel number: 1206243001001.072
- Special conditions: As Is
Construction
Type & style
- Home type: SingleFamily
- Property subtype: Single Family Residence
Materials
- 3 Sides Brick, Vinyl Siding
- Foundation: Slab
Condition
- Year built: 2022
Utilities & green energy
- Water: Public
- Utilities for property: Sewer Connected
Community & HOA
Community
- Subdivision: Legacy Hills
HOA
- Amenities included: Other
Location
- Region: Jacksonville
Financial & listing details
- Price per square foot: $143/sqft
- Tax assessed value: $371,500
- Annual tax amount: $1,714
- Price range: $354.9K - $354.9K
- Date on market: 12/6/2025
Estimated market value
$352,900
$335,000 - $371,000
$1,957/mo
Price history
| Date | Event | Price |
|---|---|---|
| 7/3/2026 | Contingent | $354,900$143/sqft |
Source:  GALMLS #21438342 Report a problem GALMLS #21438342 Report a problem | ||
| 5/3/2026 | Price change | $354,900-1.4%$143/sqft |
Source: GALMLS #21438342 Report a problem | ||
| 1/29/2026 | Price change | $359,900-2.7%$145/sqft |
Source: GALMLS #21438342 Report a problem | ||
| 1/2/2026 | Price change | $369,900-4.1%$149/sqft |
Source: GALMLS #21438342 Report a problem | ||
| 12/6/2025 | Listed for sale | $385,900$155/sqft |
Source: GALMLS #21438342 Report a problem | ||
| 7/1/2025 | Listing removed | $385,900$155/sqft |
Source: GALMLS #21406849 Report a problem | ||
| 6/26/2025 | Listing removed | $2,400$1/sqft |
Source: Zillow Rentals Report a problem | ||
| 6/19/2025 | Listed for rent | $2,400$1/sqft |
Source: Zillow Rentals Report a problem | ||
| 6/3/2025 | Price change | $385,900-1.7%$155/sqft |
Source: GALMLS #21406849 Report a problem | ||
| 4/16/2025 | Price change | $392,600-1.3%$158/sqft |
Source: GALMLS #21406849 Report a problem | ||
| 3/27/2025 | Price change | $397,600-3%$160/sqft |
Source: GALMLS #21406849 Report a problem | ||
| 2/27/2025 | Price change | $410,000-8.9%$165/sqft |
Source: GALMLS #21406849 Report a problem | ||
| 2/6/2025 | Price change | $449,900-4.1%$181/sqft |
Source: GALMLS #21406849 Report a problem | ||
| 1/20/2025 | Listed for sale | $468,900+40%$189/sqft |
Source: GALMLS #21406849 Report a problem | ||
| 3/30/2022 | Sold | $335,000$135/sqft |
Source: GALMLS #1297969 Report a problem | ||
| 2/16/2022 | Pending sale | $335,000+42.6%$135/sqft |
Source: GALMLS #1297969 Report a problem | ||
| 11/15/2021 | Listing removed | -- |
Source: GALMLS #1297969 Report a problem | ||
| 7/16/2020 | Listing removed | $235,000$95/sqft |
Source: Keller Williams Realty Anniston #868609 Report a problem | ||
| 5/28/2020 | Listed for sale | $235,000+3033.3%$95/sqft |
Source: Keller Williams Realty Group #868609 Report a problem | ||
| 3/10/2020 | Sold | $7,500$3/sqft |
Source: Public Record Report a problem | ||
| 11/27/2019 | Sold | $7,500-97%$3/sqft |
Source: Public Record Report a problem | ||
| 11/26/2019 | Listed for sale | $249,000$100/sqft |
Source: Keller Williams Realty Group #868609 Report a problem | ||
Public tax history
| Year | Property taxes | Tax assessment |
|---|---|---|
| 2025 | $1,714 +3.4% | $37,160 +3.3% |
| 2024 | $1,657 +10% | $35,960 +9.7% |
| 2023 | $1,506 +1119.5% | $32,780 +1160.8% |
| 2022 | $124 | $2,600 |
| 2021 | $124 | $2,600 |
| 2020 | $124 | $2,600 |
| 2019 | $124 | $2,600 |
| 2018 | $124 | $2,600 +1.6% |
| 2017 | $124 +1.6% | $2,560 |
| 2016 | $122 | $2,560 -33% |
| 2013 | $122 | $3,820 |
Find assessor info on the county website
Monthly payment
Est. payment
Payment breakdown
Explore the cost of this home by adjusting the details. Changes won't be saved.Climate risks
Neighborhood: 36265
Nearby schools
GreatSchools rating
- 7/10Kitty Stone Elementary SchoolGrades: PK-6Distance: 1.5 mi
- 7/10Jacksonville High SchoolGrades: 7-12Distance: 1.4 mi
Schools provided by the listing agent
- Elementary: Kitty Stone
- Middle: Jacksonville
- High: Jacksonville
Source: GALMLS. This data may not be complete. We recommend contacting the local school district to confirm school assignments for this home.
- $341,500-- bd1 ba2.1k sqft607 Remington Ct SE, Jacksonville, AL 36265Off Market
- $257,5003 bd2 ba2k sqft607 Remington Ct SE, Jacksonville, -- 36265Off Market
- $318,4003 bd2 ba1.7k sqft603 Remington Ct SE, Jacksonville, AL 36265Off Market
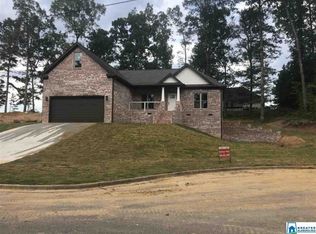
- $287,9003 bd2 ba1.8k sqft1119 Legacy Blvd, Jacksonville, AL 36265Off Market
- $16,5000.34 acres606 Remington Ct SE, Jacksonville, AL 36265Off Market
- $10,000-- sqft606 Remington Ct SE #47, Jacksonville, AL 36265Sold
- $364,9003 bd3 ba3.2k sqft1117 Legacy Blvd, Jacksonville, AL 36265Off Market
- $266,6003 bd2 ba1.9k sqft1121 Legacy Blvd SE, Jacksonville, AL 36265Off Market
A local agent can set up tours, give advice and negotiate with sellers.
Similar homes
- $349,0003 bd2 ba1.7k sqftUnknown, Jacksonville, AL 36265For Sale

 MLS ID #21461257, San Johnson, AXEN Realty, LLC. GALMLS
 - $329,9004 bd3 ba2.5k sqftSparklight, At&t, Jacksonville, AL 36265For Sale
 MLS ID #21456019, Alyse Savage, Epique Inc. GALMLS
 - $324,9004 bd4 ba2.1k sqft1252 Nature Trl, Jacksonville, AL 36265For Sale
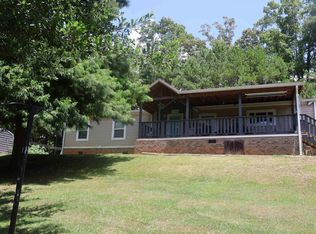 MLS ID #21459761, Kim Mueller, Gold Star Gallery Homes, Inc. GALMLS
 - $510,0004 bd3 ba2.1k sqftAtt Fiber, Jacksonville, AL 36265For Sale
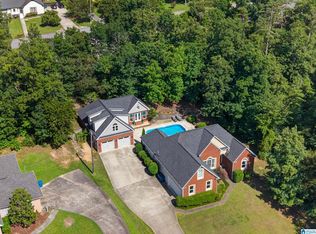 MLS ID #21455259, Amy Angel, KW Realty Group-Jacksonville. GALMLS
 - $450,0003 bd2 ba2.4k sqftSparklight, Jacksonville, AL 36265For SaleMLS ID #21452069, Joey Crews, KW Realty Group. GALMLS
- $350,0003 bd3 ba2.4k sqftAt&t Fiber, Anniston, AL 36207For SaleMLS ID #21460535, Angie Wright, Prime Properties Real Estate, LLC. GALMLS
- $330,0004 bd3 ba2.8k sqft78 McAlpin Dr, Heflin, AL 36264For SaleMLS ID #21456662, Justin Williams, SmallTown Real Estate, LLC. GALMLS
- $350,0003 bd3 ba2.4k sqft204 Hazel Creek Trl, Anniston, AL 36207For SaleMLS ID #21458260, Ashley Mitchell, ERA King Real Estate. GALMLS
- $345,0004 bd3 ba2.9k sqft1200 Stillwater Rd, Anniston, AL 36207For SaleMLS ID #21460026, Ruth Covington, KW Realty Group. GALMLS
- $344,9004 bd3 ba3.4k sqft301 Buckner Cir, Anniston, AL 36205For SaleMLS ID #21438031, Amber McGehee, KW Realty Group. GALMLS
- $425,0003 bd2 ba2k sqft80 Katie Lauren Ln, Alexandria, AL 36250For SaleMLS ID #21461644, Angie Williamson, KW Realty Group. GALMLS
- $339,9004 bd3 ba2.5k sqft1424 Dearmanville Rd, Anniston, AL 36207For SaleMLS ID #21452917, Kayla Tinney, Kelly Right Real Estate of Ala. GALMLS
- $399,5004 bd3 ba2.5k sqft199 Valley Dr N, Alexandria, AL 36250For SaleMLS ID #21456181, Anna King, ERA King Real Estate. GALMLS
- $256,9003 bd3 ba2.3k sqft320 Hillside Dr, Jacksonville, AL 36265For SaleMLS ID #21438078, Stephen Sizemore, KW Realty Group. GALMLS
- $344,9004 bd3 ba2.3k sqft147 Anna Mattison Rd, Oxford, AL 36203For SaleMLS ID #21461375, Teresa Harris, Prime Properties Real Estate, LLC. GALMLS
- $338,0003 bd2 ba2.4k sqft7254 Fords Valley Rd, Gadsden, AL 35905For SaleMLS ID #21923553, Toby Ford. ValleyMLS
- $375,0004 bd4 ba2.9k sqft368 Hazel Creek Trl, Anniston, AL 36207For SaleMLS ID #21916615, Stephanie Ajlouny. ValleyMLS
- $369,9004 bd3 ba3.2k sqft98 Rolling Green Dr, Anniston, AL 36207For SaleMLS ID #21460792, Charles Hammonds, KW Realty Group. GALMLS
- $315,0003 bd3 ba1.9k sqft1017 Pecanwood Dr, Anniston, AL 36207For SaleMLS ID #21461844, Angie Williamson, KW Realty Group. GALMLS
- $359,9003 bd2 ba2.5k sqft4656 Amberwood Dr, Anniston, AL 36207For SaleMLS ID #21445719, Angie Williamson, KW Realty Group. GALMLS
