Stunning lakefront retreat on a rare 1.3-acre lot with approximately 200 feet of private shoreline on Highwood Lake! This exceptional 4-Bed/3.5-Bth home offers breathtaking, unobstructed views spanning the full length of a beautiful spring-fed, privately owned lake (no public access). Enjoy resort-style living with your own private beach, two docks plus a floating swim raft off of the beach, and crystal-clear, stocked waters featuring bass, crappie, and walleye. Designed to showcase the scenery, the home features a fireplace room and an expansive deck just off the kitchen overlooking the lake. The updated eat-in kitchen includes an island, newer stainless steel appliances, a walk-in pantry and ample cabinet and counter space. A formal dining room, living room, office, laundry room, and half bath complete the main level, all accented by crown molding throughout the first floor and continuing into the primary suite. Upstairs, the expansive primary suite offers a fireplace, a large walk-in closet, and a spa-like en-suite bath with double sinks, a soaking tub, and separate shower. The finished walk-out basement adds even more living space with a rec room, family room, and a private fourth bedroom with its own en-suite-perfect for guests. Updates include a new furnace 2025, updated kitchen 2020, 35 year rated roof and so much more. A truly one-of-a-kind property offering privacy, space, and unmatched waterfront living, one of the best lots on the lake and a rare opportunity you won't want to miss!
Pending
$625,000
605 Tulip Cir, Island Lake, IL 60042
4beds
4,124sqft
:
Get pre-qualified$4,815/mo
Single Family Residence
Built in 1992
1.27 Acres Lot
$-- Zestimate®
$152/sqft
$22/mo HOA
What's special
- --
- on Zillow |
- 150
- views |
- 4
- saves |
Zillow last checked:
Listing updated:
Listed by:
Dan Bergman (224)699-5002,
Redfin Corporation
Source: MRED as distributed by MLS GRID,MLS#: 12669627
Facts & features
Interior
Bedrooms & bathrooms
- Bedrooms: 4
- Bathrooms: 4
- Full bathrooms: 3
- 1/2 bathrooms: 1
Rooms
- Room types: Office, Walk In Closet, Recreation Room, Media Room
Primary bedroom
- Features: Flooring (Carpet), Bathroom (Full)
- Level: Second
- Area: 336 Square Feet
- Dimensions: 24X14
Bedroom 2
- Features: Flooring (Carpet)
- Level: Second
- Area: 130 Square Feet
- Dimensions: 13X10
Bedroom 3
- Features: Flooring (Carpet)
- Level: Second
- Area: 144 Square Feet
- Dimensions: 12X12
Bedroom 4
- Features: Flooring (Carpet)
- Level: Basement
- Area: 300 Square Feet
- Dimensions: 20X15
Dining room
- Features: Flooring (Hardwood)
- Level: Main
- Area: 273 Square Feet
- Dimensions: 21X13
Family room
- Features: Flooring (Carpet)
- Level: Main
- Area: 238 Square Feet
- Dimensions: 17X14
Kitchen
- Features: Kitchen (Eating Area-Table Space, Island, Pantry-Walk-in, Breakfast Room, Granite Counters, Updated Kitchen), Flooring (Hardwood)
- Level: Main
- Area: 544 Square Feet
- Dimensions: 34X16
Laundry
- Features: Flooring (Ceramic Tile)
- Level: Main
- Area: 90 Square Feet
- Dimensions: 10X9
Living room
- Features: Flooring (Carpet)
- Level: Main
- Area: 221 Square Feet
- Dimensions: 17X13
Media room
- Features: Flooring (Wood Laminate)
- Level: Basement
- Area: 252 Square Feet
- Dimensions: 18X14
Office
- Features: Flooring (Carpet)
- Level: Main
- Area: 182 Square Feet
- Dimensions: 14X13
Recreation room
- Features: Flooring (Wood Laminate)
- Level: Basement
- Area: 448 Square Feet
- Dimensions: 32X14
Walk in closet
- Level: Second
- Area: 54 Square Feet
- Dimensions: 9X6
Heating
- Natural Gas, Forced Air
Cooling
- Central Air
Appliances
- Included: Range, Microwave, Dishwasher, Refrigerator, Washer, Dryer, Disposal, Stainless Steel Appliance(s), Water Purifier Owned, Water Softener Owned, Humidifier
- Laundry: Main Level, Gas Dryer Hookup, In Unit, Sink
Features
- Vaulted Ceiling(s), Walk-In Closet(s), Granite Counters, Separate Dining Room, Pantry
- Flooring: Hardwood, Laminate, Carpet
- Doors: French Doors, Sliding Doors, Storm Door(s), 36" Minimum Entry Door, Panel Door(s), Pocket Door(s), 6 Panel Door(s)
- Windows: Screens, Blinds, Insulated Windows, Low Emissivity Windows, Shutters, Shades
- Basement: Finished,Exterior Entry,Walk-Out Access
- Attic: Unfinished
- Number of fireplaces: 2
- Fireplace features: Wood Burning, Attached Fireplace Doors/Screen, Gas Starter, Heatilator, Family Room, Master Bedroom
Interior area
- Total structure area: 4,124
- Total interior livable area: 4,124 sqft
Property
Parking
- Total spaces: 2
- Parking features: Asphalt, Garage Door Opener, Yes, Garage Owned, Attached, Garage
- Attached garage spaces: 2
- Has uncovered spaces: Yes
Accessibility
- Accessibility features: No Disability Access
Features
- Stories: 2
- Patio & porch: Deck, Porch
- Exterior features: Fire Pit, Dock
- Has view: Yes
- View description: Water, Back of Property
- Has water view: Yes
- Water view: Water,Back of Property
- Waterfront features: Beach Access, Lake Front, Lake Privileges, Waterfront
- Body of water: HIGHWOOD LAKE
Lot
- Size: 1.27 Acres
- Features: Water Rights, Mature Trees, Views
Details
- Additional structures: Boat Dock
- Parcel number: 1517403004
- Special conditions: None
- Other equipment: Water-Softener Owned, TV Antenna, Ceiling Fan(s), Sump Pump
Construction
Type & style
- Home type: SingleFamily
- Architectural style: Traditional
- Property subtype: Single Family Residence
Materials
- Aluminum Siding, Frame
- Foundation: Concrete Perimeter
- Roof: Asphalt
Condition
- New construction: No
- Year built: 1992
Utilities & green energy
- Electric: Circuit Breakers
- Sewer: Public Sewer
- Water: Well
Green energy
- Water conservation: Low flow commode
Community & HOA
Community
- Features: Lake, Water Rights, Street Lights, Street Paved
- Security: Security System, Carbon Monoxide Detector(s)
- Subdivision: Highwood Lake Estates
HOA
- Has HOA: Yes
- Services included: Lake Rights, Other
- HOA fee: $265 annually
Location
- Region: Island Lake
Financial & listing details
- Price per square foot: $152/sqft
- Tax assessed value: $466,740
- Annual tax amount: $12,196
- Date on market: 6/18/2026
- Ownership: Fee Simple w/ HO Assn.
- Has irrigation water rights: Yes
Estimated market value
Not available
Estimated sales range
Not available
Not available
Price history
| Date | Event | Price |
|---|---|---|
| 7/31/2011 | Listing removed | $329,900$80/sqft |
Source: Realty Executives Cornerstone #07735292 Report a problem | ||
| 7/2/2011 | Listed for sale | $329,900+17.8%$80/sqft |
Source: Realty Executives Cornerstone #07735292 Report a problem | ||
| 6/28/2011 | Sold | $280,000-9.4%$68/sqft |
Source:  MRED as distributed by MLS GRID #07735292 Report a problem MRED as distributed by MLS GRID #07735292 Report a problem | ||
| 5/8/2011 | Price change | $309,000-2.5%$75/sqft |
Source: Realty Executives Cornerstone #07735292 Report a problem | ||
| 3/28/2011 | Price change | $316,900-3.9%$77/sqft |
Source: Realty Executives Cornerstone #07735292 Report a problem | ||
| 2/20/2011 | Listed for sale | $329,900-31.1%$80/sqft |
Source: foreclosure.com Report a problem | ||
| 12/24/2008 | Listing removed | $479,000$116/sqft |
Source: Century 21 #06899064 Report a problem | ||
| 5/24/2008 | Listed for sale | $479,000$116/sqft |
Source: Century 21 #06899064 Report a problem | ||
Public tax history
| Year | Property taxes | Tax assessment |
|---|---|---|
| 2024 | $12,196 +0.9% | $155,580 +8.6% |
| 2023 | $12,089 +2.8% | $143,238 +9.4% |
| 2022 | $11,762 +4.7% | $130,990 +6.7% |
| 2021 | $11,237 -3% | $122,811 +3.1% |
| 2020 | $11,584 | $119,129 +5.2% |
| 2019 | -- | $113,262 +6.5% |
| 2018 | $11,675 +2.1% | $106,390 +4.4% |
| 2017 | $11,437 +1.4% | $101,925 +4.8% |
| 2016 | $11,284 | $97,248 +5.1% |
| 2013 | $11,284 | $92,552 -5% |
| 2011 | -- | $97,421 -28.3% |
| 2010 | -- | $135,938 -6.1% |
| 2009 | -- | $144,753 |
| 2008 | -- | $144,753 +8.5% |
| 2006 | -- | $133,372 +3.9% |
| 2005 | $8,461 +13.5% | $128,333 +10.8% |
| 2004 | $7,453 +3.8% | $115,856 +6.1% |
| 2003 | $7,177 -0.1% | $109,144 +6.4% |
| 2002 | $7,182 +4.1% | $102,531 +3.9% |
| 2001 | $6,897 +2.4% | $98,654 +4.4% |
| 2000 | $6,734 | $94,478 |
Find assessor info on the county website
Monthly payment
Est. payment
Payment breakdown
Explore the cost of this home by adjusting the details. Changes won't be saved.Climate risks
Neighborhood: 60042
Nearby schools
GreatSchools rating
- 7/10Edgebrook Elementary SchoolGrades: PK-3Distance: 4.5 mi
- 6/10Mchenry Middle SchoolGrades: 6-8Distance: 4.5 mi
- NAMcHenry Community High SchoolGrades: 9-12Distance: 4.7 mi
Schools provided by the listing agent
- Elementary: Edgebrook Elementary School
- Middle: Mchenry Middle School
- High: Mchenry Campus
- District: 15
Source: MRED as distributed by MLS GRID. This data may not be complete. We recommend contacting the local school district to confirm school assignments for this home.
- $599,0005 bd3 ba2.3k sqft529 Tulip Cir, Island Lake, IL 60042Off Market

- $600,3004 bd4 ba3.1k sqft519 Tulip Cir, Island Lake, IL 60042Off Market

- $477,5003 bd3 ba2.1k sqft624 Tulip Cir, Island Lake, IL 60042Off Market

- $541,1005 bd4 ba2.7k sqft600 Tulip Cir, Island Lake, IL 60042Off Market
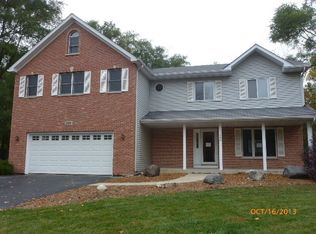
- $679,8004 bd3 ba2.4k sqft629 Tulip Cir, Island Lake, IL 60042Off Market
- $562,4003 bd2 ba2.7k sqft513 Tulip Cir, Island Lake, IL 60042Off Market
- $478,4004 bd3 ba2.2k sqft526 Tulip Cir, Island Lake, IL 60042Off Market
- $223,1002 bd1 ba704 sqft2615 Highwood Rd, McHenry, IL 60051Off Market
A local agent can set up tours, give advice and negotiate with sellers.
Similar homes
- $695,0004 bd4 ba3.8k sqft14 Brierwoods Ln, Hawthorn Woods, IL 60047New
 MLS ID #12682786, Maria Etling, Berkshire Hathaway HomeServices Chicago. MRED as distributed by MLS GRID
 - $599,9004 bd4 ba2.9k sqft775 Lipizzan Ln, Wauconda, IL 60084Active
 MLS ID #12683385, Jane Lee, RE/MAX Top Performers. MRED as distributed by MLS GRID
 - $625,0004 bd4 ba3k sqft515 Grand Meadow Ln, McHenry, IL 60051Active
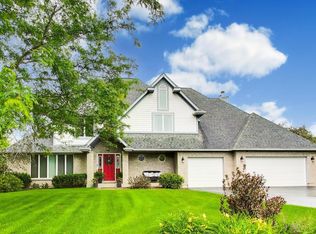 MLS ID #12689235, Andrea Callahan, Berkshire Hathaway HomeServices Starck Real Estate. MRED as distributed by MLS GRID
 - $779,0005 bd4 ba3.3k sqft26165 N Greenbriar Ct, Lake Barrington, IL 60084New
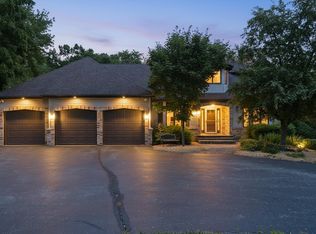 MLS ID #12713069, Dalila Arellano, A List Homes Realty. MRED as distributed by MLS GRID
 - $615,0004 bd4 ba3.8k sqft6 Yorkshire Ct, Algonquin, IL 60102NewMLS ID #12712838, Karen Goins, RE/MAX Suburban. MRED as distributed by MLS GRID
- $549,9004 bd3 ba2.9k sqft1164 Liberty Ave, Cary, IL 60013NewMLS ID #12711337, Ashley Arzer, Redfin Corporation. MRED as distributed by MLS GRID
- $830,0004 bd3 ba3.6k sqft305 Morgan Ln, Fox River Grove, IL 60021NewMLS ID #12713122, Kimberly Broznowski Powers, @properties Christie's International Real Estate. MRED as distributed by MLS GRID
- $495,0004 bd4 ba2.8k sqft538 W Seaton Dr, Round Lake, IL 60073NewMLS ID #12654667, Jackie Pirie, Keller Williams North Shore West. MRED as distributed by MLS GRID
- $639,9904 bd4 ba3.5k sqft1961 Broadsmore Dr, Algonquin, IL 60102ActiveMLS ID #12709915, Maria Ruiz, Brokerocity. MRED as distributed by MLS GRID
- $750,0005 bd5 ba4.2k sqft26792 W Lakeview Dr S, Lake Barrington, IL 60084ActiveMLS ID #12706972, Iuliia Kedrovska, KOMAR. MRED as distributed by MLS GRID
- $499,0004 bd3 ba2.8k sqft300 Hampton St, Cary, IL 60013NewMLS ID #12706696, Liz Simoni, @properties Christie's International Real Estate. MRED as distributed by MLS GRID
- $585,0004 bd3 ba3.2k sqft17945 W Pond Ridge Cir, Gurnee, IL 60031ActiveMLS ID #12704570, Jackie Pirie, Keller Williams North Shore West. MRED as distributed by MLS GRID
- $795,0005 bd5 ba4.6k sqft3763 Erin Ct, Prairie Grove, IL 60012ActiveMLS ID #12670966, Chris Smith, Baird & Warner. MRED as distributed by MLS GRID
- $599,0004 bd3 ba3.2k sqft2457 Bryn Mawr Ln, Crystal Lake, IL 60014ActiveMLS ID #12692960, Jessica Grieser, Compass. MRED as distributed by MLS GRID
- $675,0005 bd4 ba4.6k sqft8709 Shade Tree Cir, Crystal Lake, IL 60014ActiveMLS ID #12704882, Roxana Naughton, SRS, Berkshire Hathaway Homeservices Chicago. MRED as distributed by MLS GRID
- $650,0004 bd3 ba3.2k sqft3809 Standish Rd, Marengo, IL 60152ActiveMLS ID #12686795, Ben Broughton, RE/MAX Connections II. MRED as distributed by MLS GRID
- $574,9004 bd3 ba3.1k sqft2023 Torino Dr, Elgin, IL 60123NewMLS ID #12705855, Santino Binetti, RE/MAX Suburban. MRED as distributed by MLS GRID
- $625,0003 bd3 ba2.3k sqft585 Marseilles Cir, Buffalo Grove, IL 60089NewMLS ID #12714849, Sadie Winter, RE/MAX Suburban. MRED as distributed by MLS GRID
- $635,0004 bd3 ba4.8k sqft260 Summerdale Ln, Algonquin, IL 60102ActiveMLS ID #12665666, Mary Hoffman, Baird & Warner. MRED as distributed by MLS GRID
- $664,9994 bd3 ba2.3k sqft1408 Juliet Ln, Libertyville, IL 60048Price ChangeMLS ID #12522805, Andy Patel, Provident Realty, Inc.. MRED as distributed by MLS GRID
