FINAL PHASE! Gatlinburg-style views just 20 mins from West End! Welcome to Ridgecrest at Riverwalk—a scenic view new construction community. This luxury townhome features a huge owner’s suite w/ walk-in closet & oversized tile shower, open concept living, and a finished attached garage. All bedrooms have LVP flooring (not carpet). The kitchen includes quartz counters, soft-close cabinets, under cabinet lighting, and generous counter space open to the living & dining areas—perfect for entertaining or a home office setup. Enjoy beautiful hard surface flooring, natural light, and upgraded finishes throughout. Community perks: 3 pools, walking trails, playground, and a greenway along the river. Ridgecrest offers the best of Bellevue—nature, luxury, and convenience all in one!
Under contract - not showing
$478,550
6050 Mill Tree Ct Lot 55, Nashville, TN 37221
3beds
1,775sqft
:
Get pre-qualified$3,165/mo
Townhouse, Residential, Condominium
Built in 2025
-- sqft lot
$-- Zestimate®
$270/sqft
$275/mo HOA
What's special
Finished attached garageOversized tile showerOpen concept livingSoft-close cabinetsNatural lightBeautiful hard surface flooringUnder cabinet lighting
- 115 days |
- 7 |
- 0 |
Zillow last checked:
Listing updated:
Listed by:
Jan Whitfield 615-974-9655,
HVH Realty, LLC 615-604-0677
Source: RealTracs MLS as distributed by MLS GRID,MLS#: 3165612
Facts & features
Interior
Bedrooms & bathrooms
- Bedrooms: 3
- Bathrooms: 3
- Full bathrooms: 2
- 1/2 bathrooms: 1
Heating
- Central, Electric
Cooling
- Central Air
Appliances
- Included: Dishwasher, Disposal, Microwave, Electric Oven, Electric Range
Features
- Entrance Foyer, Pantry, Walk-In Closet(s), Kitchen Island
- Flooring: Carpet, Laminate, Tile
- Basement: None
- Common walls with other units/homes: 2+ Common Walls
Interior area
- Total structure area: 1,775
- Total interior livable area: 1,775 sqft
- Finished area above ground: 1,775
Property
Parking
- Total spaces: 1
- Parking features: Garage Faces Front
- Attached garage spaces: 1
Features
- Levels: Two
- Stories: 2
- Patio & porch: Porch, Covered, Patio
- Pool features: Association
Lot
- Features: Wooded
- Topography: Wooded
Details
- Special conditions: Standard
Construction
Type & style
- Home type: Townhouse
- Architectural style: Contemporary
- Property subtype: Townhouse, Residential, Condominium
- Attached to another structure: Yes
Materials
- Fiber Cement, Brick
- Roof: Asphalt
Condition
- New construction: Yes
- Year built: 2025
Utilities & green energy
- Sewer: Public Sewer
- Water: Public
- Utilities for property: Electricity Available, Water Available, Underground Utilities
Community & HOA
Community
- Subdivision: Ridgecrest At Riverwalk
HOA
- Has HOA: Yes
- Amenities included: Clubhouse, Playground, Pool, Underground Utilities, Trail(s)
- Services included: Maintenance Grounds, Trash
- HOA fee: $275 monthly
Location
- Region: Nashville
Financial & listing details
- Price per square foot: $270/sqft
- Annual tax amount: $3,300
- Date on market: 3/31/2026
- Date available: 04/30/2026
- Electric utility on property: Yes
Estimated market value
Not available
Estimated sales range
Not available
Not available
Price history
| Date | Event | Price |
|---|---|---|
| 4/1/2026 | Pending sale | $478,550$270/sqft |
Source:  RealTracs MLS as distributed by MLS GRID #3165612 Report a problem RealTracs MLS as distributed by MLS GRID #3165612 Report a problem | ||
| 3/31/2026 | Listed for sale | $478,550+4.1%$270/sqft |
Source: RealTracs MLS as distributed by MLS GRID #3165612 Report a problem | ||
| 11/17/2025 | Listing removed | $459,900$259/sqft |
Source: RealTracs MLS as distributed by MLS GRID #3017396 Report a problem | ||
| 10/15/2025 | Listed for sale | $459,900$259/sqft |
Source: RealTracs MLS as distributed by MLS GRID #3017396 Report a problem | ||
Public tax history
Tax history is unavailable.
Monthly payment
Est. payment
Payment breakdown
Explore the cost of this home by adjusting the details. Changes won't be saved.Climate risks
Neighborhood: 37221
Getting around
0 / 100
Car-DependentNearby schools
GreatSchools rating
- 6/10Gower Elementary SchoolGrades: PK-5Distance: 5 mi
- 5/10H G Hill Middle SchoolGrades: 6-8Distance: 7.9 mi
- 5/10James Lawson High SchoolGrades: 9-12Distance: 1.4 mi
Schools provided by the listing agent
- Elementary: Gower Elementary
- Middle: H. G. Hill Middle
- High: James Lawson High School
Source: RealTracs MLS as distributed by MLS GRID. This data may not be complete. We recommend contacting the local school district to confirm school assignments for this home.
- $439,9003 bd3 ba1.7k sqft6020 Mill Tree Ct LOT 40, Nashville, TN 37221Sold
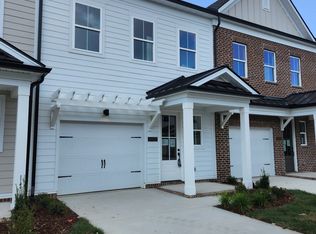
- $459,0453 bd3 ba1.7k sqft6037 Mill Tree Ct LOT 19, Nashville, TN 37221Sold

- $439,9003 bd3 ba1.7k sqft6016 Mill Tree Ct LOT 38, Nashville, TN 37221Sold
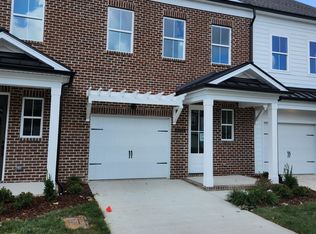
- $454,9003 bd3 ba1.7k sqft6043 Mill Tree Ct LOT 22, Nashville, TN 37221Sold
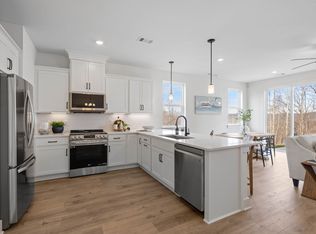
- $439,9003 bd3 ba1.7k sqft6049 Mill Tree Ct LOT 25, Nashville, TN 37221Sold
- $485,6503 bd3 ba1.7k sqft6057 Mill Tree Ct LOT 29, Nashville, TN 37221Sold
- $506,6853 bd3 ba1.7k sqft6047 Mill Tree Ct LOT 24, Nashville, TN 37221Sold
- $459,9003 bd3 ba1.7k sqft6041 Mill Tree Ct LOT 21, Nashville, TN 37221Sold
- $449,9003 bd3 ba1.7k sqft6055 Mill Tree Ct LOT 28, Nashville, TN 37221Sold
A local agent can set up tours, give advice and negotiate with sellers.
Similar homes
- $469,9003 bd3 ba1.7k sqft6042 Mill Tree Dr Lot 51, Nashville, TN 37221New Construction
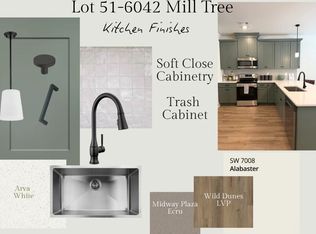
 MLS ID #3259921, Jessica McCarty. RealTracs MLS as distributed by MLS GRID
 - $469,9003 bd3 ba1.7k sqft6024 Mill Tree Ct Lot 42, Nashville, TN 37221New Construction
 MLS ID #3214018, Amy Rooks. RealTracs MLS as distributed by MLS GRID
 - $459,9003 bd3 ba1.7k sqft6052 Mill Tree Ct Lot 56, Nashville, TN 37221New Construction
 MLS ID #3233511, Jessica McCarty. RealTracs MLS as distributed by MLS GRID
 - $449,9003 bd3 ba1.7k sqft6054 Mill Tree Dr Lot 56, Nashville, TN 37221New ConstructionMLS ID #3288098, Jessica McCarty. RealTracs MLS as distributed by MLS GRID
- $395,0003 bd3 ba1.3k sqft2265 Belle Creek Way, Nashville, TN 37221For SaleMLS ID #3211859, Heather Poiry. RealTracs MLS as distributed by MLS GRID
- $395,0002 bd3 ba1.4k sqft2221 Belle Creek Way, Nashville, TN 37221For SaleMLS ID #3220769, Ying Lei Xiang. RealTracs MLS as distributed by MLS GRID
- $545,0004 bd4 ba2k sqft614 Parkvue Place Dr, Nashville, TN 37221For SaleMLS ID #3248306, Marion Kincade. RealTracs MLS as distributed by MLS GRID
- from $499,9003 bd4 ba2k sqftBentley A Plan, Sonya Park, Nashville, TN 37209New ConstructionVastland Communities
- $499,9003 bd3 ba1.8k sqft911 Cahal Ave, Nashville, TN 37206For SaleMLS ID #3305561, Catherine Coley. RealTracs MLS as distributed by MLS GRID
- $459,9003 bd3 ba1.8k sqft4411 Providence Hts #B, Nashville, TN 37211For SaleMLS ID #3304599, Maggie Odle, ABR, SRES, E-PRO, AHWD, C2EX. RealTracs MLS as distributed by MLS GRID
- $334,0002 bd3 ba1.1k sqft680 Bristol Creek Dr, Nashville, TN 37221For SaleMLS ID #3176265, Cody Crye. RealTracs MLS as distributed by MLS GRID
- $499,9993 bd4 ba2.2k sqft6719 Charlotte Pike #3, Nashville, TN 37209For SaleMLS ID #3181109, Paul Scott. RealTracs MLS as distributed by MLS GRID
- $525,9003 bd4 ba1.9k sqft2008 Sonya Ter Lot 8, Nashville, TN 37209New ConstructionRealTracs MLS as distributed by MLS GRID
- $489,9002 bd3 ba1.4k sqft644 Nashua Ln, Nashville, TN 37209For SaleMLS ID #3288085, Eric Jercinovich. RealTracs MLS as distributed by MLS GRID
- $519,9003 bd3 ba1.9k sqft5620B Obrien Ave, Nashville, TN 37209New ConstructionMLS ID #3302290, Jarod DeLozier. RealTracs MLS as distributed by MLS GRID
- from $514,9004 bd4 ba2k sqftBentley B Plan, Sonya Park, Nashville, TN 37209New ConstructionVastland Communities
- $499,0003 bd4 ba1.9k sqft340 Sophia Rain Dr, Nashville, TN 37218For SaleMLS ID #3234108, Maria Recio. RealTracs MLS as distributed by MLS GRID
- $466,9003 bd3 ba1.6k sqft1038 Sweetleaf Dr, Franklin, TN 37064For SaleMLS ID #3223614, Lisa Culp Taylor. RealTracs MLS as distributed by MLS GRID
- $488,9003 bd3 ba1.6k sqft1109 Sweetleaf Dr, Franklin, TN 37064For SaleMLS ID #3224005, Lisa Culp Taylor. RealTracs MLS as distributed by MLS GRID
- $486,9003 bd3 ba1.7k sqft7114 Gracious Dr, Franklin, TN 37064For SaleMLS ID #3184864, Lisa Culp Taylor. RealTracs MLS as distributed by MLS GRID
