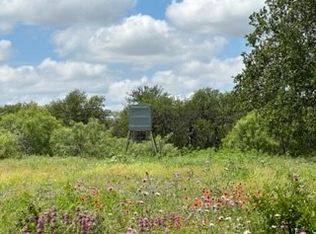
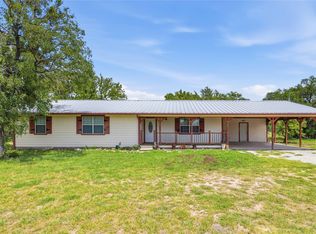
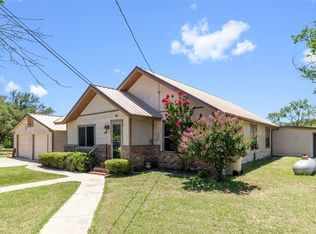
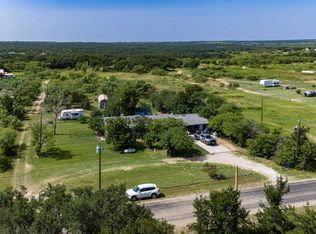
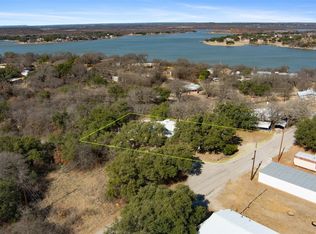
Situated on approximately 1.23 acres, this 4-bedroom, 2-bath home offers a functional layout with comfortable living spaces and outdoor features. The living room opens to the dining area and kitchen, creating an open flow for everyday living and entertaining. Large windows provide abundant natural light throughout the home. The dining area includes patio doors leading to the back deck, extending the living space outdoors. The kitchen offers ample cabinet storage and workspace. The property features mature oak trees, a fenced yard, covered parking, and open space around the home. Many surrounding properties consist of larger acreage tracts, contributing to increased distance between neighboring residences. Conveniently located with room to enjoy outdoor living while offering the benefits of a spacious homesite.
Under contract
Price cut: $10K (7/23)
$190,000
6051 County Road 103, Brownwood, TX 76801
4beds
1,797sqft
:
Get pre-qualifiedN/A
Single Family Residence
Built in 1997
1.23 Acres Lot
$187,300 Zestimate®
$106/sqft
$-- HOA
What's special
Mature oak treesFenced yardComfortable living spacesSpacious homesiteCovered parkingFunctional layout
- 26 days |
- 725 |
- 40 |
Likely to sell faster than
Zillow last checked:
Listing updated:
Listed by:
Heidi Andrade 0672935 325-646-1500,
Ann Jones Real Estate 325-646-1500
Source: NTREIS,MLS#: 21326122
Facts & features
Interior
Bedrooms & bathrooms
- Bedrooms: 4
- Bathrooms: 2
- Full bathrooms: 2
Primary bedroom
- Level: First
- Dimensions: 16 x 10
Bedroom
- Level: First
- Dimensions: 14 x 13
Bedroom
- Level: First
- Dimensions: 15 x 11
Bedroom
- Level: First
- Dimensions: 15 x 12
Primary bathroom
- Level: First
- Dimensions: 10 x 5
Dining room
- Level: First
- Dimensions: 16 x 11
Other
- Level: First
- Dimensions: 10 x 6
Kitchen
- Features: Breakfast Bar
- Level: First
- Dimensions: 13 x 11
Laundry
- Level: First
- Dimensions: 10 x 8
Living room
- Level: First
- Dimensions: 20 x 16
Heating
- Central, Electric
Cooling
- Central Air, Ceiling Fan(s), Electric
Appliances
- Included: Electric Range, Gas Water Heater
Features
- Pantry
- Flooring: Carpet, Laminate
- Has basement: No
- Number of fireplaces: 1
- Fireplace features: Wood Burning Stove
Interior area
- Total interior livable area: 1,797 sqft
Video & virtual tour
Property
Parking
- Total spaces: 3
- Parking features: Detached Carport, Driveway, No Garage
- Carport spaces: 3
Features
- Levels: One
- Stories: 1
- Exterior features: Storage
- Pool features: None
- Fencing: Barbed Wire,Fenced,Front Yard,Pipe,Wire
Lot
- Size: 1.23 Acres
- Features: Acreage, Back Yard, Lawn, Few Trees
Details
- Additional structures: Shed(s), Storage
- Parcel number: 000000025107
Construction
Type & style
- Home type: SingleFamily
- Architectural style: Traditional,Detached
- Property subtype: Single Family Residence
- Attached to another structure: Yes
Materials
- Wood Siding
- Roof: Metal
Condition
- Year built: 1997
Utilities & green energy
- Sewer: Septic Tank
- Water: Rural
- Utilities for property: Electricity Connected, Septic Available
Community & HOA
Community
- Subdivision: H T & B R R Co
HOA
- Has HOA: No
Location
- Region: Brownwood
Financial & listing details
- Price per square foot: $106/sqft
- Tax assessed value: $139,300
- Annual tax amount: $1,808
- Date on market: 7/9/2026
- Cumulative days on market: 79 days
- Listing terms: Cash,Conventional,FHA,USDA Loan,VA Loan
- Road surface type: Asphalt
Estimated market value
$187,300
$178,000 - $197,000
$1,839/mo
Price history
| Date | Event | Price |
|---|---|---|
| 7/26/2026 | Contingent | $190,000$106/sqft |
Source: NTREIS #21326122 Report a problem | ||
| 7/23/2026 | Price change | $190,000-5%$106/sqft |
Source: NTREIS #21326122 Report a problem | ||
| 7/13/2026 | Price change | $200,000-4.8%$111/sqft |
Source: NTREIS #21326122 Report a problem | ||
| 7/9/2026 | Listed for sale | $210,000-10.6%$117/sqft |
Source: NTREIS #21326122 Report a problem | ||
| 7/3/2026 | Listing removed | $235,000$131/sqft |
Source: NTREIS #21210639 Report a problem | ||
| 6/28/2026 | Price change | $235,000-4.1%$131/sqft |
Source: NTREIS #21210639 Report a problem | ||
| 6/7/2026 | Price change | $245,000-5.8%$136/sqft |
Source: NTREIS #21210639 Report a problem | ||
| 5/31/2026 | Listed for sale | $260,000$145/sqft |
Source: NTREIS #21210639 Report a problem | ||
| 4/6/2026 | Listing removed | $260,000$145/sqft |
Source: NTREIS #21210639 Report a problem | ||
| 3/17/2026 | Listed for sale | $260,000-1.1%$145/sqft |
Source: NTREIS #21210639 Report a problem | ||
| 1/1/2024 | Listing removed | -- |
Source: NTREIS #20362434 Report a problem | ||
| 9/23/2023 | Price change | $263,000-4.4%$146/sqft |
Source: NTREIS #20362434 Report a problem | ||
| 7/24/2023 | Price change | $275,000-5.2%$153/sqft |
Source: NTREIS #20362434 Report a problem | ||
| 7/2/2023 | Price change | $290,000-4.9%$161/sqft |
Source: NTREIS #20362434 Report a problem | ||
| 6/28/2023 | Price change | $305,000-4.4%$170/sqft |
Source: NTREIS #20362434 Report a problem | ||
| 6/23/2023 | Listed for sale | $319,000$178/sqft |
Source: NTREIS #20362434 Report a problem | ||
Public tax history
| Year | Property taxes | Tax assessment |
|---|---|---|
| 2025 | $651 -6.8% | $130,201 +9.9% |
| 2024 | $699 | $118,476 +9.9% |
| 2023 | -- | $107,817 +9.9% |
| 2022 | $1,031 | $98,127 +9.9% |
| 2021 | -- | $89,318 +9.8% |
| 2020 | -- | $81,310 +16% |
| 2018 | -- | $70,080 |
| 2017 | -- | $70,080 |
| 2016 | -- | $70,080 +7.3% |
| 2015 | -- | $65,290 |
| 2014 | -- | $65,290 +24.4% |
| 2012 | -- | $52,490 |
| 2011 | -- | $52,490 |
| 2010 | -- | $52,490 |
| 2009 | -- | $52,490 +15.5% |
| 2008 | -- | $45,460 +57.1% |
| 2007 | -- | $28,934 |
Find assessor info on the county website
Monthly payment
Est. payment
Payment breakdown
Explore the cost of this home by adjusting the details. Changes won't be saved.Climate risks
Neighborhood: 76801
Nearby schools
GreatSchools rating
- 5/10J B Stephens Elementary SchoolGrades: PK-5Distance: 4.4 mi
- 7/10Bangs Middle SchoolGrades: 6-8Distance: 5.2 mi
- 5/10Bangs High SchoolGrades: 9-12Distance: 5.2 mi
Schools provided by the listing agent
- Elementary: J B Stephens
- Middle: Bangs
- High: Bangs
- District: Bangs ISD
Source: NTREIS. This data may not be complete. We recommend contacting the local school district to confirm school assignments for this home.
- $810,98991 Acres90 Fm 2492, Brownwood, TX 76801Lot/Land
- $223,100-- bd-- ba1.6k sqft8025 Gordon Rd, Brownwood, TX 76801Off Market
- $510,500-- bd2 ba2.7k sqft5800 County Road 103, Brownwood, TX 76801Off Market
- $254,9003 bd2 ba1.3k sqft5900 County Road 103, Brownwood, TX 76801Off Market
- $225,5002 bd1 ba960 sqft8075 Gordon Rd, Brownwood, TX 76801Off Market
- $177,900-- bd-- ba500 sqft8150 Gordon Rd, Brownwood, TX 76801Off Market
- $111,100-- bd-- ba1.1k sqft5803 County Road 103, Brownwood, TX 76801Off Market
- $167,200-- bd1 ba673 sqft5560 County Road 103, Brownwood, TX 76801Off Market
A local agent can set up tours, give advice and negotiate with sellers.
Similar homes
- $230,0003 bd2 ba1.4k sqft6070 Fm 3021, Brownwood, TX 76801For Sale
 MLS ID #21349802, Heidi Andrade. NTREIS
 - $189,0004 bd1 ba1.9k sqft3800 County Road 112, Brownwood, TX 76801For Sale
 MLS ID #21307401, Heidi Andrade. NTREIS
 - $216,9003 bd2 ba1.6k sqft5400 County Road 147, Brownwood, TX 76801For Sale
 MLS ID #21334423, Rodney Martin. NTREIS
 - $233,0003 bd3 ba1.8k sqft6904 Clover Leaf Dr, Brownwood, TX 76801For Sale
 MLS ID #21347497, Christina Norman. NTREIS
 - $197,5004 bd2 ba2.3k sqft1809 12th St, Brownwood, TX 76801For SaleMLS ID #21336455, Cathryn Davis. NTREIS
- $185,0003 bd2 ba1.6k sqft2609 Coggin Ave, Brownwood, TX 76801For SaleMLS ID #21329669, Holly McMillian. NTREIS
- $205,5503 bd2 ba1.3k sqft7116 Monaghan Dr, Brownwood, TX 76801For SaleMLS ID #21295045, Cathryn Davis. NTREIS
- $165,0002 bd1 ba1.2k sqft9224 Highway 279, Brownwood, TX 76801For SaleMLS ID #21298541, Abby Cadenhead. NTREIS
- $170,0003 bd2 ba1.2k sqft8018 County Road 564, Brownwood, TX 76801For SaleMLS ID #21341908, Tonya Holland. NTREIS
- $209,9003 bd2 ba1.4k sqft10254 County Road 130, Brownwood, TX 76801For SaleMLS ID #21138876, Kendrick Aguerro. NTREIS
- $190,0003 bd2 ba1.6k sqft706 Early Blvd, Early, TX 76802For SaleMLS ID #21347584, Brandy Rose. NTREIS
- $169,0003 bd2 ba1.2k sqft9401 County Road 456, Brownwood, TX 76801For SaleMLS ID #21312619, Justin Riggan. NTREIS
- $140,0003 bd2 ba1.1k sqft8082 County Road 604, Brownwood, TX 76801For SaleMLS ID #21252548, Paula Gilliam. NTREIS
- $185,0003 bd2 ba1.2k sqft905 Irma St, Brownwood, TX 76801For SaleMLS ID #21346060, Christy Meinecke. NTREIS
- $230,0003 bd2 ba1.5k sqft2204 10th St, Brownwood, TX 76801For SaleMLS ID #21334984, Teresa Snow Ruiz. NTREIS
- $150,0003 bd2 ba1k sqft251 Country Oaks Ln, Brownwood, TX 76801For SaleMLS ID #21317277, Veanna Del Toro. NTREIS
- $275,0003 bd2 ba1.7k sqft6930 County Road 569, Brownwood, TX 76801For SaleMLS ID #21317285, Camila Cagle. NTREIS
- $215,0003 bd2 ba1.7k sqft1601 9th St, Brownwood, TX 76801For SaleMLS ID #21326301, Justin Riggan. NTREIS
- $210,0003 bd2 ba1.5k sqft1803 4th St, Brownwood, TX 76801For SaleMLS ID #21118104, Stephanie Piper. NTREIS
- $165,0004 bd2 ba2.5k sqft1101 Irma St, Brownwood, TX 76801For SaleMLS ID #21335543, Justin Riggan. NTREIS
