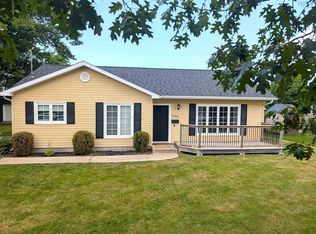
Welcome to 6055 Highway 12 in North Alton! Whether you're a first-time buyer, seeking the convenience of one-level living, or dreaming of a homesteading lifestyle, this inviting property offers plenty of possibilities! Inside, the spacious kitchen features ample cabinetry and counter space, along with a pantry for additional storage. The adjoining dining area opens directly onto the front deck-an ideal spot to relax and enjoy the outdoors! Filled with natural light, the comfortable living room includes a heat pump and a cozy wood stove for added warmth and ambience. The home offers three bedrooms, one bathroom, and a full undeveloped basement with utility space, generous storage, and a cold-storage area. Recent improvements include spray-foam insulation in the basement and attic, a generator hookup, a new oil tank in 2024, recent electrical updates and roof shingles replaced in 2018. Set on 2.16 acres, the property truly shines outdoors! A barn, workshop and plenty of open space create endless opportunities for projects, hobbies, gardening, animals and outdoor recreation. Conveniently located just minutes from Kentville's amenities, the golf course, and Highway 101 access, this North Alton property offers space, versatility, and country living within easy reach of town. Come discover everything it has to offer!
For sale
C$339,900
6055 Highway 12, North Alton, NS B4N 3V8
3beds
1,200sqft
Single Family Residence
Built in 1969
2.16 Acres Lot
$-- Zestimate®
C$283/sqft
C$-- HOA
What's special
Spacious kitchenPantry for additional storageFilled with natural lightHeat pumpThree bedroomsCold-storage area
- 8 hours |
- 33 |
- 1 |
Zillow last checked:
Listing updated:
Listed by:
Angela Mailman,
Viewpoint Realty Services Inc. Brokerage
Source: NSAR,MLS®#: 202620554 Originating MLS®#: Nova Scotia Association of REALTORS®
Originating MLS®#: Nova Scotia Association of REALTORS®Facts & features
Interior
Bedrooms & bathrooms
- Bedrooms: 3
- Bathrooms: 1
- Full bathrooms: 1
- Main level bathrooms: 1
- Main level bedrooms: 3
Bedroom
- Level: Main
- Area: 95.76
- Dimensions: 8.4 x 11.4
Bedroom 1
- Level: Main
- Length: 10.7
Bathroom
- Level: Main
- Area: 37
- Dimensions: 5 x 7.4
Dining room
- Level: Main
- Area: 100.8
- Dimensions: 9.6 x 10.5
Kitchen
- Level: Main
- Area: 144.56
- Dimensions: 10.4 x 13.9
Living room
- Level: Main
- Area: 280.95
- Dimensions: 23.2 x 12.11
Heating
- Baseboard, Heat Pump -Ductless, Hot Water, Stove
Cooling
- Ductless
Appliances
- Included: Stove, Dishwasher, Dryer, Washer, Microwave, Refrigerator
Features
- High Speed Internet, Master Downstairs
- Flooring: Ceramic Tile, Hardwood, Laminate, Vinyl
- Basement: Full,Unfinished
Interior area
- Total structure area: 1,200
- Total interior livable area: 1,200 sqft
- Finished area above ground: 1,200
Property
Parking
- Parking features: No Garage, Gravel
- Has uncovered spaces: Yes
- Details: Parking Details(Gravel Driveway)
Features
- Patio & porch: Patio
Lot
- Size: 2.16 Acres
- Features: Cleared, Partial Landscaped, 1 to 2.99 Acres
Details
- Additional structures: Barn(s), Shed(s)
- Additional parcels included: 55334759,55334734
- Parcel number: 55171193
- Zoning: A4
- Other equipment: No Rental Equipment
Construction
Type & style
- Home type: SingleFamily
- Architectural style: Bungalow
- Property subtype: Single Family Residence
Materials
- Vinyl Siding
- Roof: Asphalt
Condition
- New construction: No
- Year built: 1969
Utilities & green energy
- Gas: Oil
- Sewer: Septic Tank
- Water: Dug
- Utilities for property: Cable Connected, Electricity Connected, Phone Connected, Electric
Community & HOA
Community
- Features: Golf, Park, School Bus Service, Shopping
Location
- Region: North Alton
Financial & listing details
- Price per square foot: C$283/sqft
- Price range: C$339.9K - C$339.9K
- Date on market: 8/14/2026
- Inclusions: Fridge, Stove, Washer, Dryer, Dishwasher, Microwave, Generator.
- Ownership: Freehold
- Electric utility on property: Yes
Price history
| Date | Event | Price |
|---|---|---|
| 8/14/2026 | Listed for sale | C$339,900C$283/sqft |
Source:  NSAR #202620554 Report a problem NSAR #202620554 Report a problem | ||
Public tax history
Tax history is unavailable.
Climate risks
Neighborhood: B4N
Nearby schools
GreatSchools rating
No schools nearby
We couldn't find any schools near this home.
Schools provided by the listing agent
- High: Central Kings Rural High School
Source: NSAR. This data may not be complete. We recommend contacting the local school district to confirm school assignments for this home.
- C$599,0002 bd2 ba2k sqft141 Morris Cres N, Kings, NS B4N0K3For Sale
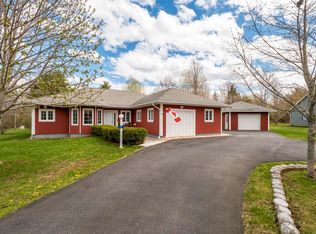
- C$429,5003 bd2 ba2k sqft37 Deer Haven Dr, Kentville, NS B4N0B8Off Market
- C$154,7004 bd2 ba1.2k sqft428 Chester Ave, Kentville, NS B4N3V8Off Market
- C$422,2002 bd2 ba2.2k sqft35 Deer Haven Dr, Kentville, NS B4N0B8Off Market
- C$356,2000.33 acres39 Deer Haven Dr, Kentville, NS B4N0B8Off Market
- C$257,2003 bd2 ba1.6k sqft43 Deer Haven Dr, Kentville, NS B4N0B8Off Market
- C$301,0003 bd2 ba1.7k sqft45 Deer Haven Dr, Kentville, NS B4N0B8Off Market
- C$112,6005 bd1 ba1.6k sqft424 Chester Ave, Kentville, NS B4N3V8Off Market
Similar homes
- C$335,0003 bd2 ba1.6k sqft974 Anthony Ave, Centreville, NS B0P 1J0For Sale
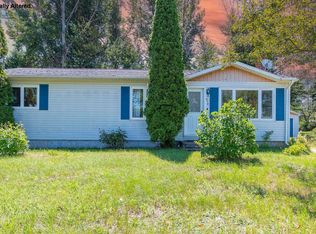 MLS ID #202620530, Karen MacPhee-Mofford, Royal LePage Atlantic (Greenwood) Brokerage. NSAR
 - C$374,9002 bd1 ba1.1k sqft3310 Highway 1, Aylesford East, NS B0P 1C0For Sale
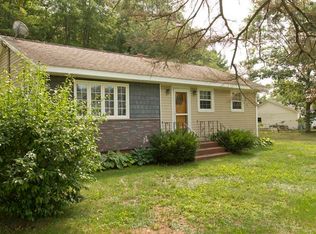 MLS ID #202620292, David James, Keller Williams Select Realty (Kentville) Brokerage. NSAR
 - C$374,9003 bd2 ba1.4k sqft14077 Highway 1, Hants Border, NS B0P 1P0For Sale
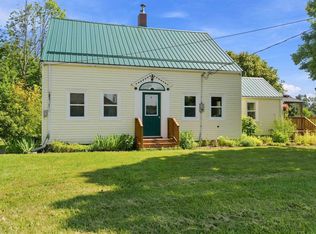 MLS ID #202620443, Scott Spidle, Exit Realty Town & Country Brokerage. NSAR
 - C$424,0003 bd1 ba1.2k sqft936 Scott Dr N, Kings, NS B4N 4B1For Sale
 MLS ID #202620477, Donna Paisley, MacKay Real Estate Ltd. Brokerage. NSAR
 - C$320,0003 bd2 ba1.1k sqft1072 J Jordan Rd, Canning, NS B0P 1H0For SaleMLS ID #202620417, Noel Whitten, ViewPoint Realty Services Inc.(Greenwood) Brokerage. NSAR
- C$429,9003 bd1 ba1.2k sqft3885 Prospect Rd N, Kings, NS B4N 3V8For SaleMLS ID #202613592, Brian Regan, INNOVATIVE REAL ESTATE LTD - A507 Brokerage. NSAR
- C$299,9004 bd1 ba1.6k sqft327 McDow Rd N, Kings, NS B4N 3B3For SaleMLS ID #202619906, Cindy Gregory, Keller Williams Select Realty (Kentville) Brokerage. NSAR
- C$299,9002 bd1 ba1.2k sqft1027 Marie Cres, Kentville, NS B4N 4K4For SaleMLS ID #202620278, Tammy Hines, Keller Williams Select Realty (Kentville) Brokerage. NSAR
- C$369,0004 bd2 ba1.3k sqft2 Minas St, Kentville, NS B4N 2N8For SaleMLS ID #202619962, Jessica Lin, Royal LePage Atlantic Brokerage. NSAR
- C$375,0003 bd1 ba1k sqft86 Jones Rd, Kings, NS B4N 3N1For SaleMLS ID #202616658, Tiffany Neary, ViewPoint Realty Services Inc.(Greenwood) Brokerage. NSAR
- C$365,0004 bd1 ba1.4k sqft1587 Annette St, Coldbrook, NS B4R 1A7For SaleMLS ID #202620060, Brenda Newcombe, Viewpoint Realty Services Inc. Brokerage. NSAR
- C$375,0003 bd2 ba1.5k sqft35 Colonial Cres, New Minas, NS B4N 4M6For SaleMLS ID #202617321, Rose Hamilton, Keller Williams Select Realty (Bridgewater) Brokerage. NSAR
- C$387,5003 bd1 ba887 sqft192 Foster St, Berwick, NS B0P 1E0For SaleMLS ID #202620494, Melissa Bard, Royal LePage Atlantic (Greenwood) Brokerage. NSAR
- C$399,0003 bd2 ba1.6k sqft39 Oakdene Ave, Kentville, NS B4N 2B6For SaleMLS ID #202619065, Wayne Sanford, Royal LePage Atlantic (New Minas) Brokerage. NSAR
- C$309,9002 bd1 ba816 sqft296 Hunts Lake Rd, Aldersville, NS B0J 2M0For SaleMLS ID #202620551, Angela Mailman, Viewpoint Realty Services Inc. Brokerage. NSAR
- C$499,0004 bd2 ba1.6k sqft4 Hillcrest Ave N, Kentville, NS B4N 1W9For SaleMLS ID #202620085, Paul Dixon, Royal LePage Atlantic (New Minas) Brokerage. NSAR
- C$439,0003 bd3 ba1.5k sqft6A Kara Anne Ct, New Minas, NS B4N 0H6New ConstructionMLS ID #202612356, Cameron Samson, Engel & Volkers (Wolfville) Brokerage. NSAR
- C$329,9002 bd1 ba998 sqft24 Kimbrough Ct, Kings, NS B4P 0A7For SaleMLS ID #202616616, Colin Castle, Hants Realty Ltd. Brokerage. NSAR
- C$325,0002 bd1 ba862 sqft1055 Marie Cres N, Kings, NS B4N 4K5For SaleMLS ID #202619059, Kathy Whitewood, Royal LePage Atlantic (New Minas) Brokerage. NSAR
- C$295,0003 bd1 ba1.4k sqft350 Bridge St, Kentville, NS B4N 2G5For SaleMLS ID #202603632, Sara Cunningham, RE/MAX Nova Brokerage. NSAR
