Originally built in the 1800s, this Hants Border property sits on a newer concrete foundation and has benefited from many upgrades, including electrical, plumbing, windows, doors and a metal roof. Through it all, the home has retained the charm that makes this property unique. Inside you'll find approximately 1,400sq/ft of living space with 3+ bedrooms and 2 baths, offering plenty of flexibility for a first-time buyer, young family or someone looking to downsize. Just a short walk from Hantsport and its amenities, this property offers a great combination of character, updates and convenience.
For sale
C$374,900
14077 Highway 1, Hants Border, NS B0P 1P0
3beds
1,428sqft
Single Family Residence
Built in ----
0.5 Acres Lot
$-- Zestimate®
C$263/sqft
C$-- HOA
What's special
Metal roof
- 1 day |
- 41 |
- 2 |
Zillow last checked:
Listing updated:
Listed by:
Scott Spidle,
Exit Realty Town & Country Brokerage
Source: NSAR,MLS®#: 202620443 Originating MLS®#: Nova Scotia Association of REALTORS®
Originating MLS®#: Nova Scotia Association of REALTORS®Facts & features
Interior
Bedrooms & bathrooms
- Bedrooms: 3
- Bathrooms: 2
- Full bathrooms: 2
- Main level bathrooms: 1
- Main level bedrooms: 1
Bedroom
- Level: Main
- Area: 109
- Dimensions: 9.08 x 12
Bedroom 1
- Level: Second
- Area: 201.88
- Dimensions: 23.75 x 8.5
Bedroom 2
- Level: Second
- Area: 128.89
- Dimensions: 12.08 x 10.67
Bathroom
- Level: Main
- Area: 34.13
- Dimensions: 5.25 x 6.5
Bathroom 1
- Level: Second
- Area: 46.84
- Dimensions: 7.92 x 5.92
Kitchen
- Level: Main
- Area: 168
- Dimensions: 12 x 14
Living room
- Level: Main
- Area: 292
- Dimensions: 24.33 x 12
Office
- Level: Main
- Area: 75.4
- Dimensions: 6.42 x 11.75
Heating
- Baseboard, Heat Pump -Ductless, Stove
Appliances
- Included: Stove, Dryer, Washer, Freezer, Refrigerator
- Laundry: Laundry Room
Features
- High Speed Internet
- Flooring: Laminate, Softwood, Vinyl
- Basement: Full,Unfinished,Walk-Out Access
- Has fireplace: Yes
- Fireplace features: Wood Burning Stove
Interior area
- Total structure area: 1,428
- Total interior livable area: 1,428 sqft
- Finished area above ground: 1,428
Property
Parking
- Parking features: Gravel
Features
- Levels: One and One Half
- Stories: 1
- Patio & porch: Deck
Lot
- Size: 0.5 Acres
- Features: Landscaped, 0.5 to 0.99 Acres, Near Public Transit
Details
- Additional structures: Shed(s)
- Parcel number: 55224885
- Zoning: R2
- Other equipment: No Rental Equipment
Construction
Type & style
- Home type: SingleFamily
- Property subtype: Single Family Residence
Materials
- Vinyl Siding
- Roof: Metal
Condition
- New construction: No
Utilities & green energy
- Sewer: Municipal
- Water: Municipal
- Utilities for property: Cable Connected, Electricity Connected, Phone Connected, Electric
Community & HOA
Community
- Features: Golf, Park, Playground, School Bus Service, Ski Hill, Place of Worship
Location
- Region: Hants Border
Financial & listing details
- Price per square foot: C$263/sqft
- Price range: C$374.9K - C$374.9K
- Date on market: 8/13/2026
- Inclusions: Fridge, Stove, Washer, Dryer, Freezer
- Ownership: Freehold
- Electric utility on property: Yes
Price history
| Date | Event | Price |
|---|---|---|
| 8/13/2026 | Listed for sale | C$374,900C$263/sqft |
Source:  NSAR #202620443 Report a problem NSAR #202620443 Report a problem | ||
Public tax history
Tax history is unavailable.
Climate risks
Neighborhood: B0P
Nearby schools
GreatSchools rating
No schools nearby
We couldn't find any schools near this home.
Schools provided by the listing agent
- Elementary: L. E. Shaw Elementary School
- Middle: Hantsport School
- High: Horton High School
Source: NSAR. This data may not be complete. We recommend contacting the local school district to confirm school assignments for this home.
- C$109,2002 bd2 ba1k sqft2 Tannery Rd, Hantsport, NS B0P1P0Off Market
- C$152,2003 bd1 ba1.5k sqft4 Tannery Rd, Hantsport, NS B0P1P0Off Market
- C$128,5003 bd1 ba1.4k sqft74 Main St, Hantsport, NS B0P1P0Off Market
- C$147,0004 bd2 ba2k sqft8 Tannery Rd, Hantsport, NS B0P1P0Off Market
- C$106,6002 bd1 ba828 sqft72 Main St, Hantsport, NS B0P1P0Off Market
- C$123,9003 bd1 ba906 sqft12 Tannery Rd, Hantsport, NS B0P1P0Off Market
- C$181,1004 bd3 ba2.8k sqft70 Main St, Hantsport, NS B0P1P0Off Market
- C$150,6003 bd1 ba1.5k sqft14 Tannery Rd, Hantsport, NS B0P1P0Off Market
Similar homes
- C$374,9004 bd2 ba1.7k sqft16 School St, Hantsport, NS B0P 1P0For Sale
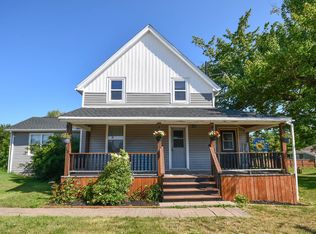 MLS ID #202618821, Kenneth MacKeigan, Exit Real Estate Professionals Brokerage. NSAR
 - C$370,0004 bd2 ba1.8k sqft301 Town Rd, West Hants, NS B0P 1P0For Sale
 MLS ID #202619258, Jennifer Allen, Royal LePage Atlantic - Valley(Windsor) Brokerage. NSAR
 - C$339,9003 bd1 ba1.2k sqft6055 Highway 12, North Alton, NS B4N 3V8For Sale
 MLS ID #202620554, Angela Mailman, Viewpoint Realty Services Inc. Brokerage. NSAR
 - C$335,0003 bd2 ba1.6k sqft974 Anthony Ave, Centreville, NS B0P 1J0For Sale
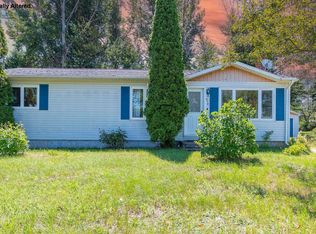 MLS ID #202620530, Karen MacPhee-Mofford, Royal LePage Atlantic (Greenwood) Brokerage. NSAR
 - C$459,9003 bd2 ba2k sqft28 Willow St #Ws-3, Hantsport, NS B0P 1P0New ConstructionMLS ID #202608540, Ron Maher, Sutton Group Professional Realty Brokerage. NSAR
- C$459,9003 bd2 ba2k sqft30 Willow St #Ws-2, Hantsport, NS B0P 1P0New ConstructionMLS ID #202608541, Ron Maher, Sutton Group Professional Realty Brokerage. NSAR
- C$357,9003 bd1 ba994 sqft2142 Bishopville Rd, West Hants, NS B0P 1P0For SaleMLS ID #202611075, Brenda MacKenzie, Exit Real Estate Professionals Brokerage. NSAR
- C$459,9003 bd2 ba2k sqft32 Willow St #Ws-1, Hantsport, NS B0P 1P0New ConstructionMLS ID #202608542, Ron Maher, Sutton Group Professional Realty Brokerage. NSAR
- C$424,0003 bd1 ba1.2k sqft936 Scott Dr N, Kings, NS B4N 4B1For SaleMLS ID #202620477, Donna Paisley, MacKay Real Estate Ltd. Brokerage. NSAR
- C$374,0002 bd1 ba1.1k sqft826 Highway 1, Mount Denson, NS B0P 1L0For SaleMLS ID #202615997, Andrew Waterbury, MacKay Real Estate Ltd. Brokerage. NSAR
- C$320,0003 bd2 ba1.1k sqft1072 J Jordan Rd, Canning, NS B0P 1H0For SaleMLS ID #202620417, Noel Whitten, ViewPoint Realty Services Inc.(Greenwood) Brokerage. NSAR
- C$409,9002 bd2 ba1.2k sqft11 Seyval Dr, Avonport, NS B0P 1P0New ConstructionMLS ID #202610055, Stephanie Boschel, Parachute Realty Brokerage. NSAR
- C$419,0003 bd2 ba1.7k sqft483 Sangster Bridge Rd, West Hants, NS B0P 1P0For SaleMLS ID #202616027, Heather Taylor, Exit Realty Town & Country Brokerage. NSAR
- C$409,9002 bd2 ba1.2k sqft21 Seyval Dr, Avonport, NS B0P 1P0New ConstructionMLS ID #202528561, Stephanie Boschel, Parachute Realty Brokerage. NSAR
- C$449,9003 bd2 ba1.3k sqft155 Wiley Ave, Windsor, NS B0N 2T0For SaleMLS ID #202620274, Kyla Stanick, Exit Realty Town & Country Brokerage. NSAR
- C$429,9002 bd2 ba1.2k sqft15 Seyval Dr, Avonport, NS B0P 1P0New ConstructionMLS ID #202606994, Stephanie Boschel, Parachute Realty Brokerage. NSAR
- C$399,9002 bd1 ba1.3k sqft245 Town Rd, West Hants, NS B0P 1L0For SaleMLS ID #202614751, Coady Sanford, Press Realty Inc. Brokerage. NSAR
- C$378,9003 bd2 ba912 sqft39 Blomidon View Ln, West Hants, NS B0N 2R0For SaleMLS ID #202608687, Kane Smith, Exit Realty Town & Country Brokerage. NSAR
- C$399,0003 bd1 ba972 sqft5891 Highway 215, Kempt Shore, NS B0N 2A0For SaleMLS ID #202615775, Katherine MacDonald, Royal LePage Atlantic (Dartmouth) Brokerage. NSAR
- C$375,0003 bd2 ba1.5k sqft35 Colonial Cres, New Minas, NS B4N 4M6For SaleMLS ID #202617321, Rose Hamilton, Keller Williams Select Realty (Bridgewater) Brokerage. NSAR
