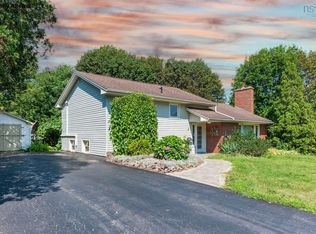
Welcome to 936 Scott Drive — a thoughtfully designed 1,242 sq. ft. home that makes smart use of every inch. The open-concept layout features an island kitchen that flows seamlessly into the dining area, with an enclosed laundry conveniently tucked off the foyer. A spacious living room provides plenty of room for family gatherings, while three well-proportioned bedrooms share a full five-piece bath. Set on an impressive 14,400+ sq. ft. lot, this property delivers exceptional outdoor living. Enjoy the expansive deck complete with a built-in bar fridge, prep and storage area, and mounted TV — perfect for summer entertaining. A 14 x 12 shed, cozy firepit patio, and wide-open yard offer endless space for kids, pets, and outdoor fun. Located in a quiet area with easy highway access, this home is ideal for both local workers and commuters. You’re just minutes from Kentville and New Minas amenities including dining, shopping, NSCC, sports facilities, and entertainment. Families will appreciate the fantastic school district, nearby Valley Regional Hospital, and close proximity to parks, trails, and recreation. A wonderful opportunity for first-time buyers or anyone seeking comfort, convenience, and a great outdoor lifestyle.
For sale
C$424,000
936 Scott Dr N, Kings, NS B4N 4B1
3beds
1,242sqft
Single Family Residence
Built in 2007
0.33 Acres Lot
$-- Zestimate®
C$341/sqft
C$-- HOA
What's special
Open-concept layoutIsland kitchenThree well-proportioned bedroomsFull five-piece bathExpansive deckCozy firepit patioWide-open yard
- 1 day |
- 20 |
- 0 |
Zillow last checked:
Listing updated:
Listed by:
Donna Paisley,
MacKay Real Estate Ltd. Brokerage
Source: NSAR,MLS®#: 202620477 Originating MLS®#: Nova Scotia Association of REALTORS®
Originating MLS®#: Nova Scotia Association of REALTORS®Facts & features
Interior
Bedrooms & bathrooms
- Bedrooms: 3
- Bathrooms: 1
- Full bathrooms: 1
- Main level bathrooms: 1
- Main level bedrooms: 3
Bedroom
- Level: Main
- Area: 87.36
- Dimensions: 9.1 x 9.6
Bedroom 1
- Level: Main
- Area: 86.45
- Dimensions: 9.1 x 9.5
Bathroom
- Level: Main
- Area: 54.6
- Dimensions: 9.1 x 6
Dining room
- Level: Main
- Area: 109.04
- Dimensions: 11.6 x 9.4
Kitchen
- Level: Main
- Area: 124.12
- Dimensions: 11.6 x 10.7
Living room
- Level: Main
- Area: 217.8
- Dimensions: 16.5 x 13.2
Heating
- Heat Pump -Ductless, In Floor
Cooling
- Ductless
Appliances
- Included: Stove, Dishwasher, Dryer - Electric, Washer, Freezer - Chest, Refrigerator
- Laundry: Laundry Room
Features
- High Speed Internet, Master Downstairs
- Flooring: Hardwood, Laminate, Tile
- Basement: None
- Has fireplace: Yes
- Fireplace features: Electric
Interior area
- Total structure area: 1,242
- Total interior livable area: 1,242 sqft
- Finished area above ground: 1,242
Property
Parking
- Parking features: No Garage, Gravel
- Details: Parking Details(Gravel)
Features
- Patio & porch: Deck, Patio
- Fencing: Partial
Lot
- Size: 0.33 Acres
- Features: Partially Cleared, Landscaped, Level, Under 0.5 Acres, Near Public Transit
Details
- Additional structures: Shed(s)
- Parcel number: 55467559
- Zoning: R-2
- Other equipment: HRV (Heat Rcvry Ventln), No Rental Equipment
Construction
Type & style
- Home type: SingleFamily
- Architectural style: Bungalow
- Property subtype: Single Family Residence
Materials
- Vinyl Siding
- Foundation: Slab
- Roof: Asphalt
Condition
- New construction: No
- Year built: 2007
Utilities & green energy
- Sewer: Municipal
- Water: Municipal
- Utilities for property: Electricity Connected, Phone Connected, Electric
Community & HOA
Community
- Features: Golf, Park, Playground, Recreation Center, School Bus Service, Shopping, Place of Worship
Location
- Region: Kings
Financial & listing details
- Price per square foot: C$341/sqft
- Tax assessed value: C$355,800
- Price range: C$424K - C$424K
- Date on market: 8/13/2026
- Inclusions: Appliances & Freezer
- Ownership: Freehold
- Electric utility on property: Yes
Price history
| Date | Event | Price |
|---|---|---|
| 8/13/2026 | Listed for sale | C$424,000C$341/sqft |
Source:  NSAR #202620477 Report a problem NSAR #202620477 Report a problem | ||
Public tax history
Tax history is unavailable.
Climate risks
Neighborhood: B4N
Nearby schools
GreatSchools rating
No schools nearby
We couldn't find any schools near this home.
Schools provided by the listing agent
- Elementary: Aldershot Elementary School
- Middle: Northeast Kings Education Centre
- High: Northeast Kings Education Centre
Source: NSAR. This data may not be complete. We recommend contacting the local school district to confirm school assignments for this home.
- C$200,5002 bd1 ba1.2k sqft936 Scott Dr, Kentville, NS B4N4B1Off Market
- C$249,6003 bd3 ba1.8k sqft932 Scott Dr, Kentville, NS B4N4B1Off Market
- C$429,0002 bd2 ba1k sqftLOT 125 Portion Of 55505192 Covey Dr, North Kentville, NS B4N0H8New Construction

- C$214,6003 bd2 ba1.3k sqft928 Scott Dr, Kentville, NS B4N4B1Off Market
- C$219,6002 bd2 ba1k sqft107 Covey Dr, Kentville, NS B4N0H8Off Market
- C$253,6003 bd2 ba1.4k sqft935 Scott Dr, Kentville, NS B4N4C1Off Market
- C$167,7003 bd2 ba1.4k sqft929 Scott Dr, Kentville, NS B4N4C1Off Market
- C$193,1005 bd2 ba2.2k sqft945 Scott Dr, Kentville, NS B4N4C1Off Market
Similar homes
- C$439,0003 bd2 ba1.2k sqftLOT 93 Middle Dyke Rd N, Kentville, NS B4N 0H8New Construction
 MLS ID #202608115, Rhonda Morse, Royal LePage Atlantic (New Minas) Brokerage. NSAR
 - C$499,0004 bd2 ba1.6k sqft4 Hillcrest Ave N, Kentville, NS B4N 1W9For Sale
 MLS ID #202620085, Paul Dixon, Royal LePage Atlantic (New Minas) Brokerage. NSAR
 - C$429,0002 bd2 ba1k sqftLOT 125 Portion Of 55505192 Covey Dr, North Kentville, NS B4N 0H8New ConstructionMLS ID #202608588, Rhonda Morse, Royal LePage Atlantic (New Minas) Brokerage. NSAR
- C$339,9003 bd1 ba1.2k sqft6055 Highway 12, North Alton, NS B4N 3V8For Sale
 MLS ID #202620554, Angela Mailman, Viewpoint Realty Services Inc. Brokerage. NSAR
 - C$399,0003 bd2 ba1.6k sqft39 Oakdene Ave, Kentville, NS B4N 2B6For SaleMLS ID #202619065, Wayne Sanford, Royal LePage Atlantic (New Minas) Brokerage. NSAR
- C$299,9002 bd1 ba1.2k sqft1027 Marie Cres, Kentville, NS B4N 4K4For SaleMLS ID #202620278, Tammy Hines, Keller Williams Select Realty (Kentville) Brokerage. NSAR
- C$439,0003 bd3 ba1.5k sqft6A Kara Anne Ct, New Minas, NS B4N 0H6New ConstructionMLS ID #202612356, Cameron Samson, Engel & Volkers (Wolfville) Brokerage. NSAR
- C$335,0003 bd2 ba1.6k sqft974 Anthony Ave, Centreville, NS B0P 1J0For SaleMLS ID #202620530, Karen MacPhee-Mofford, Royal LePage Atlantic (Greenwood) Brokerage. NSAR
- C$374,9003 bd2 ba1.4k sqft14077 Highway 1, Hants Border, NS B0P 1P0For SaleMLS ID #202620443, Scott Spidle, Exit Realty Town & Country Brokerage. NSAR
- C$320,0003 bd2 ba1.1k sqft1072 J Jordan Rd, Canning, NS B0P 1H0For SaleMLS ID #202620417, Noel Whitten, ViewPoint Realty Services Inc.(Greenwood) Brokerage. NSAR
- C$436,0004 bd2 ba1.2k sqft1215 Ridge Rd, Wolfville Ridge, NS B4P 2R1For SaleMLS ID #202617985, David Marriage, Royal LePage Atlantic (New Minas) Brokerage. NSAR
- C$375,0003 bd2 ba1.5k sqft35 Colonial Cres, New Minas, NS B4N 4M6For SaleMLS ID #202617321, Rose Hamilton, Keller Williams Select Realty (Bridgewater) Brokerage. NSAR
- C$595,0003 bd2 ba1.3k sqft8 Covey Dr N, Kings, NS B4N 0H8For SaleMLS ID #202619816, Jamie Greenough, Engel & Volkers (Wolfville) Brokerage. NSAR
- C$429,9003 bd1 ba1.2k sqft3885 Prospect Rd N, Kings, NS B4N 3V8For SaleMLS ID #202613592, Brian Regan, INNOVATIVE REAL ESTATE LTD - A507 Brokerage. NSAR
- C$375,0003 bd1 ba1k sqft86 Jones Rd, Kings, NS B4N 3N1For SaleMLS ID #202616658, Tiffany Neary, ViewPoint Realty Services Inc.(Greenwood) Brokerage. NSAR
- C$459,9003 bd1 ba1.2k sqft55 Orchard Dr, New Minas, NS B4N 3L6For SaleMLS ID #202614607, Allison MacPherson, Keller Williams Select Realty Brokerage. NSAR
- C$299,9004 bd1 ba1.6k sqft327 McDow Rd N, Kings, NS B4N 3B3For SaleMLS ID #202619906, Cindy Gregory, Keller Williams Select Realty (Kentville) Brokerage. NSAR
- C$565,0003 bd2 ba1.2k sqft31 Covey Dr N, Kentville, NS B4N 0H8New ConstructionMLS ID #202603222, Rhonda Morse, Royal LePage Atlantic (New Minas) Brokerage. NSAR
- C$369,0004 bd2 ba1.3k sqft2 Minas St, Kentville, NS B4N 2N8For SaleMLS ID #202619962, Jessica Lin, Royal LePage Atlantic Brokerage. NSAR
- C$425,0003 bd2 ba1.4k sqft967 Pleasant St, Canning, NS B0P 1H0New ConstructionMLS ID #202617135, Noel Whitten, ViewPoint Realty Services Inc.(Greenwood) Brokerage. NSAR
