Move in ready with all NEW hardwood floors on 1st and 2nd levels, freshly painted from top to bottom and enhanced with beautiful new lighting in Picnic Grove subdivision of Fox River Grove. 5100 total livable square feet on 3 levels. Two-story entry, 9' 1st floor ceilings, front and back staircases to 2nd level. Large main floor office with beautiful views of front yard, living room opening to dining room that seats 12. Eat-in kitchen with center island opening to family room w/fireplace. Spacious primary w/ensuite with double sinks, separate shower, soaking tub and linen closet and walk-in closet and 2nd double closet space. 3 more large bedrooms on 2nd floor. Full finished English basement with full bath AND 2nd full kitchen. NEW AC (2025) water heater (2026). New double door SS fridge (2026) and stove (2026) negotiable. Beautiful lot w/deck off kitchen and lower level hardscape with fire pit. And, don't miss the electric car charger in the garage! Cul-du-sac location with short walk to 40-acre Picnic Grove Park and the Fox River. Minutes to Metra, Dining, shopping and recreation.
Active
$589,900
606 Barberry Trl, Fox River Grove, IL 60021
4beds
5,011sqft
Single Family Residence
Built in 2000
0.25 Acres Lot
$-- Zestimate®
$118/sqft
$6/mo HOA
What's special
Beautiful new lightingTwo-story entry
- --
- 258
- views
- 23
- saves
Zillow last checked:
Listing updated:
Listed by:
Susan Bro (312)890-0535,
Coldwell Banker Realty,
Lori Rowe 847-774-7464,
Coldwell Banker Realty
Source: MRED as distributed by MLS GRID,MLS#: 12655212
Facts & features
Interior
Bedrooms & bathrooms
- Bedrooms: 4
- Bathrooms: 4
- Full bathrooms: 3
- 1/2 bathrooms: 1
Rooms
- Room types: Eating Area, Utility Room-1st Floor, Office, Recreation Room, Storage, Kitchen, Family Room, Foyer
Primary bedroom
- Features: Flooring (Hardwood), Bathroom (Full)
- Level: Second
- Area: 392 Square Feet
- Dimensions: 28X14
Bedroom 2
- Features: Flooring (Hardwood)
- Level: Second
- Area: 272 Square Feet
- Dimensions: 17X16
Bedroom 3
- Features: Flooring (Hardwood)
- Level: Second
- Area: 208 Square Feet
- Dimensions: 16X13
Bedroom 4
- Features: Flooring (Hardwood)
- Level: Second
- Area: 168 Square Feet
- Dimensions: 14X12
Dining room
- Features: Flooring (Hardwood)
- Level: Main
- Area: 182 Square Feet
- Dimensions: 14X13
Eating area
- Features: Flooring (Hardwood)
- Level: Main
- Area: 182 Square Feet
- Dimensions: 14X13
Family room
- Features: Flooring (Hardwood)
- Level: Main
- Area: 280 Square Feet
- Dimensions: 20X14
Other
- Features: Flooring (Carpet)
- Level: Basement
- Area: 550 Square Feet
- Dimensions: 25X22
Foyer
- Features: Flooring (Hardwood)
- Level: Main
- Area: 196 Square Feet
- Dimensions: 28X7
Kitchen
- Features: Kitchen (Eating Area-Breakfast Bar, Pantry-Butler, Pantry-Closet, Updated Kitchen), Flooring (Hardwood)
- Level: Main
- Area: 280 Square Feet
- Dimensions: 20X14
Kitchen 2nd
- Features: Flooring (Ceramic Tile)
- Level: Basement
- Area: 143 Square Feet
- Dimensions: 13X11
Laundry
- Features: Flooring (Ceramic Tile)
- Level: Main
- Area: 108 Square Feet
- Dimensions: 12X9
Living room
- Features: Flooring (Hardwood)
- Level: Main
- Area: 195 Square Feet
- Dimensions: 15X13
Office
- Features: Flooring (Hardwood)
- Level: Main
- Area: 192 Square Feet
- Dimensions: 16X12
Recreation room
- Features: Flooring (Carpet)
- Level: Basement
- Area: 630 Square Feet
- Dimensions: 45X14
Storage
- Features: Flooring (Carpet)
- Level: Basement
- Area: 72 Square Feet
- Dimensions: 9X8
Other
- Features: Flooring (Carpet)
- Level: Second
- Area: 108 Square Feet
- Dimensions: 12X9
Heating
- Natural Gas, Forced Air
Cooling
- Central Air
Appliances
- Included: Double Oven, Microwave, Dishwasher, High End Refrigerator, Washer, Dryer, Cooktop, Range Hood, Humidifier, Gas Water Heater
- Laundry: Main Level, In Unit
Features
- Cathedral Ceiling(s), In-Law Floorplan, Built-in Features, Walk-In Closet(s), Center Hall Plan, High Ceilings, Open Floorplan, Separate Dining Room, Pantry
- Flooring: Hardwood
- Windows: Skylight(s)
- Basement: Finished,Egress Window,8 ft + pour,Rec/Family Area,Storage Space,Walk-Out Access
- Number of fireplaces: 1
- Fireplace features: Wood Burning, Gas Starter, Family Room
Interior area
- Total structure area: 5,011
- Total interior livable area: 5,011 sqft
- Finished area below ground: 1,451
Property
Parking
- Total spaces: 2
- Parking features: Asphalt, Brick Driveway, Yes, Garage Owned, Attached, Garage
- Attached garage spaces: 2
- Has uncovered spaces: Yes
Accessibility
- Accessibility features: No Disability Access
Features
- Stories: 3
- Patio & porch: Deck, Patio
- Exterior features: Fire Pit
Lot
- Size: 0.25 Acres
- Dimensions: 71X140X75X145
- Features: Nature Preserve Adjacent, Landscaped
Details
- Parcel number: 2017306007
- Special conditions: None
- Other equipment: Water-Softener Owned, Intercom, Ceiling Fan(s), Sump Pump
Construction
Type & style
- Home type: SingleFamily
- Property subtype: Single Family Residence
Materials
- Brick, Cedar
- Foundation: Concrete Perimeter
- Roof: Asphalt
Condition
- New construction: No
- Year built: 2000
- Major remodel year: 2026
Details
- Builder model: PICTURE PERFECT
Utilities & green energy
- Electric: Circuit Breakers
- Sewer: Public Sewer
- Water: Public
Community & HOA
Community
- Features: Curbs, Street Lights, Street Paved
- Security: Carbon Monoxide Detector(s)
- Subdivision: Picnic Grove
HOA
- Has HOA: Yes
- Services included: Insurance, Snow Removal
- HOA fee: $75 annually
Location
- Region: Fox River Grove
Financial & listing details
- Price per square foot: $118/sqft
- Tax assessed value: $449,646
- Annual tax amount: $13,656
- Date on market: 10/9/2026
- Ownership: Fee Simple
Estimated market value
Not available
Estimated sales range
Not available
Not available
Price history
| Date | Event | Price |
|---|---|---|
| 4/30/2025 | Listing removed | $525,000$105/sqft |
Source:  MRED as distributed by MLS GRID #12340293 Report a problem MRED as distributed by MLS GRID #12340293 Report a problem | ||
| 4/25/2025 | Listing removed | $4,100$1/sqft |
Source: MRED as distributed by MLS GRID #12284917 Report a problem | ||
| 4/17/2025 | Listed for sale | $525,000+56.3%$105/sqft |
Source: MRED as distributed by MLS GRID #12340293 Report a problem | ||
| 2/6/2025 | Listed for rent | $4,100-4.7%$1/sqft |
Source: MRED as distributed by MLS GRID #12284917 Report a problem | ||
| 2/5/2025 | Listing removed | $4,300$1/sqft |
Source: MRED as distributed by MLS GRID #12272974 Report a problem | ||
| 1/18/2025 | Listed for rent | $4,300$1/sqft |
Source: MRED as distributed by MLS GRID #12272974 Report a problem | ||
| 2/16/2000 | Sold | $336,000$67/sqft |
Source: Public Record Report a problem | ||
Public tax history
| Year | Property taxes | Tax assessment |
|---|---|---|
| 2025 | $13,657 +7% | $149,882 +12.7% |
| 2024 | $12,760 +3.2% | $132,942 +11.8% |
| 2023 | $12,360 -23.6% | $118,900 -24.1% |
| 2022 | $16,177 +10.7% | $156,623 +7.3% |
| 2021 | $14,609 +2.3% | $145,913 +3.7% |
| 2020 | $14,284 | $140,748 +4.5% |
| 2019 | -- | $134,713 +8.2% |
| 2018 | $13,654 +1.8% | $124,447 +6.1% |
| 2017 | $13,414 +1% | $117,237 +6.6% |
| 2016 | $13,284 | $109,958 +4.6% |
| 2013 | $13,284 | $105,160 -22.8% |
| 2011 | -- | $136,302 -6.4% |
| 2010 | -- | $145,668 |
| 2009 | -- | $145,668 |
| 2008 | -- | $145,668 -15.3% |
| 2006 | -- | $171,964 +4.9% |
| 2005 | $13,539 +5.1% | $163,963 +7% |
| 2004 | $12,885 +8.9% | $153,294 +7.5% |
| 2003 | $11,834 +9.1% | $142,665 +7% |
| 2002 | $10,851 +5.4% | $133,331 +5.7% |
| 2001 | $10,297 +26.2% | $126,093 +25.4% |
| 2000 | $8,159 | $100,524 |
Find assessor info on the county website
Monthly payment
Est. payment
Payment breakdown
Explore the cost of this home by adjusting the details. Changes won't be saved.Climate risks
Neighborhood: 60021
Nearby schools
Schools provided by the listing agent
- Elementary: Algonquin Road Elementary School
- Middle: Fox River Grove Middle School
- High: Cary-Grove Community High School
- District: 3
Source: MRED as distributed by MLS GRID. This data may not be complete. We recommend contacting the local school district to confirm school assignments for this home.
- $496,9004 bd2 ba2.4k sqft608 Barberry Trl, Fox River Grove, IL 60021Off Market
- $558,0004 bd4 ba3.4k sqft604 Barberry Trl, Fox River Grove, IL 60021Off Market
- $574,0004 bd3 ba2.3k sqft609 Birch Ln, Fox River Grove, IL 60021Off Market
- $566,1004 bd4 ba3.5k sqft602 Barberry Trl, Fox River Grove, IL 60021Off Market

Similar homes
- $639,0004 bd4 ba3.8k sqft24462 N Kelsey Rd, Barrington, IL 60010Active
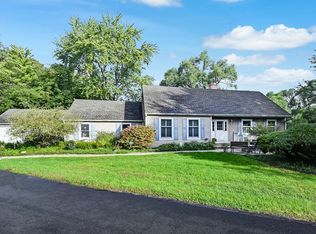 MLS ID #12775774, Jermaine Johnson, Compass. MRED as distributed by MLS GRID
 - $598,0004 bd3 ba3.2k sqft2020 Carlisle St, Algonquin, IL 60102Active
 MLS ID #12745332, Holly Pfister, Berkshire Hathaway HomeServices Starck Real Estate. MRED as distributed by MLS GRID
 - $650,0004 bd4 ba3.1k sqft1 Fernwood Ct, Algonquin, IL 60102Active
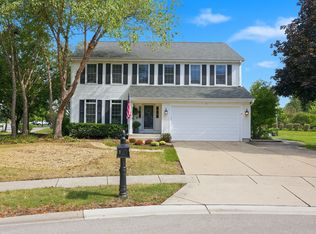 MLS ID #12682982, Kimberly Strom, Berkshire Hathaway HomeServices American Heritage. MRED as distributed by MLS GRID
 - $674,0005 bd4 ba3.6k sqft36 Marryat Rd, Trout Valley, IL 60013Price Change
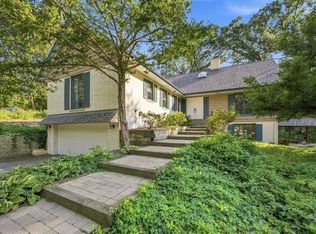 MLS ID #12755289, John Alley, Space Finder Inc. MRED as distributed by MLS GRID
