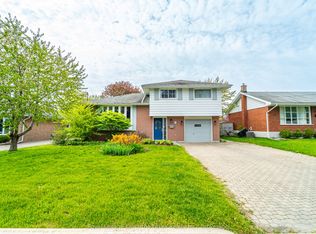
In a great neighbourhood this 4 level backsplit offers a great floorplan and numerous upgrades from the glass enclosed front entrance, gleaming hardwood floors in the hallway and the open concept living and dining rooms, the well laid out kitchen leads to the four season sunroom with gas fireplace and entrances to the front and the back of the house. Upstairs is the master bedroom and 2nd bedroom with hardwood floors and a recently renovated 4pc bathroom. The lower level from the main floor is a large family room with a second gas fireplace and a 2pc bathroom. On the lowest level is the laundry room , a spare room, the utility room, a pantry room that leads to the cold cellar. The attached garage has a sidedoor by the sunroom entrance. The nicely landscaped yard has beautiful gardens and a private fenced back patiois accessable through the sunroom or the back garden gate. A garden shed for storage and a sprinkler system to water hanging baskets, planters and gardens. With parks, schools and all amenities near by this is a popular area in Cobourg.
Under contract
C$649,999
606 Carlisle St, Cobourg, ON K9A 1X6
2beds
2baths
Single Family Residence
Built in ----
5,697 Square Feet Lot
$-- Zestimate®
C$--/sqft
C$-- HOA
What's special
- 96 days |
- 11 |
- 0 |
Zillow last checked:
Listing updated:
Listed by:
Royal Service Real Estate Inc.
Source: TRREB,MLS®#: X13003282 Originating MLS®#: Central Lakes Association of REALTORS
Originating MLS®#: Central Lakes Association of REALTORSFacts & features
Interior
Bedrooms & bathrooms
- Bedrooms: 2
- Bathrooms: 2
Primary bedroom
- Level: Second
- Dimensions: 3.09 x 4.36
Bedroom
- Level: Basement
- Dimensions: 3.18 x 4.56
Bedroom
- Level: Second
- Dimensions: 2.85 x 2.9
Breakfast
- Level: Main
- Dimensions: 2.78 x 2.3
Dining room
- Level: Main
- Dimensions: 4.68 x 2.99
Kitchen
- Level: Main
- Dimensions: 2.78 x 1.92
Laundry
- Level: Basement
- Dimensions: 4.74 x 3.98
Living room
- Level: Main
- Dimensions: 3.16 x 5.34
Other
- Level: Basement
- Dimensions: 1.4 x 3.96
Recreation
- Level: Lower
- Dimensions: 7.13 x 4.23
Sunroom
- Level: Main
- Dimensions: 3.26 x 6.4
Utility room
- Level: Basement
- Dimensions: 2.18 x 2.38
Heating
- Forced Air, Gas
Cooling
- Central Air
Appliances
- Included: Water Heater Owned, Water Softener
Features
- Central Vacuum
- Basement: Partially Finished
- Has fireplace: Yes
Interior area
- Living area range: 1500-2000 null
Video & virtual tour
Property
Parking
- Total spaces: 4
- Parking features: Garage
- Has garage: Yes
Features
- Pool features: None
Lot
- Size: 5,697 Square Feet
Construction
Type & style
- Home type: SingleFamily
- Property subtype: Single Family Residence
Materials
- Brick, Vinyl Siding
- Foundation: Poured Concrete
- Roof: Shingle
Utilities & green energy
- Sewer: Sewer
Community & HOA
Location
- Region: Cobourg
Financial & listing details
- Annual tax amount: C$4,662
- Date on market: 4/15/2026
Royal Service Real Estate Inc.
Royal Service Real Estate Inc.
By pressing Contact Agent, you agree that the real estate professional identified above may call/text you about your search, which may involve use of automated means and pre-recorded/artificial voices. You don't need to consent as a condition of buying any property, goods, or services. Message/data rates may apply. You also agree to our Terms of Use. Zillow does not endorse any real estate professionals. We may share information about your recent and future site activity with your agent to help them understand what you're looking for in a home.
Price history
Price history is unavailable.
Public tax history
Tax history is unavailable.
Climate risks
Neighborhood: K9A
Nearby schools
GreatSchools rating
No schools nearby
We couldn't find any schools near this home.
- C$---- bd-- ba-- sqft785 Northwood Dr, Cobourg, ON K9A4W2Off Market
- C$948,8885 bd2 ba-- sqft891 Curtis Cres, Cobourg, ON K9A2W2For Sale
- C$--3 bd2 ba1k sqft906 Westwood Cres, Cobourg, ON K9A5B7Off Market
- C$799,9004 bd3 ba-- sqft703 Carlisle St, Cobourg, ON K9A5E4For Sale

- C$699,0003 bd3 ba-- sqft854 Munson Cres, Cobourg, ON K9A5P2For Sale
- C$649,9004 bd2 ba-- sqft812 Burnham St, Cobourg, ON K9A2X7For Sale
- C$784,9003 bd2 ba-- sqft717 Westwood Dr, Cobourg, ON K9A4N3For Sale
- C$360,0003 bd2 ba-- sqft494 Elgin St W #18, Cobourg, ON K9A4T6For Sale
Similar homes
- C$614,9003 bd3 ba-- sqft660 Ewing St, Cobourg, ON K9A 5N7For Sale
 MLS ID #X13545478, RE/MAX Rouge River Realty Ltd.. TRREB
 - C$674,9003 bd2 ba-- sqft1100 Tillison Ave, Cobourg, ON K9A 5N4For Sale
 MLS ID #X13536734, Royal LePage Frank Real Estate. TRREB
 - C$615,0005 bd3 ba-- sqft667 Westwood Dr, Cobourg, ON K9A 4N3For Sale
 MLS ID #X13478576, RE/MAX HALLMARK FIRST GROUP REALTY LTD.. TRREB
 - C$629,0004 bd2 ba-- sqft645 Hayden Cres, Cobourg, ON K9A 2V4For Sale
 MLS ID #X13478750, Royal Lepage Kawartha Lakes Realty Inc.. TRREB
 - C$699,9004 bd4 ba-- sqft8766 Danforth Rd W, Hamilton, ON K9A 0X6For SaleMLS ID #X13570474, Homesmiths Real Estate Ltd.. TRREB
- C$609,9003 bd2 ba-- sqft573 Sinclair St, Cobourg, ON K9A 2Y8For SaleMLS ID #X13456362, Re/Max Hallmark First Group Realty Ltd.. TRREB
- C$724,9005 bd3 ba-- sqft766 Munson Cres, Cobourg, ON K9A 5N9For SaleMLS ID #X12994896, RE/MAX Rouge River Realty Ltd.. TRREB
- C$929,9005 bd4 ba-- sqft941 Tillison Ave, Cobourg, ON K9A 5N2For SaleMLS ID #X13575826, Royal LePage Our Neighbourhood Realty. TRREB
- C$674,9003 bd2 ba-- sqft190 Blake St, Cobourg, ON K9A 2K5For SaleMLS ID #X13474320, Century 21 United Realty Inc.. TRREB
- C$799,9004 bd3 ba-- sqft703 Carlisle St, Cobourg, ON K9A 5E4For SaleMLS ID #X13121390, RE/MAX Rouge River Realty Ltd.. TRREB
- C$624,9003 bd2 ba-- sqft169 Sutherland Cres, Cobourg, ON K9A 5L2For SaleMLS ID #X12843950, COLDWELL BANKER - R.M.R. REAL ESTATE. TRREB
- C$749,9004 bd3 ba-- sqft795 Munson Cres, Cobourg, ON K9A 5N9For SaleMLS ID #X13174696, RE/MAX Rouge River Realty Ltd.. TRREB
- C$775,0003 bd2 ba-- sqft846 Ontario St, Cobourg, ON K9A 3C5For SaleMLS ID #X12961790, RE/MAX Rouge River Realty Ltd.. TRREB
- C$789,0003 bd2 ba-- sqft2 Ravensdale Rd, Cobourg, ON K9A 2B9For SaleMLS ID #X13505512, Royal Service Real Estate Inc.. TRREB
- C$739,9003 bd3 ba-- sqft350 Ontario St, Cobourg, ON K9A 3B8For SaleMLS ID #X13479714, Re/Max Hallmark First Group Realty Ltd.. TRREB
- C$699,0003 bd2 ba-- sqft39 Meredith Cres, Cobourg, ON K9A 4R3For SaleMLS ID #X13485686, CENTURY 21 PERCY FULTON LTD.. TRREB
- C$689,0003 bd2 ba-- sqft7638 Telephone Rd, Hamilton, ON K9A 0R2For SaleMLS ID #X13544684, RE/MAX HALLMARK FIRST GROUP REALTY LTD.. TRREB
- C$659,9003 bd3 ba-- sqft12 Curtis Ct, Pt Hope, ON L1A 4H5For SaleMLS ID #X13526548, SUTTON GROUP-HERITAGE REALTY INC.. TRREB
- C$719,0003 bd2 ba-- sqft203 Bagot St, Cobourg, ON K9A 3G5For SaleMLS ID #X13044344, RE/MAX Rouge River Realty Ltd.. TRREB
- C$749,0004 bd2 ba-- sqft1 Brook Rd N, Cobourg, ON K9A 4G4For SaleMLS ID #X13499466, Royal Lepage Proalliance Realty. TRREB
