From morning coffee on the covered front porch to evenings on the spacious back deck, this charming 3-bedroom, 2-bath O’Fallon bungalow invites you to settle in and stay awhile. Glass-front built-ins and decorative columns frame the adjoining living and dining rooms, where tall windows, warm wood-tone floors, and classic white trim create a welcoming atmosphere. The bright kitchen offers white cabinetry, generous counter space, a gas range, and a skylight. Sliding doors lead directly to the deck, making it easy to take dinner outdoors or gather with friends. Mature trees create a beautiful backyard setting with space to garden, entertain, or unwind, while a storage shed and long gravel driveway add everyday convenience. With memorable architectural details and inviting outdoor spaces, 606 E Adams St is ready for your personal touch. Schedule your showing and experience its charm firsthand! Before making an offer on any property, buyer should independently verify all MLS data derived from various sources and not warranted accurate.
Active
Listed by: Berkshire Hathaway HomeServices Select Properties • Diana Massey • 618-791-5024
$200,000
606 E Adams St, O'Fallon, IL 62269
3beds
1,372sqft
Single Family Residence
Built in 1919
7,405 Square Feet Lot
$197,200 Zestimate®
$146/sqft
$-- HOA
What's special
Tall windowsLong gravel drivewayGas rangeDecorative columnsBright kitchenGenerous counter spaceClassic white trim
- 23 days
- 1,688
- 194
Likely to sell faster than
Zillow last checked:
Listing updated:
Listed by:
Diana Massey 618-791-5024,
Berkshire Hathaway HomeServices Select Properties,
Mark Massey 618-791-9298,
Berkshire Hathaway HomeServices Select Properties
Source: MARIS,MLS#: 26069469 Originating MLS: Southwestern Illinois Board of REALTORS
Facts & features
Interior
Bedrooms & bathrooms
- Bedrooms: 3
- Bathrooms: 2
- Full bathrooms: 2
- Main level bathrooms: 2
- Main level bedrooms: 3
Primary bedroom
- Description: with ensuite full bath
- Features: Floor Covering: Carpeting
- Level: Main
- Area: 147.2
- Dimensions: 12.8x11.5
Bedroom
- Description: with double closet
- Features: Floor Covering: Carpeting
- Level: Main
- Area: 155.54
- Dimensions: 14x11.11
Bedroom
- Description: with walk in closet
- Features: Floor Covering: Carpeting
- Level: Main
- Area: 147.2
- Dimensions: 12.8x11.5
Primary bathroom
- Description: ensuite full bath
- Features: Floor Covering: Ceramic Tile
- Level: Main
- Area: 60.48
- Dimensions: 9.6x6.3
Bathroom
- Description: full bath with step in shower and linen closet
- Features: Floor Covering: Luxury Vinyl Plank
- Level: Main
- Area: 62.78
- Dimensions: 8.6x7.3
Dining room
- Features: Floor Covering: Luxury Vinyl Plank
- Level: Main
- Area: 168
- Dimensions: 14x12
Kitchen
- Features: Floor Covering: Luxury Vinyl Plank
- Level: Main
- Area: 133.56
- Dimensions: 12.6x10.6
Living room
- Features: Floor Covering: Luxury Vinyl Plank
- Level: Main
- Area: 155.54
- Dimensions: 14x11.11
Other
- Description: bedroom walk in closet
- Level: Main
- Area: 60
- Dimensions: 10x6
Heating
- Forced Air
Cooling
- Central Air
Appliances
- Included: Stainless Steel Appliance(s), Dishwasher, Range
Features
- Basement: Partial,Unfinished
- Has fireplace: No
Interior area
- Total structure area: 1,372
- Total interior livable area: 1,372 sqft
- Finished area above ground: 1,372
- Finished area below ground: 0
Property
Features
- Levels: One
- Patio & porch: Front Porch, Rear Porch
Lot
- Size: 7,405 Square Feet
- Dimensions: 50 x 150
- Features: Level
Details
- Parcel number: 0429.0119005
- Special conditions: Standard
Construction
Type & style
- Home type: SingleFamily
- Architectural style: Bungalow,Traditional
- Property subtype: Single Family Residence
Materials
- Vinyl Siding
Condition
- Year built: 1919
Details
- Warranty included: Yes
Utilities & green energy
- Electric: Ameren
- Sewer: Public Sewer
- Water: Public
- Utilities for property: Electricity Connected, Sewer Connected, Water Connected
Community & HOA
Community
- Subdivision: Not In A Subdivision
HOA
- Has HOA: No
Location
- Region: Ofallon
Financial & listing details
- Price per square foot: $146/sqft
- Tax assessed value: $44,540
- Annual tax amount: $3,519
- Date on market: 10/29/2026
- Cumulative days on market: 24 days
- Listing terms: Cash,Conventional,FHA,VA Loan
- Electric utility on property: Yes
Estimated market value
$197,200
$187,000 - $207,000
$1,848/mo
Price history
| Date | Event | Price |
|---|---|---|
| 10/30/2026 | Listed for sale | $200,000+16.3%$146/sqft |
Source:  MARIS #26069469 Report a problem | ||
| 8/5/2022 | Sold | $172,000-1.7%$125/sqft |
Source: MARIS #22030871 Report a problem | ||
| 6/27/2022 | Pending sale | $175,000$128/sqft |
Source: MARIS #22030871 Report a problem | ||
| 6/16/2022 | Price change | $175,000-5.4%$128/sqft |
Source: MARIS #22030871 Report a problem | ||
| 6/1/2022 | Listed for sale | $185,000$135/sqft |
Source: MARIS #22030871 Report a problem | ||
| 5/19/2022 | Pending sale | $185,000$135/sqft |
Source: MARIS #22030871 Report a problem | ||
| 5/16/2022 | Listed for sale | $185,000+94.7%$135/sqft |
Source: MARIS #22030871 Report a problem | ||
| 5/6/2021 | Sold | $95,000$69/sqft |
Source: MARIS #21025217 Report a problem | ||
| 4/23/2021 | Pending sale | $95,000$69/sqft |
Source:  RE/MAX International #21025217 Report a problem | ||
| 4/23/2021 | Contingent | $95,000$69/sqft |
Source: MARIS #21025217 Report a problem | ||
| 4/21/2021 | Listed for sale | $95,000$69/sqft |
Source: MARIS #21025217 Report a problem | ||
Public tax history
| Year | Property taxes | Tax assessment |
|---|---|---|
| 2024 | $3,247 +8.4% | $44,540 +12.7% |
| 2023 | $2,995 +5.7% | $39,531 +8.8% |
| 2022 | $2,833 -1.5% | $36,344 +0.3% |
| 2021 | $2,877 +21.2% | $36,233 +2.1% |
| 2020 | $2,374 +2.9% | $35,491 +3.5% |
| 2019 | $2,307 +3.3% | $34,297 +3% |
| 2018 | $2,233 +11.8% | $33,301 +13.4% |
| 2017 | $1,996 | $29,364 +2.4% |
| 2016 | $1,996 +7.6% | $28,679 +1.2% |
| 2014 | $1,856 +0.9% | $28,348 +1.6% |
| 2013 | $1,839 | $27,913 -1.6% |
| 2012 | -- | $28,378 -4% |
| 2011 | -- | $29,552 -1.9% |
| 2010 | -- | $30,133 |
| 2009 | -- | $30,133 |
| 2008 | -- | $30,133 +8.5% |
| 2006 | -- | $27,777 +7% |
| 2005 | $1,583 +10.2% | $25,953 +6.8% |
| 2004 | $1,436 | $24,300 +9% |
| 2003 | -- | $22,300 -5.7% |
| 2002 | -- | $23,645 +38.5% |
| 2001 | -- | $17,073 |
| 2000 | -- | $17,073 |
Find assessor info on the county website
Monthly payment
Est. payment
Payment breakdown
Explore the cost of this home by adjusting the details. Changes won't be saved.Climate risks
Neighborhood: 62269
Nearby schools
Schools provided by the listing agent
- Elementary: Ofallon Dist 90
- Middle: Ofallon Dist 90
- High: Ofallon
Source: MARIS. This data may not be complete. We recommend contacting the local school district to confirm school assignments for this home.
Similar homes
- $275,0003 bd2 ba1.6k sqft437 Timberline Ct, Shiloh, IL 62269For Sale
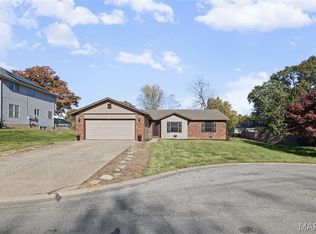
 MLS ID #25053420, Ashley N Barud, Coldwell Banker Brown Realtors. MARIS
- $225,0004 bd2 ba1.7k sqft300 Anita Dr, Fairview Heights, IL 62208For Sale
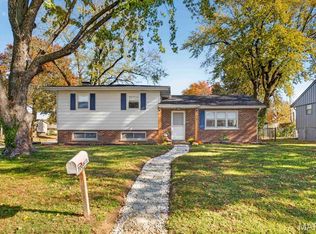 MLS ID #26073169, Ciera E Duncan, RE/MAX Results Realty. MARIS
- $224,9003 bd2 ba1.7k sqft201 Derbyshire Dr, Swansea, IL 62226For Sale
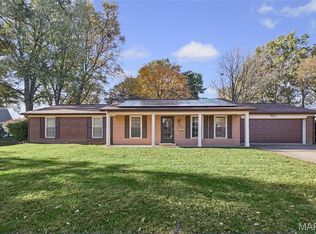 MLS ID #26073336, Andrea L Picchietti, HomePro Real Estate. MARIS
- $227,9003 bd2 ba1.4k sqft210 Emilie Ct, Collinsville, IL 62234For Sale
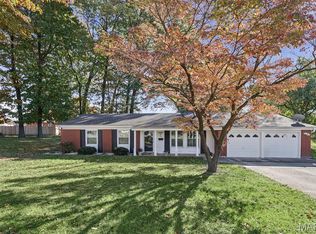 MLS ID #26072159, Kelly J Scott, RE/MAX Alliance. MARIS
- $175,0003 bd1 ba1.4k sqft9 Crossroad Dr, Fairview Heights, IL 62208For SaleMLS ID #26070636, Janet M Freed, Re/Max Signature Properties. MARIS
- $197,5002 bd2 ba1.6k sqft1016 W Main St, Collinsville, IL 62234For SaleMLS ID #26073331, Linda R Frierdich, Century 21 Advantage. MARIS
- $219,0004 bd2 ba1.4k sqft15 Belle Dr, Fairview Heights, IL 62208For SaleMLS ID #26055679, Robby M Nguyen, Worth Clark Realty. MARIS
- $205,0003 bd2 ba1.7k sqft12 Saint James Ave, Swansea, IL 62226For SaleMLS ID #26061161, Dawn Elser, 360 Prime Realty Group, LLC. MARIS
- $206,0003 bd3 ba1.8k sqft206 Pamela Dr, Belleville, IL 62223For SaleMLS ID #26070489, Sarah Speakes, Coldwell Banker Brown Realtors. MARIS
- $210,0003 bd2 ba1k sqft1305 Raab Ave, Belleville, IL 62220For SaleMLS ID #26071023, Julie Heltne, HomePro Real Estate. MARIS
- $187,0004 bd2 ba1.4k sqft1316 W Lincoln St, Belleville, IL 62220For SaleMLS ID #26070735, Craig Wilson, Re/Max Signature Properties. MARIS
- $174,9003 bd1 ba1.1k sqft211 Edding Ln, Fairview Heights, IL 62208For SaleMLS ID #26063331, Connie L Stelling, Coldwell Banker Brown Realtors. MARIS
- $239,9003 bd2 ba1.8k sqft567 Windrift Dr, Belleville, IL 62221For SaleMLS ID #26064924, Jamila A Seals, Keller Williams Marquee. MARIS
- $250,0004 bd2 ba1.6k sqft4 Ivan Ct, Fairview Heights, IL 62208For SaleMLS ID #26071020, Tracey L Buente, Re/Max Alliance. MARIS
- $219,0004 bd2 ba1.8k sqft1406 Raab Ave, Belleville, IL 62220For SaleMLS ID #26070771, Megan A Schobert, Keller Williams Pinnacle. MARIS
- $184,4002 bd1 ba1k sqft11 Edding Ln, Fairview Heights, IL 62208For SaleMLS ID #26059224, Sarah Speakes, Coldwell Banker Brown Realtors. MARIS
- $240,0003 bd3 ba1.5k sqft221 Blanc Lee Dr, Swansea, IL 62226For SaleMLS ID #26063832, David Coroama, RE/MAX Preferred. MARIS
- $192,0003 bd2 ba1.2k sqft429 Orchard Ct, Troy, IL 62294For SaleMLS ID #26032367, Ryan Bland, Tarrant and Harman Real Estate and Auction Co. MARIS
- $220,0003 bd2 ba1.8k sqft323 W Cleveland Ave, Belleville, IL 62220For SaleMLS ID #26062406, Cheryl Vernier-Knutson, Keller Williams Marquee. MARIS
- $154,9003 bd2 ba1.1k sqft2307 E Main St, Belleville, IL 62221For SaleMLS ID #26062998, Sam Row, Keller Williams Pinnacle. MARIS
