Fantastic opportunity to own a 2-bedroom, 2- bathroom home in a prime Edwardsville location near downtown. Ideal for first-time homebuyers, the home features comfortable living spaces, a functional layout, and easy access to everything Edwardsville has to offer. This property combines convenience, affordability, and lifestyle. Add your personal style and create the home you always envisioned. Guard Home Warranty is included - $649, for added piece of mind.
Active under contract
Listed by: Berkshire Hathaway HomeServices Select Properties • Maureen Selzler • 618-567-2351
$248,000
606 Frederick St, Edwardsville, IL 62025
2beds
2,000sqft
Single Family Residence
Built in 1957
0.55 Acres Lot
$-- Zestimate®
$124/sqft
$-- HOA
What's special
Functional layoutComfortable living spaces
- 63 days
- 110
- 1
Zillow last checked:
Listing updated:
Listed by:
Maureen Selzler 618-567-2351,
Berkshire Hathaway HomeServices Select Properties
Source: MARIS,MLS#: 26051971 Originating MLS: Southwestern Illinois Board of REALTORS
Originating MLS: Southwestern Illinois Board of REALTORSFacts & features
Interior
Bedrooms & bathrooms
- Bedrooms: 2
- Bathrooms: 2
- Full bathrooms: 2
- Main level bathrooms: 2
- Main level bedrooms: 2
Bedroom
- Features: Floor Covering: Wood
- Level: Main
- Area: 118.56
- Dimensions: 11.4x10.4
Bedroom 2
- Features: Floor Covering: Vinyl
- Level: Main
- Area: 147.96
- Dimensions: 10.8x13.7
Bathroom
- Description: Has a shower/no tub
- Features: Floor Covering: Vinyl
- Level: Main
- Area: 39
- Dimensions: 7.8x5
Bathroom 2
- Features: Floor Covering: Vinyl
- Level: Main
- Area: 50.32
- Dimensions: 7.4x6.8
Dining room
- Features: Floor Covering: Carpeting
- Area: 129.6
- Dimensions: 10.8x12
Great room
- Features: Floor Covering: Carpeting, Vinyl
- Level: Main
- Area: 679.62
- Dimensions: 28.2x24.1
Living room
- Features: Floor Covering: Carpeting
- Level: Main
- Area: 318
- Dimensions: 21.2x15
Sitting room
- Features: Floor Covering: Wood Engineered
- Level: Main
- Area: 55.38
- Dimensions: 7.8x7.1
Heating
- Electric, Forced Air, Natural Gas, Zoned
Cooling
- Ceiling Fan(s), Central Air, Electric
Appliances
- Included: Dishwasher, Exhaust Fan, Ice Maker, Microwave, Free-Standing Electric Range, Free-Standing Refrigerator, Washer/Dryer
- Laundry: Electric Dryer Hookup, In Hall, Main Level, Washer Hookup
Features
- Beamed Ceilings, Ceiling Fan(s), Dining/Living Room Combo, Laminate Counters, Wet Bar, Wired for Sound
- Flooring: Carpet, Hardwood, Laminate, Vinyl
- Windows: Bay Window(s), Double Pane Windows, Screens
- Basement: None
- Number of fireplaces: 2
- Fireplace features: Electric, Great Room, Living Room, Ventless
Interior area
- Total structure area: 2,000
- Total interior livable area: 2,000 sqft
- Finished area above ground: 2,000
Property
Parking
- Total spaces: 3
- Parking features: Garage Faces Front, Gravel
- Attached garage spaces: 3
Features
- Levels: One
- Patio & porch: Covered, Deck, Patio, Rear Porch
- Exterior features: Entry Steps/Stairs, Rain Gutters, Storage
Lot
- Size: 0.55 Acres
- Features: Adjoins Wooded Area, Back Yard, Irregular Lot, Landscaped, Sloped Up, Some Trees
Details
- Additional structures: Gazebo, Shed(s)
- Parcel number: 142150220402030
- Special conditions: Listing As Is
Construction
Type & style
- Home type: SingleFamily
- Architectural style: Raised Ranch
- Property subtype: Single Family Residence
Materials
- Vinyl Siding
- Foundation: Concrete Perimeter
- Roof: Asphalt
Condition
- Year built: 1957
Details
- Warranty included: Yes
Utilities & green energy
- Electric: Ameren
- Sewer: Public Sewer
- Water: Public
- Utilities for property: Cable Available, Electricity Available, Electricity Connected, Natural Gas Available, Natural Gas Connected, Sewer Available, Sewer Connected, Water Available
Community & HOA
Community
- Subdivision: Easton Sub
HOA
- Has HOA: No
Location
- Region: Edwardsville
Financial & listing details
- Price per square foot: $124/sqft
- Tax assessed value: $323,220
- Annual tax amount: $5,045
- Date on market: 8/18/2026
- Cumulative days on market: 63 days
- Listing terms: Conventional,FHA,USDA Loan,VA Loan
- Ownership: Private
- Electric utility on property: Yes
- Road surface type: Asphalt
Estimated market value
Not available
Estimated sales range
Not available
Not available
Price history
| Date | Event | Price |
|---|---|---|
| 8/24/2026 | Pending sale | $248,000$124/sqft |
Source:  Berkshire Hathaway HomeServices Select Properties #26051971 Report a problem Berkshire Hathaway HomeServices Select Properties #26051971 Report a problem | ||
| 8/24/2026 | Contingent | $248,000$124/sqft |
Source:  MARIS #26051971 Report a problem MARIS #26051971 Report a problem | ||
| 8/18/2026 | Listed for sale | $248,000+12300%$124/sqft |
Source: MARIS #26051971 Report a problem | ||
| 1/8/2003 | Sold | $2,000$1/sqft |
Source: Public Record Report a problem | ||
Public tax history
| Year | Property taxes | Tax assessment |
|---|---|---|
| 2025 | $5,045 -21.4% | $107,740 +6.8% |
| 2024 | $6,415 +24.5% | $100,860 +7.8% |
| 2023 | $5,151 -1.1% | $93,600 +8.2% |
| 2022 | $5,208 -8% | $86,520 +5.4% |
| 2021 | $5,659 +3.4% | $82,120 +3.2% |
| 2020 | $5,474 +0.8% | $79,580 +1.7% |
| 2019 | $5,432 | $78,250 +4.7% |
| 2018 | -- | $74,740 |
| 2017 | $5,189 +19.7% | $74,740 +2.2% |
| 2016 | $4,334 | $73,160 +7.9% |
| 2015 | $4,334 | $67,820 |
| 2014 | $4,334 | $67,820 |
| 2013 | $4,334 | $67,820 -2.3% |
| 2012 | -- | $69,440 -1.4% |
| 2011 | -- | $70,460 +55% |
| 2010 | -- | $45,460 -33.4% |
| 2009 | -- | $68,290 +11.1% |
| 2007 | -- | $61,460 +174.4% |
| 2005 | -- | $22,400 +16.8% |
| 2004 | $1,085 +5.6% | $19,170 +5.4% |
| 2003 | $1,027 +4.6% | $18,190 +4.7% |
| 2002 | $982 | $17,370 +4.6% |
| 2001 | -- | $16,610 -3.4% |
| 2000 | $742 | $17,200 |
Find assessor info on the county website
Monthly payment
Est. payment
Payment breakdown
Explore the cost of this home by adjusting the details. Changes won't be saved.Climate risks
Neighborhood: 62025
Nearby schools
Schools provided by the listing agent
- Elementary: Edwardsville Dist 7
- Middle: Edwardsville Dist 7
- High: Edwardsville
Source: MARIS. This data may not be complete. We recommend contacting the local school district to confirm school assignments for this home.
Similar homes
- $259,0003 bd2 ba1.4k sqft316 Locust St, Edwardsville, IL 62025For Sale
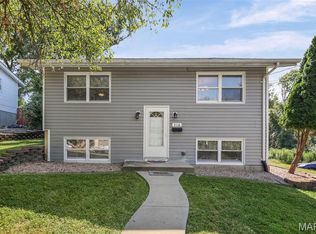
 MLS ID #26056064, Barry Schulhofer, Strano & Associates. MARIS
 - $252,0003 bd2 ba1.3k sqft320 S Kansas St, Edwardsville, IL 62025For Sale
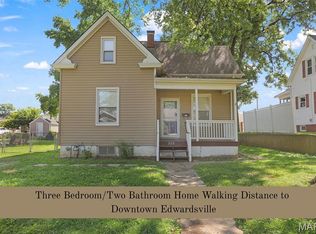 MLS ID #26046369, Julie Fleck, RE/MAX Alliance. MARIS
 - $320,0003 bd2 ba1.6k sqft2717 Cabin Creek Ct, Edwardsville, IL 62025For Sale
 MLS ID #26066459, Payton Blaylock, Real Broker, LLC. MARIS
 - $224,0003 bd1 ba1k sqft628 Roanoke Dr, Edwardsville, IL 62025For Sale
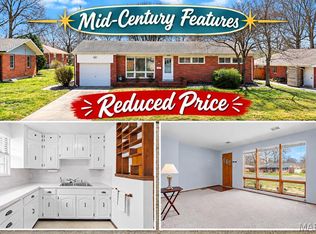 MLS ID #26017938, Donna L Gayler, Coldwell Banker Brown Realtors. MARIS
 - $365,0003 bd3 ba2.9k sqft1117 Cobblestone Dr, Edwardsville, IL 62025For SaleMLS ID #26066564, Christi Waddington, RE/MAX Alliance. MARIS
- $240,0003 bd3 ba2.1k sqft839 Amherst Dr, East Alton, IL 62024For SaleMLS ID #26066939, Caleb A Davis, Keller Williams Marquee. MARIS
- $204,0003 bd1 ba1.1k sqft112 3rd Ave, Edwardsville, IL 62025For SaleMLS ID #26050598, Joe J Carroll, Coldwell Banker Brown Realtors. MARIS
- $249,9004 bd2 ba1.9k sqft163 Norwood Pl, East Alton, IL 62024For SaleMLS ID #26061902, Scott Dodson, Market Pro Realty, Inc. MARIS
- $269,9004 bd3 ba2k sqft44 Berwin Grn, Maryville, IL 62062For SaleMLS ID #26051234, Allison G Hansen, RE/MAX Alliance. MARIS
- $235,0003 bd2 ba2.2k sqft2316 Saint Bernard Ave, Granite City, IL 62040For SaleMLS ID #26064235, Kenbra Knight, RE/MAX Alliance. MARIS
- $265,0003 bd3 ba2.4k sqft121 Rosewood Ln, East Alton, IL 62024For SaleMLS ID #26048171, Megan Ballesteros, Worth Clark Realty. MARIS
- $249,5003 bd3 ba1.7k sqft107 Schiller Dr, Collinsville, IL 62234For SaleMLS ID #26064054, Tracy Bowker, Coldwell Banker Brown Realtors. MARIS
- $190,0003 bd1 ba1k sqft2068 Jolly Roger Dr, Edwardsville, IL 62025For SaleMLS ID #26055186, Carolyn L Koester, Berkshire Hathaway HomeServices Select Properties. MARIS
- $257,5003 bd2 ba1.2k sqft9785 Ridge Heights Rd, Fairview Heights, IL 62208For SaleMLS ID #26065951, Rob L Cole, Judy Dempcy Homes Powered by KW Pinnacle. MARIS
- $250,0003 bd3 ba1.5k sqft221 Blanc Lee Dr, Swansea, IL 62226For SaleMLS ID #26063832, David Coroama, RE/MAX Preferred. MARIS
- $244,9003 bd2 ba1.3k sqft1110 Alice Ln, Granite City, IL 62040For SaleMLS ID #26054406, Monica Lemp, Keller Williams Marquee. MARIS
- $248,8003 bd3 ba2.1k sqft342 Vermillion Dr, O Fallon, IL 62269For SaleMLS ID #26041675, Rob L Cole, Judy Dempcy Homes Powered by KW Pinnacle. MARIS
- $235,0003 bd2 ba1.6k sqft8 Monticello Pl, Fairview Heights, IL 62208For SaleMLS ID #26064195, Shelby Hernandez, Opendoor Brokerage LLC. MARIS
- $299,0004 bd2 ba1.8k sqft77 S Meadow Ln, Glen Carbon, IL 62034For SaleMLS ID #26047558, Donna L Gayler, Coldwell Banker Brown Realtors. MARIS
- $235,0003 bd2 ba1.6k sqft217 Hall Point, Fairview Heights, IL 62208For SaleMLS ID #26062379, Sherie E Clayton-Lesan, RE/MAX Alliance. MARIS
