Doors - Wood, Trims and baseboards wood, beams - wood, Decorated by interior designer, Furniture are new with the cottage being visited seldom. Ask if requesting any furniture
For sale
C$950,000
606 Lake Dr S, Georgina, ON L4P 1T5
3beds
2baths
Single Family Residence
Built in ----
5,000 Square Feet Lot
$-- Zestimate®
C$--/sqft
C$-- HOA
What's special
Doors - woodTrims and baseboards woodBeams - woodDecorated by interior designer
- 19 hours |
- 7 |
- 0 |
Zillow last checked:
Listing updated:
Listed by:
ROYAL LEPAGE SIGNATURE REALTY
Source: TRREB,MLS®#: N13690526 Originating MLS®#: Toronto Regional Real Estate Board
Originating MLS®#: Toronto Regional Real Estate BoardFacts & features
Interior
Bedrooms & bathrooms
- Bedrooms: 3
- Bathrooms: 2
Primary bedroom
- Level: Main
- Dimensions: 4.04 x 3.83
Bedroom 2
- Level: Main
- Dimensions: 3.01 x 3.28
Bedroom 3
- Level: Main
- Dimensions: 4.47 x 2.49
Bathroom
- Level: Main
- Dimensions: 0 x 0
Dining room
- Level: Main
- Dimensions: 3.05 x 3.3
Kitchen
- Level: Main
- Dimensions: 3.3 x 4.88
Laundry
- Level: Main
- Dimensions: 3 x 2.03
Living room
- Level: Main
- Dimensions: 3.25 x 4.6
Heating
- Baseboard, Electric
Cooling
- None
Appliances
- Included: Water Heater Owned
Features
- Primary Bedroom - Main Floor, Storage, Upgraded Insulation, Water Meter
- Flooring: Carpet Free
- Basement: None
- Has fireplace: Yes
Interior area
- Living area range: 700-1100 null
Video & virtual tour
Property
Parking
- Total spaces: 6
- Parking features: Available, Front Yard Parking, Private, Garage Door Opener
- Has garage: Yes
Accessibility
- Accessibility features: Accessible Public Transit Nearby
Features
- Patio & porch: Deck
- Exterior features: Canopy, Fishing, Lighting, Privacy, Year Round Living, Private Dock
- Pool features: None
- Water view: Direct,Partially Obstructive
- On waterfront: Yes
- Waterfront features: Canal Front, Dock, Winterized, Direct, Canal
- Body of water: Cook's Bay
Lot
- Size: 5,000 Square Feet
- Features: Library, Marina, Park, Public Transit, Rec./Commun.Centre, School, Rectangular Lot
Details
- Additional structures: Fence - Full, Gazebo
- Parcel number: 034700067
- Other equipment: Sump Pump
Construction
Type & style
- Home type: SingleFamily
- Architectural style: Bungalow
- Property subtype: Single Family Residence
Materials
- Stucco (Plaster)
- Foundation: Concrete
- Roof: Asphalt Shingle
Utilities & green energy
- Sewer: Sewer
- Water: Water System
- Utilities for property: Cable Available, Cell Services, Electricity Connected, Electricity On Road, Electricity To Lot Line, Garbage Pickup, Internet High Speed, Internet Other, Municipal Water: To Lot Line, Natural Gas On Road
Community & HOA
Community
- Security: Monitored, Smoke Detector(s)
Location
- Region: Georgina
Financial & listing details
- Annual tax amount: C$3,583
- Date on market: 8/19/2026
Price history
Price history is unavailable.
Public tax history
Tax history is unavailable.
Climate risks
Neighborhood: L4P
Nearby schools
GreatSchools rating
No schools nearby
We couldn't find any schools near this home.
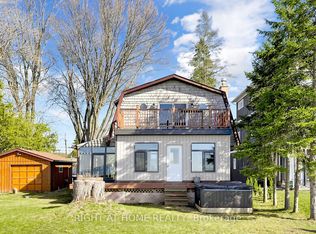
- C$1,100,0003 bd2 ba-- sqft36 Shirlea Blvd, Georgina, ON L4P1K9New Construction
- C$1,9952 bd1 ba-- sqft374 Irene Dr, Georgina, ON L4P3B2For Rent

- C$827,5005 bd3 ba-- sqft397 Winnifred Dr, Georgina, ON L4P3B6For Sale

- C$2,8003 bd1 ba-- sqft365 Irene Dr, Georgina, ON L4P3B3For Rent
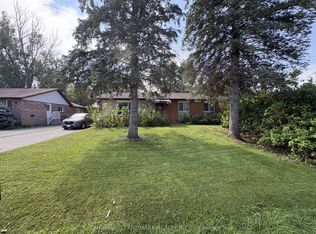
- C$2,688,0005 bd6 ba-- sqft8 Shangri La Ln, Georgina, ON L4P0A8For Sale
- C$6,888,0005 bd6 ba-- sqft4 Shangri La Ln, Georgina, ON L4P0A8For Sale
- C$688,0004 bd2 ba-- sqft393 Adeline Dr, Georgina, ON L4P3C4For Sale
- C$1,180,0003 bd2 ba-- sqft27 Robert St, Georgina, ON L4P1K8For Sale
Similar homes
- C$828,0003 bd2 ba-- sqft328 Winnifred Dr, Georgina, ON L4P 3B5For Sale
 MLS ID #N13683340, HOMELIFE LANDMARK REALTY INC.. TRREB
 - C$1,200,0003 bd2 ba-- sqft279 Annshiela Dr #277, Georgina, ON L4P 3A6For Sale
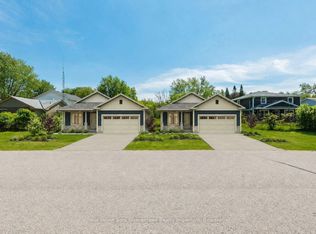 MLS ID #N13689870, Your Home Sold Guaranteed Realty Imperium. TRREB
 - C$875,0004 bd3 ba-- sqft5 Amberview Dr, Georgina, ON L4P 3X6For Sale
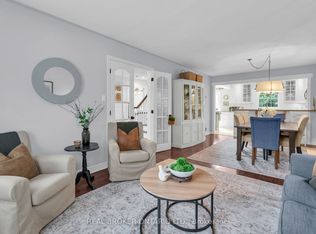 MLS ID #N13691084, REAL BROKER ONTARIO LTD.. TRREB
 - C$877,0005 bd3 ba-- sqft74 Wrendale Cres, Georgina, ON L4P 4C7For Sale
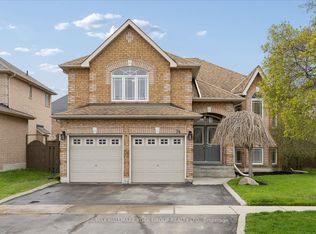 MLS ID #N13684260, RE/MAX HALLMARK YORK GROUP REALTY LTD.. TRREB
 - C$889,9005 bd2 ba-- sqft22156 Leslie St N, East Gwillimbury, ON L0G 1R0For SaleMLS ID #N13679462, MASTER`S TRUST REALTY INC.. TRREB
- C$879,9003 bd2 ba-- sqft331 Hollywood Dr, Georgina, ON L4P 3A2New ConstructionMLS ID #N13613898, RE/MAX HALLMARK YORK GROUP REALTY LTD.. TRREB
- C$649,0002 bd1 ba-- sqft322 Irene Dr, Georgina, ON L4P 3B1For SaleMLS ID #N13685664, REMAX YOUR COMMUNITY REALTY. TRREB
- C$1,100,0003 bd2 ba-- sqft36 Shirlea Blvd, Georgina, ON L4P 1K9New ConstructionMLS ID #N13035458, RIGHT AT HOME REALTY INC.. TRREB
- C$699,9003 bd3 ba-- sqft17 Hirst Ave, Georgina, ON L4P 4E6For SaleMLS ID #N13685538, MAIN STREET REALTY LTD.. TRREB
- C$1,035,0003 bd3 ba-- sqft1369 Ravenshoe Rd, East Gwillimbury, ON L0G 1R0For SaleMLS ID #N13635438, ANJIA REALTY. TRREB
- C$827,5005 bd3 ba-- sqft397 Winnifred Dr, Georgina, ON L4P 3B6For SaleMLS ID #N13533360, RE/MAX ALL-STARS REALTY INC.. TRREB
- C$979,9002 bd2 ba-- sqft16 Faimira Ave, Georgina, ON L4P 0S4For SaleMLS ID #N13513514, CENTURY 21 LEADING EDGE REALTY INC.. TRREB
- C$965,0004 bd3 ba-- sqft83 Kingknoll Cres, Georgina, ON L4P 0H8For SaleMLS ID #N13597804, CENTURY 21 HERITAGE GROUP LTD.. TRREB
- C$688,0004 bd2 ba-- sqft393 Adeline Dr, Georgina, ON L4P 3C4For SaleMLS ID #N13653640, THE REAL ESTATE OFFICE INC.. TRREB
- C$755,0003 bd3 ba-- sqft38 Iveagh Dr, Georgina, ON L4P 3X3For SaleMLS ID #N13690206, RE/MAX COMMUNITY REALTY INC.. TRREB
- C$1,180,0003 bd2 ba-- sqft27 Robert St, Georgina, ON L4P 1K8For SaleMLS ID #N13475106, CENTURY 21 LEADING EDGE REALTY INC.. TRREB
- C$799,9005 bd3 ba-- sqft288 Irene Dr, Georgina, ON L4P 3B1For SaleMLS ID #N13659336, ROYAL LEPAGE CERTIFIED REALTY. TRREB
- C$999,9005 bd4 ba-- sqft23 Faimira Ave, Georgina, ON L4P 0H8For SaleMLS ID #N13642204, HOMELIFE/FUTURE REALTY INC.. TRREB
- C$988,0004 bd3 ba-- sqft121 Riverglen Dr, Georgina, ON L4P 2R3For SaleMLS ID #N13617812, RE/MAX REALTRON REALTY INC.. TRREB
- C$735,0004 bd3 ba-- sqft374 Adeline Dr, Georgina, ON L4P 3C3For SaleMLS ID #N13545042, RE/MAX ALL-STARS REALTY INC.. TRREB
