Luxurious Estate Lakefront Living In A Gated Enclave. Spectacular Western Sunsets From The 80 Ft Newly Finishing Permanent Dock. Spacious Open Concept Custom Home Featuring Soaring Ceilings, Open Staircase, Stainless Steel Railings, Stone Fireplace Wall In Great Room, Hardwood Floors, New Permanent Dock. Great Fishing From The Dock, Gaze At The Stars While Enjoying The Hot Tub. Year Round Activities. Minutes To Hwy #404. 4351 Sq Ft + Loft.
For sale
C$2,688,000
8 Shangri La Ln, Georgina, ON L4P 0A8
5beds
6baths
Single Family Residence
Built in ----
0.41 Acres Lot
$-- Zestimate®
C$--/sqft
C$-- HOA
What's special
Spectacular western sunsetsSoaring ceilingsOpen staircaseStainless steel railingsHardwood floorsHot tub
- 22 days |
- 50 |
- 0 |
Zillow last checked:
Listing updated:
Listed by:
BEST UNION REALTY INC.
Source: TRREB,MLS®#: N13524222 Originating MLS®#: Toronto Regional Real Estate Board
Originating MLS®#: Toronto Regional Real Estate BoardFacts & features
Interior
Bedrooms & bathrooms
- Bedrooms: 5
- Bathrooms: 6
Primary bedroom
- Description: Primary Bedroom
- Level: Main
- Area: 18.54 Square Meters
- Area source: Other
- Dimensions: 4.60 x 4.03
Primary bedroom
- Description: Primary Bedroom
- Level: Main
- Area: 25.85 Square Meters
- Area source: Other
- Dimensions: 5.62 x 4.60
Bedroom 3
- Description: Bedroom 3
- Level: Second
- Area: 14.89 Square Meters
- Area source: Other
- Dimensions: 3.79 x 3.93
Bedroom 4
- Description: Bedroom 4
- Level: Second
- Area: 13.53 Square Meters
- Area source: Other
- Dimensions: 3.79 x 3.57
Dining room
- Description: Dining Room
- Level: Main
- Area: 39.68 Square Meters
- Area source: Other
- Dimensions: 6.41 x 6.19
Foyer
- Description: Foyer
- Level: Main
- Area: 20.64 Square Meters
- Area source: Other
- Dimensions: 4.80 x 4.30
Great room
- Description: Great Room
- Level: Main
- Area: 39.68 Square Meters
- Area source: Other
- Dimensions: 6.41 x 6.19
Kitchen
- Description: Kitchen
- Level: Main
- Area: 16.86 Square Meters
- Area source: Other
- Dimensions: 4.90 x 3.44
Library
- Description: Library
- Level: Main
- Area: 20.76 Square Meters
- Area source: Other
- Dimensions: 4.84 x 4.29
Loft
- Description: Loft
- Level: Second
- Area: 27.52 Square Meters
- Area source: Other
- Dimensions: 7.11 x 3.87
Media room
- Description: Media Room
- Level: Second
- Area: 19.28 Square Meters
- Area source: Other
- Dimensions: 4.59 x 4.20
Office
- Description: Office
- Level: Second
- Area: 16.16 Square Meters
- Area source: Other
- Dimensions: 4.02 x 4.02
Heating
- Forced Air, Gas
Cooling
- Central Air
Features
- Central Vacuum, Primary Bedroom - Main Floor
- Basement: Partially Finished
- Has fireplace: Yes
Interior area
- Living area range: 3500-5000 null
Property
Parking
- Total spaces: 7
- Parking features: Private
- Has attached garage: Yes
Features
- Stories: 2
- Exterior features: Private Dock
- Pool features: None
- Water view: Direct
- On waterfront: Yes
- Waterfront features: Dock, Waterfront-Deeded, Direct, Lake
- Body of water: Lake Simcoe
Lot
- Size: 0.41 Acres
- Features: Irregular Lot, Clear View, Fenced Yard, Lake Access, Waterfront
Details
- Additional structures: Garden Shed
- Parcel number: 034700499
- Other equipment: Sump Pump
Construction
Type & style
- Home type: SingleFamily
- Property subtype: Single Family Residence
Materials
- Brick, Stone
- Foundation: Concrete
- Roof: Shingle
Utilities & green energy
- Sewer: Sewer
Community & HOA
Location
- Region: Georgina
Financial & listing details
- Annual tax amount: C$14,426
- Date on market: 7/5/2026
BEST UNION REALTY INC.
BEST UNION REALTY INC.
By pressing Contact Agent, you agree that the real estate professional identified above may call/text you about your search, which may involve use of automated means and pre-recorded/artificial voices. You don't need to consent as a condition of buying any property, goods, or services. Message/data rates may apply. You also agree to our Terms of Use. Zillow does not endorse any real estate professionals. We may share information about your recent and future site activity with your agent to help them understand what you're looking for in a home.
Price history
Price history is unavailable.
Public tax history
Tax history is unavailable.
Climate risks
Neighborhood: L4P
Nearby schools
GreatSchools rating
No schools nearby
We couldn't find any schools near this home.
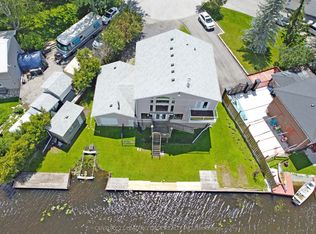
- C$1,180,0003 bd2 ba-- sqft27 Robert St, Georgina, ON L4P1K8For Sale
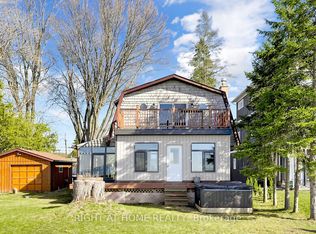
- C$1,100,0003 bd2 ba-- sqft36 Shirlea Blvd, Georgina, ON L4P1K9New Construction
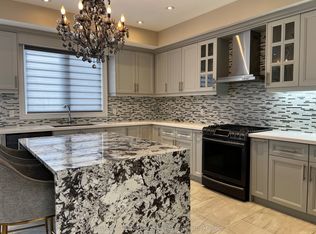
- C$4,6004 bd5 ba-- sqft602 Lake Dr S, Georgina, ON L4P1T5For Rent
- C$849,0005 bd3 ba-- sqft397 Winnifred Dr, Georgina, ON L4P3B6For Sale

- C$2,7504 bd2 ba-- sqft386 Irene Dr, Georgina, ON L4P3B2For Rent
- C$688,0004 bd2 ba-- sqft393 Adeline Dr, Georgina, ON L4P3C4For Sale
- C$1,9952 bd1 ba-- sqft374 Irene Dr, Georgina, ON L4P3B2For Rent
- C$689,000-- bd-- ba-- sqft370A Walter Dr, Georgina, ON L4P3A7For Sale
Similar homes
- C$1,699,9993 bd3 ba-- sqft173 Lake Dr E, Georgina, ON L4P 3E9For Sale
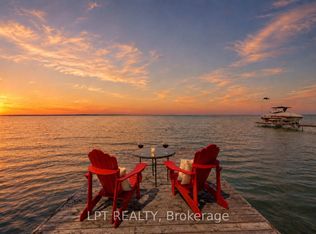 MLS ID #N13596782, LPT REALTY. TRREB
 - C$1,777,7775 bd4 ba-- sqft251 Danny Wheeler Blvd, Georgina, ON L4P 0J9For Sale
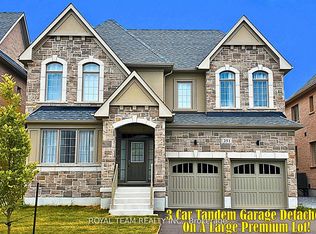 MLS ID #N13091502, ROYAL TEAM REALTY INC.. TRREB
 - C$2,998,8885 bd3 ba-- sqft3930 Yonge St, Bradford West Gwillimbury, ON L3Z 3X6For Sale
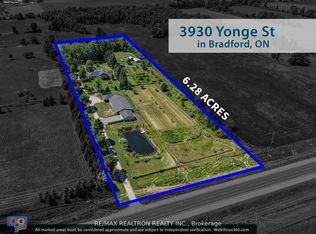 MLS ID #N13417850, RE/MAX REALTRON REALTY INC.. TRREB
 - C$1,350,0005 bd5 ba-- sqft143 Sand Rd, East Gwillimbury, ON L9N 1H9For Sale
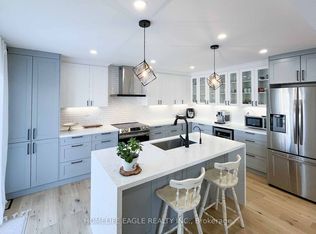 MLS ID #N13448708, HOMELIFE EAGLE REALTY INC.. TRREB
 - C$2,490,0005 bd4 ba-- sqft48 Mill Run Gate, Uxbridge, ON L9P 1R1For SaleMLS ID #N12700448, EASY LIST REALTY LTD.. TRREB
- C$1,950,0005 bd3 ba-- sqft14835 Jane St, King, ON L7B 1A3For SaleMLS ID #N13599022, ROYAL LEPAGE CITIZEN REALTY. TRREB
- C$2,698,8884 bd4 ba-- sqft233 Carisbrooke Cir, Aurora, ON L4G 0K4For SaleMLS ID #N13165310, INTERCITY REALTY INC.. TRREB
- C$2,490,0006 bd5 ba-- sqft8 Greenvalley Cir, Whitchurch Stouffville, ON L4A 2L4For SaleMLS ID #N13021860, ROYAL LEPAGE GOLDEN RIDGE REALTY. TRREB
- C$3,999,0004 bd4 ba-- sqft2978 Holborn Rd, East Gwillimbury, ON L0G 1R0For SaleMLS ID #N13535318, RE/MAX REALTRON REALTY INC.. TRREB
- C$3,128,0005 bd5 ba-- sqft63 Elderberry Trl, Aurora, ON L4G 6X1For SaleMLS ID #N13208146, NAVE REAL ESTATE, BROKERAGE INC.. TRREB
- C$1,459,9006 bd4 ba-- sqft20286 Yonge St, East Gwillimbury, ON L9N 1B1For SaleMLS ID #N13496396, HOMELIFE EAGLE REALTY INC.. TRREB
- C$2,499,0004 bd3 ba-- sqft250 Kingscross Dr, King, ON L7B 1E7For SaleMLS ID #N13451238, RE/MAX REALTRON REALTY INC.. TRREB
- C$2,895,0004 bd5 ba-- sqft14749 9th Line, Whitchurch Stouffville, ON L4A 2X9For SaleMLS ID #N13447646, EASY LIST REALTY LTD.. TRREB
- C$1,725,0004 bd3 ba-- sqft550 Mount Albert Rd, East Gwillimbury, ON L9N 1P1For SaleMLS ID #N13226066, HOMELIFE EXCELSIOR REALTY INC.. TRREB
- C$2,390,0006 bd4 ba-- sqft429 N Lake Rd, Richmond Hill, ON L4E 3A7For SaleMLS ID #N13571574, REAL BROKER ONTARIO LTD.. TRREB
- C$1,799,0005 bd5 ba-- sqft1116 Veterans Way, Newmarket, ON L3X 0B2For SaleMLS ID #N13610290, HC REALTY GROUP INC.. TRREB
- C$1,975,0005 bd4 ba-- sqft3274 Liah Ln, Innisfil, ON L9S 2B4For SaleMLS ID #N13513462, CENTURY 21 B.J. ROTH REALTY LTD., BROKERAGE. TRREB
- C$3,298,0005 bd7 ba-- sqft26 Sir Henry Ct, King, ON L7B 0P5For SaleMLS ID #N13594884, RE/MAX REALTRON REALTY INC.. TRREB
- C$2,598,0003 bd2 ba-- sqft13099 Kennedy Rd, Whitchurch Stouffville, ON L4A 4B1For SaleMLS ID #N13470086, FIRST CLASS REALTY INC.. TRREB
- C$2,749,0005 bd3 ba-- sqft245 Lakeland Cres, Richmond Hill, ON L4E 3A6For SaleMLS ID #N13125234, NEW WORLD 2000 REALTY INC.. TRREB
