There’s something about Waterside Pointe that feels right for a new chapter in your life. From the moment you pull in, the neighborhood feels safe and welcoming. The community gate makes a big difference and feels like you've come home when you pass through it. The two-car garage is tucked neatly behind the home, giving the front a charming, traditional look with a classic porch that’s perfect for morning coffee, evening chats, and playing games. Inside, the space feels warm and easy to live in. The kitchen — with brand-new granite counter tops, 42-inch cabinets, and stainless steel appliances — is ready for weeknight dinners, Sunday pancakes, and hosting friends who can’t wait to see your new place. The layout downstairs keeps you connected while still feeling cozy, so whether you're cooking, relaxing, or keeping an eye on little ones playing in the living room, everything just flows. Out back, the screened patio and fenced yard provide space to breathe. It’s private, peaceful, and perfect for pets. Upstairs is your retreat. The Primary Suite is spacious and calming — the kind of room where you can unwind at the end of a long day, and the 2nd and 3rd bedrooms are nearby in case you are needed. And the neighborhood? It truly feels like a lifestyle upgrade. A resort-style pool with a waterslide, fitness center, meeting room, private boat ramp to Memory Lake, and a fishing dock connecting to the chain of lakes — weekends practically plan themselves. You’re also zoned for Cherry Lake Prep and just five minutes from downtown Clermont’s shops and dining. Book your showing today, you might just see your future here.
Pending
Price cut: $5K (6/24)
$369,999
606 Lake Talquin Way, Groveland, FL 34736
3beds
2,088sqft
:
Get pre-qualified$2,623/mo
Single Family Residence
Built in 2010
5,445 Square Feet Lot
$-- Zestimate®
$177/sqft
$170/mo HOA
What's special
Community gateBrand-new granite countertopsScreened patioStainless steel appliances
- 197 days |
- 673 |
- 37 |
Zillow last checked:
Listing updated:
Listed by:
Matthew Mobley 407-267-2312,
CENTURY 21 HANCOCK 352-708-5650
Source: Stellar MLS,MLS#: G5104348 Originating MLS: Lake and Sumter
Originating MLS: Lake and Sumter
Facts & features
Interior
Bedrooms & bathrooms
- Bedrooms: 3
- Bathrooms: 3
- Full bathrooms: 2
- 1/2 bathrooms: 1
Rooms
- Room types: Utility Room
Primary bedroom
- Features: Ceiling Fan(s), Walk-In Closet(s)
- Level: Second
- Area: 210 Square Feet
- Dimensions: 15x14
Bedroom 2
- Features: Ceiling Fan(s), Built-in Closet
- Level: Second
- Area: 110 Square Feet
- Dimensions: 10x11
Bedroom 3
- Features: Ceiling Fan(s), Built-in Closet
- Level: Second
- Area: 110 Square Feet
- Dimensions: 10x11
Primary bathroom
- Features: Dual Sinks, En Suite Bathroom, Garden Bath, Multiple Shower Heads, Rain Shower Head, Tub with Separate Shower Stall
- Level: Second
- Area: 170 Square Feet
- Dimensions: 17x10
Family room
- Level: First
- Area: 252 Square Feet
- Dimensions: 18x14
Kitchen
- Features: Pantry, Granite Counters, Kitchen Island
- Level: First
- Area: 182 Square Feet
- Dimensions: 13x14
Living room
- Level: First
- Area: 247 Square Feet
- Dimensions: 13x19
Heating
- Central
Cooling
- Central Air
Appliances
- Included: Dishwasher, Disposal, Electric Water Heater, Microwave, Range, Refrigerator
- Laundry: Electric Dryer Hookup, Inside, Laundry Room, Washer Hookup
Features
- Ceiling Fan(s), Eating Space In Kitchen, High Ceilings, Kitchen/Family Room Combo, PrimaryBedroom Upstairs, Stone Counters, Thermostat, Tray Ceiling(s), Walk-In Closet(s)
- Flooring: Carpet, Ceramic Tile
- Doors: Sliding Doors
- Has fireplace: No
Interior area
- Total structure area: 2,824
- Total interior livable area: 2,088 sqft
Video & virtual tour
Property
Parking
- Total spaces: 2
- Parking features: Driveway, Garage Door Opener, Garage Faces Rear
- Attached garage spaces: 2
- Has uncovered spaces: Yes
- Details: Garage Dimensions: 20x20
Features
- Levels: Two
- Stories: 2
- Patio & porch: Deck, Patio, Porch
- Waterfront features: Lake Privileges
Lot
- Size: 5,445 Square Feet
- Features: In County, Level
Details
- Parcel number: 222225001000024100
- Special conditions: None
Construction
Type & style
- Home type: SingleFamily
- Property subtype: Single Family Residence
Materials
- Block, Stucco
- Foundation: Slab
- Roof: Shingle
Condition
- New construction: No
- Year built: 2010
Utilities & green energy
- Sewer: Public Sewer
- Water: Public
- Utilities for property: Cable Available, Electricity Connected, Sewer Connected, Water Connected
Community & HOA
Community
- Features: Community Boat Ramp, Fishing, Deed Restrictions, Fitness Center, Park, Playground, Pool, Sidewalks, Tennis Court(s)
- Security: Gated Community, Smoke Detector(s)
- Pet fee: $0 monthly
- Subdivision: GROVELAND WATERSIDE POINTE PH 01
HOA
- Has HOA: Yes
- Amenities included: Fitness Center, Gated, Park, Playground, Pool, Recreation Facilities, Tennis Court(s)
- HOA fee: $170 monthly
- HOA name: Sentry Management / Justin Flynn
- HOA phone: 352-243-4595
Location
- Region: Groveland
Financial & listing details
- Price per square foot: $177/sqft
- Tax assessed value: $319,032
- Annual tax amount: $3,084
- Date on market: 1/7/2026
- Cumulative days on market: 198 days
- Ownership: Fee Simple
- Total actual rent: 0
- Electric utility on property: Yes
- Road surface type: Asphalt, Paved
Estimated market value
Not available
Estimated sales range
Not available
Not available
Price history
| Date | Event | Price |
|---|---|---|
| 7/17/2026 | Pending sale | $369,999$177/sqft |
Source:  Stellar MLS #G5104348 Report a problem Stellar MLS #G5104348 Report a problem | ||
| 6/24/2026 | Price change | $369,999-1.3%$177/sqft |
Source: Stellar MLS #G5104348 Report a problem | ||
| 6/11/2026 | Price change | $375,000-1.1%$180/sqft |
Source: Stellar MLS #G5104348 Report a problem | ||
| 5/6/2026 | Price change | $379,000-2.2%$182/sqft |
Source: Stellar MLS #G5104348 Report a problem | ||
| 3/10/2026 | Price change | $387,500-0.4%$186/sqft |
Source: Stellar MLS #G5104348 Report a problem | ||
| 2/9/2026 | Price change | $389,000-2.5%$186/sqft |
Source: Stellar MLS #G5104348 Report a problem | ||
| 1/7/2026 | Listed for sale | $399,000-4.9%$191/sqft |
Source: Stellar MLS #G5104348 Report a problem | ||
| 8/2/2024 | Listing removed | -- |
Source: Stellar MLS #G5080186 Report a problem | ||
| 5/24/2024 | Price change | $419,500-1.3%$201/sqft |
Source: Stellar MLS #G5080186 Report a problem | ||
| 5/10/2024 | Price change | $424,999-2.3%$204/sqft |
Source: Stellar MLS #G5080186 Report a problem | ||
| 4/22/2024 | Price change | $435,119-2%$208/sqft |
Source: Stellar MLS #G5080186 Report a problem | ||
| 4/8/2024 | Listed for sale | $443,999+146.8%$213/sqft |
Source: Stellar MLS #G5080186 Report a problem | ||
| 12/21/2015 | Sold | $179,900$86/sqft |
Source: Public Record Report a problem | ||
| 10/28/2015 | Price change | $179,900-5.3%$86/sqft |
Source: PARADIGM PROPERTY GROUP LLC #O5379711 Report a problem | ||
| 9/23/2015 | Price change | $189,900-2.6%$91/sqft |
Source: PARADIGM PROPERTY GROUP LLC #O5379711 Report a problem | ||
| 8/24/2015 | Price change | $194,900-2.5%$93/sqft |
Source: PARADIGM PROPERTY GROUP LLC #O5379711 Report a problem | ||
| 7/13/2015 | Listed for sale | $199,900+257%$96/sqft |
Source: PARADIGM PROPERTY GROUP LLC #O5379711 Report a problem | ||
| 6/11/2015 | Sold | $56,000-71.6%$27/sqft |
Source: Public Record Report a problem | ||
| 11/18/2010 | Sold | $197,055$94/sqft |
Source: Public Record Report a problem | ||
Public tax history
| Year | Property taxes | Tax assessment |
|---|---|---|
| 2025 | $3,213 +5.5% | $202,990 +2.9% |
| 2024 | $3,047 +3.4% | $197,270 +3% |
| 2023 | $2,947 +4.6% | $191,530 +3% |
| 2022 | $2,819 +12.4% | $185,960 +3% |
| 2021 | $2,507 +1% | $180,545 +1.4% |
| 2020 | $2,481 -1.5% | $178,053 +2.3% |
| 2019 | $2,518 +1.8% | $174,050 |
| 2018 | $2,473 | $174,050 |
| 2017 | $2,473 -0.7% | $174,050 |
| 2016 | $2,492 -3.8% | $174,050 +3.3% |
| 2015 | $2,589 -24.8% | $168,418 +1.6% |
| 2014 | $3,442 +46.3% | $165,844 +2.1% |
| 2013 | $2,353 -1.5% | $162,496 |
| 2012 | $2,389 -26.5% | $162,496 -2% |
| 2011 | $3,249 +814% | $165,844 +807.5% |
| 2010 | $355 +0.1% | $18,275 |
| 2009 | $355 | $18,275 |
| 2008 | -- | -- |
Find assessor info on the county website
Monthly payment
Est. payment
Payment breakdown
Explore the cost of this home by adjusting the details. Changes won't be saved.Climate risks
Neighborhood: 34736
Nearby schools
GreatSchools rating
- 5/10Aurelia Cole AcademyGrades: PK-8Distance: 2.5 mi
- 4/10South Lake High SchoolGrades: 9-12Distance: 1.6 mi
Schools provided by the listing agent
- Elementary: Aurelia Cole Academy
- Middle: Aurelia Cole Academy
- High: South Lake High
Source: Stellar MLS. This data may not be complete. We recommend contacting the local school district to confirm school assignments for this home.
- $374,2004 bd3 ba2.2k sqft604 Lake Talquin Way, Groveland, FL 34736Off Market

- $391,2004 bd3 ba2.4k sqft608 Lake Talquin Way, Groveland, FL 34736Off Market

- $441,4004 bd3 ba2.9k sqft602 Lake Talquin Way, Groveland, FL 34736Off Market
- $409,8004 bd3 ba2.4k sqft505 Boat Key Way, Groveland, FL 34736Off Market
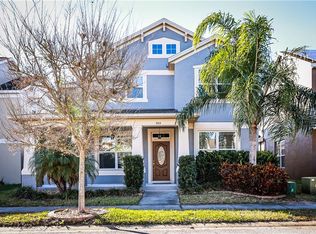
- $397,3003 bd2 ba2.4k sqft503 Boat Key Way, Groveland, FL 34736Off Market
- $382,1004 bd2 ba2.4k sqft507 Boat Key Way, Groveland, FL 34736Off Market
- $387,7004 bd3 ba2.1k sqft501 Boat Key Way, Groveland, FL 34736Off Market
- $424,0004 bd2 ba2.2k sqft605 Lake Talquin Way, Groveland, FL 34736Off Market
A local agent can set up tours, give advice and negotiate with sellers.
Similar homes
- $369,9003 bd2 ba1.8k sqft189 Balmy Coast Rd, Groveland, FL 34736For Sale
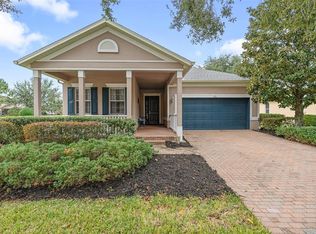
 MLS ID #O6366813, Erica Sadelfeld, THE REAL ESTATE COLLECTION LLC. Stellar MLS
 - $379,0004 bd2 ba1.6k sqft476 Sauvignon Way, Groveland, FL 34736For Sale
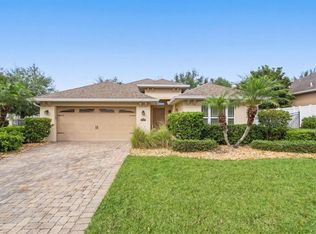 MLS ID #G5108390, Ariya Mobed, MOBED REALTY, P.A.. Stellar MLS
 - $365,0004 bd2 ba1.9k sqft206 Hydra Way, Groveland, FL 34736For Sale
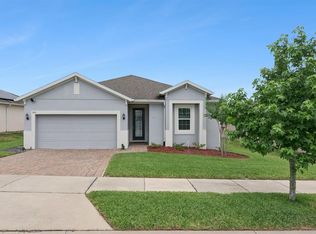 MLS ID #O6409077, Sophia Gordon, COLDWELL BANKER REALTY. Stellar MLS
 - $338,0003 bd2 ba1.8k sqft111 Flame Vine Way, Groveland, FL 34736For Sale
 MLS ID #A4692131, Miranda Oswald, KELLER WILLIAMS ON THE WATER. Stellar MLS
 - $295,0003 bd3 ba1.6k sqft556 Juniper Springs Dr, Groveland, FL 34736For SaleMLS ID #G5113703, Karen Salter, IAD REAL ESTATE. Stellar MLS
- $280,0003 bd3 ba1.5k sqft528 Rainbow Springs Loop, Groveland, FL 34736For SaleMLS ID #NS1088534, Joey Feeser, WEICHERT REALTORS HALLMARK PR. Stellar MLS
- $425,0004 bd2 ba1.8k sqft5946 Churchill Square Way, Groveland, FL 34736For SaleMLS ID #O6415827, Hank Paxson, CREEGAN GROUP. Stellar MLS
- $275,0002 bd2 ba1.4k sqft8856 Courtyard Ln, Groveland, FL 34736For SaleMLS ID #G5109575, Brandie Mathison-Klein, KELLER WILLIAMS ELITE PARTNERS III REALTY. Stellar MLS
- $389,9003 bd3 ba1.6k sqft815 Chestnut St, Clermont, FL 34711For SaleMLS ID #G5113311, Ashley Pun, DENIZ REALTY PARTNERS LLC. Stellar MLS
- $309,9002 bd2 ba1.4k sqft1005 Green Gate Blvd, Groveland, FL 34736For SaleMLS ID #G5112212, Dawn Giachetti, PREMIER SOTHEBYS INT'L REALTY. Stellar MLS
- $347,4003 bd2 ba1.2k sqft10752 Crescendo Loop, Clermont, FL 34711For SaleMLS ID #G5112390, Pam Eddy, COLDWELL BANKER HUBBARD HANSEN. Stellar MLS
- $339,0003 bd2 ba1.2k sqft10618 Lake Ralph Dr, Clermont, FL 34711For SaleMLS ID #O6400170, Matt MacNab, OLYMPUS EXECUTIVE REALTY INC. Stellar MLS
- $477,0005 bd3 ba2.3k sqft1111 Calico Pointe Cir, Groveland, FL 34736For SaleMLS ID #O6408350, Yair Burac Rodriguez, REALTY OF AMERICA. Stellar MLS
- $349,0003 bd2 ba1.1k sqft648 Tranquility St, Minneola, FL 34715For SaleMLS ID #O6403552, Alexis Jacobsen, EXP REALTY LLC. Stellar MLS
- $395,0004 bd2 ba1.8k sqft9537 Black Walnut Dr, Clermont, FL 34715For SaleMLS ID #O6358257, Yadira Batchelor, EMPIRE NETWORK REALTY. Stellar MLS
- $415,0003 bd2 ba1.7k sqft14825 Greater Pines Blvd, Clermont, FL 34711For SaleMLS ID #G5113117, Brandie Mathison-Klein, KELLER WILLIAMS ELITE PARTNERS III REALTY. Stellar MLS
- $349,0002 bd2 ba1.7k sqft3003 Pinnacle Ct, Clermont, FL 34711For SaleMLS ID #G5113939, Margaret Harrington, WEICHERT REALTORS-HALLMARK PR. Stellar MLS
- $329,0003 bd2 ba1.6k sqft(Undisclosed Address), Mascotte, FL 34753For SaleMLS ID #S5152511, David Hartigan, JASON MITCHELL REAL ESTATE FLO. Stellar MLS
- $347,0003 bd2 ba1.5k sqft6170 Sailboat Ave, Tavares, FL 32778For SaleMLS ID #O6421156, Logan Coon, KELLER WILLIAMS WINTER PARK. Stellar MLS
- $449,0004 bd2 ba1.9k sqft465 Rob Roy Dr, Clermont, FL 34711For SaleMLS ID #G5111754, Tommy Mydlo, II, DENIZ REALTY PARTNERS LLC. Stellar MLS
