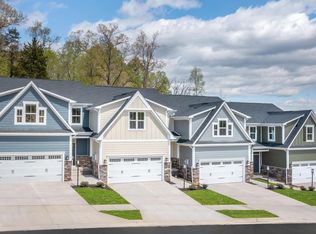
Nells Acres featuring Luxury 55+ Villas. This stunning end unit villa offers main-level living featuring a first-floor owner’s suite, custom interior design and a 2-car garage. The Caroline includes 3 bedrooms, 2.5 baths, gourmet kitchen with oversized island, owner’s bedroom with ensuite spa bath featuring dual vanities and a walk-in closet! Live just steps from the scenic Liberty Reservoir and enjoy direct access to endless walking trails, hiking and fishing. Nells Acres is Carroll County’s fastest selling active adult community featuring maintenance-free living with wooded views and amenities, located just minutes from everyday conveniences, so schedule your visit today!!! Photos are representative only. Visit the builder website for more information.
Pending
$495,334
6065 Lancing Dr, Sykesville, MD 21784
3beds
2,861sqft
:
Get pre-qualified$3,605/mo
Townhouse
Built in 2026
-- sqft lot
$495,000 Zestimate®
$173/sqft
$370/mo HOA
What's special
Welcoming great roomSpacious walk-in closetsFormal dining roomHuge kitchen island
- 138 days |
- 28 |
- 0 |
Zillow last checked:
Listing updated:
Listed by:
Heather Richardson 410-878-7465,
NVR, INC. 4108787465
Source: Bright MLS,MLS#: MDCR2033146
Facts & features
Interior
Bedrooms & bathrooms
- Bedrooms: 3
- Bathrooms: 4
- Full bathrooms: 3
- 1/2 bathrooms: 1
- Main level bathrooms: 2
- Main level bedrooms: 1
Rooms
- Room types: Dining Room, Primary Bedroom, Bedroom 2, Bedroom 3, Kitchen, Foyer, Study, Great Room, Laundry, Recreation Room, Storage Room, Bathroom 1, Primary Bathroom, Full Bath, Half Bath
Primary bedroom
- Level: Main
- Area: 182 Square Feet
- Dimensions: 13 X 14
Bedroom 2
- Level: Upper
- Area: 182 Square Feet
- Dimensions: 14 X 13
Bedroom 3
- Level: Upper
- Area: 132 Square Feet
- Dimensions: 12 X 11
Primary bathroom
- Level: Main
Bathroom 1
- Level: Upper
Dining room
- Level: Main
- Area: 140 Square Feet
- Dimensions: 14 X 10
Foyer
- Level: Main
Other
- Level: Lower
Great room
- Level: Main
- Area: 252 Square Feet
- Dimensions: 14 X 18
Half bath
- Level: Main
Kitchen
- Features: Kitchen Island, Pantry
- Level: Main
- Area: 196 Square Feet
- Dimensions: 14 X 14
Laundry
- Level: Main
Mud room
- Level: Main
Recreation room
- Level: Lower
- Dimensions: 0 X 27
Storage room
- Level: Lower
Study
- Level: Upper
- Area: 99 Square Feet
- Dimensions: 9 X 11
Heating
- Forced Air, Natural Gas
Cooling
- Central Air, Electric
Appliances
- Included: Tankless Water Heater
- Laundry: Laundry Room, Mud Room
Features
- Basement: Finished
- Has fireplace: No
Interior area
- Total structure area: 3,253
- Total interior livable area: 2,861 sqft
- Finished area above ground: 1,978
- Finished area below ground: 883
Property
Parking
- Total spaces: 2
- Parking features: Garage Door Opener, Garage Faces Front, Attached
- Attached garage spaces: 2
Accessibility
- Accessibility features: Doors - Lever Handle(s)
Features
- Levels: Three
- Stories: 3
- Patio & porch: Porch
- Pool features: None
Details
- Additional structures: Above Grade, Below Grade
- Parcel number: NO TAX RECORD
- Zoning: RESIDENTIAL
- Special conditions: Standard
Construction
Type & style
- Home type: Townhouse
- Architectural style: Villa
- Property subtype: Townhouse
Materials
- Vinyl Siding, Stone
- Foundation: Concrete Perimeter
Condition
- Excellent
- New construction: Yes
- Year built: 2026
Details
- Builder model: CAROLINE G
- Builder name: RYAN HOMES
Utilities & green energy
- Sewer: Public Sewer
- Water: Public
Community & HOA
Community
- Condo and coop fee: $100 monthly
- Senior community: Yes
- Subdivision: Nells Acres
HOA
- Has HOA: Yes
- Amenities included: Clubhouse, Common Grounds, Community Center, Jogging Path, Meeting Room, Party Room, Picnic Area
- Services included: Common Area Maintenance, Maintenance Grounds, Snow Removal, Insurance, Management, Sewer, Trash, Water
- HOA fee: $270 monthly
Location
- Region: Sykesville
Financial & listing details
- Price per square foot: $173/sqft
- Date on market: 3/11/2026
- Listing agreement: Exclusive Right To Sell
- Ownership: Condominium
Estimated market value
$495,000
$470,000 - $520,000
$3,564/mo
Price history
| Date | Event | Price |
|---|---|---|
| 4/9/2026 | Pending sale | $495,334$173/sqft |
Source:  Bright MLS #MDCR2033146 Report a problem Bright MLS #MDCR2033146 Report a problem | ||
| 3/23/2026 | Price change | $495,334-1.9%$173/sqft |
Source: Bright MLS #MDCR2033146 Report a problem | ||
| 3/20/2026 | Price change | $504,985-13%$177/sqft |
Source: Bright MLS #MDCR2033146 Report a problem | ||
| 3/18/2026 | Price change | $580,675+12.8%$203/sqft |
Source: Bright MLS #MDCR2033146 Report a problem | ||
| 3/11/2026 | Listed for sale | $514,990$180/sqft |
Source: Bright MLS #MDCR2033146 Report a problem | ||
Public tax history
Tax history is unavailable.
Monthly payment
Est. payment
Payment breakdown
Explore the cost of this home by adjusting the details. Changes won't be saved.Climate risks
Neighborhood: 21784
Nearby schools
GreatSchools rating
- 6/10Freedom District Elementary SchoolGrades: K-5Distance: 2.5 mi
- 9/10Oklahoma Road Middle SchoolGrades: 6-8Distance: 1.2 mi
- 8/10Liberty High SchoolGrades: 9-12Distance: 2.5 mi
Schools provided by the listing agent
- District: Carroll County Public Schools
Source: Bright MLS. This data may not be complete. We recommend contacting the local school district to confirm school assignments for this home.
- $534,2953 bd4 ba2.8k sqft6061 Lancing Dr, Sykesville, MD 21784Pending
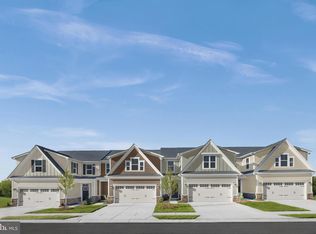
- $640,8403 bd4 ba2.8k sqft6029 Lancing Dr, Sykesville, MD 21784Sold
- $549,5603 bd4 ba2.6k sqft6057 Lancing Dr, Sykesville, MD 21784Pending
- $562,9553 bd4 ba2.8k sqft6053 Lancing Dr, Sykesville, MD 21784Pending
- $609,1653 bd3 ba2.7k sqft5270 Helton Dr, Sykesville, MD 21784Sold
- $619,6103 bd4 ba2.8k sqft6060 Lancing Dr, Sykesville, MD 21784Sold
- $601,3203 bd4 ba2.8k sqft5274 Helton Dr, Sykesville, MD 21784Sold
- $535,0903 bd4 ba2.8k sqft6048 Lancing Dr, Sykesville, MD 21784Pending
A local agent can set up tours, give advice and negotiate with sellers.
Similar homes
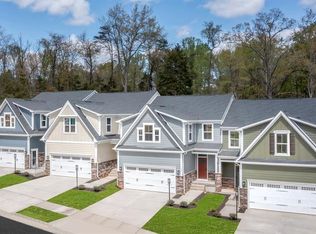
- $557,2853 bd3 ba2.8k sqft5171 Helton Dr, Sykesville, MD 21784New Construction
 Bright MLS
 - $654,0004 bd4 ba2.8k sqft5234 Helton Dr, Sykesville, MD 21784New Construction
 MLS ID #MDCR2033396, Mike Gary, Mohler and Gary Realtors LLC. Bright MLS
 - $490,0003 bd4 ba2k sqft4325 Adkisson Ln, Owings Mills, MD 21117For Sale
 MLS ID #MDBC2170462, Naomi Reetz, Cummings & Co. Realtors. Bright MLS
 - $699,9904 bd3 ba2.7k sqft4001 Copper Dr, Eldersburg, MD 21784New Construction
 MLS ID #MDCR2036184, Heather Richardson, NVR, INC.. Bright MLS
 - $499,0004 bd4 ba2.4k sqft8804 Joshua Ct #8804, Pikesville, MD 21208For SaleMLS ID #MDBC2163262, Eleonora Don, EXP Realty, LLC. Bright MLS
- $474,9003 bd3 ba2.5k sqft9453 James Macgowan Ln Unit 428, Owings Mills, MD 21117For SaleMLS ID #MDBC2159988, Esther Faulkner, United Real Estate Executives. Bright MLS
- from $699,9904 bd3 ba2.7k sqftBallenger w/ Finished Basement Plan, Mineral Hill, Eldersburg, MD 21784New ConstructionRyan Homes
- $459,0003 bd4 ba2.6k sqft2309 Wonderview Rd, Lutherville Timonium, MD 21093For SaleMLS ID #MDBC2170326, Mr. Deepak Nathani, EXP Realty, LLC. Bright MLS
- $500,0003 bd3 ba2.2k sqft2812 Town View Cir, New Windsor, MD 21776For SaleMLS ID #MDCR2034446, Bob Lucido, Keller Williams Lucido Agency. Bright MLS
- from $464,9903 bd4 ba2.2k sqftMozart | 4 Story Plan, One Westport, Baltimore, MD 21230New ConstructionRyan Homes
- $485,0004 bd5 ba2.1k sqft11106 Wilder Way, Owings Mills, MD 21117For SaleMLS ID #MDBC2168864, Ali Haghgoo, EXP Realty, LLC. Bright MLS
- $560,0004 bd5 ba2.6k sqft7024 Rackham Way, Hanover, MD 21076For SaleMLS ID #MDHW2071400, Ricky Cantore, RE/MAX Advantage Realty. Bright MLS
- from $739,9904 bd3 ba3.1k sqftColumbia w/ Finished Basement Plan, Mineral Hill, Eldersburg, MD 21784New ConstructionRyan Homes
- $484,9003 bd5 ba2.5k sqft4341 Laplata Ave, Baltimore, MD 21211For SaleMLS ID #MDBA2216268, Pamela Debnam, Houwzer, LLC. Bright MLS
- $499,9903 bd3 ba2.4k sqft552 Quarry Place Ct, Reisterstown, MD 21136New ConstructionMLS ID #MDBC2164614, Nick Waldner, Keller Williams Realty Centre. Bright MLS
- $549,9003 bd4 ba2.4k sqft2133 Fridinger Mill Rd, Westminster, MD 21157For SaleMLS ID #MDCR2036046, Jennifer Wolff, Real Estate Professionals, Inc.. Bright MLS
- $514,9004 bd4 ba2.3k sqft39 Stridesham Ct, Baltimore, MD 21209For SaleMLS ID #MDBC2152694, Juan Reyes, Aragon Real Estate LLC. Bright MLS
- $489,9004 bd4 ba3k sqft100 Clarendon Ave, Baltimore, MD 21208For SaleMLS ID #MDBC2163142, Igor Maltsev, EXP Realty, LLC. Bright MLS
- $520,0003 bd4 ba1.9k sqft4965 Lee Farm Ct Unit 87, Ellicott City, MD 21043For SaleMLS ID #MDHW2071198, Helen Han, REMAX Platinum Realty. Bright MLS
- $575,0004 bd5 ba3.1k sqft3 Greensborough Rd, Reisterstown, MD 21136For SaleMLS ID #MDBC2165790, Jillian McKown, Northrop Realty. Bright MLS
