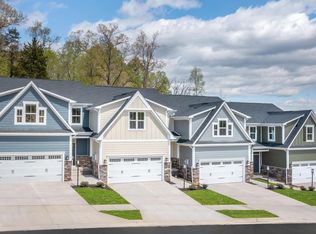
Nells Acres 55+ Luxury Villas. This brand-new home offers main-level living featuring a first-floor owner’s suite, custom interior designs, and a 2-car garage. The Caroline includes 3 bedrooms, 2.5 baths, gourmet kitchen with quartz and oversized island, ensuite owner’s spa bath featuring dual vanities and a walk-in shower, private study/home office, and ample storage space, 1,978 sq. ft. finished living space! Nells Acres is Carroll County’s fastest selling active adult community featuring maintenance-free living with wooded views and amenities, located just minutes from everyday conveniences, so schedule your visit today!!! Photos are representative only. Visit the builder website for more information.
Pending
$562,955
6053 Lancing Dr, Sykesville, MD 21784
3beds
2,861sqft
:
Get pre-qualified$4,086/mo
Townhouse
Built in 2026
-- sqft lot
$563,100 Zestimate®
$197/sqft
$370/mo HOA
What's special
- 192 days |
- 2 |
- 0 |
Zillow last checked:
Listing updated:
Listed by:
Heather Richardson 410-878-7465,
NVR, INC. 4108787465
Source: Bright MLS,MLS#: MDCR2032066
Facts & features
Interior
Bedrooms & bathrooms
- Bedrooms: 3
- Bathrooms: 4
- Full bathrooms: 3
- 1/2 bathrooms: 1
- Main level bathrooms: 2
- Main level bedrooms: 1
Rooms
- Room types: Dining Room, Primary Bedroom, Bedroom 2, Bedroom 3, Kitchen, Foyer, Study, Great Room, Laundry, Recreation Room, Storage Room, Bathroom 1, Primary Bathroom, Full Bath, Half Bath
Primary bedroom
- Level: Main
- Area: 182 Square Feet
- Dimensions: 13 X 14
Bedroom 2
- Level: Upper
- Area: 182 Square Feet
- Dimensions: 14 X 13
Bedroom 3
- Level: Upper
- Area: 132 Square Feet
- Dimensions: 12 X 11
Primary bathroom
- Level: Main
Bathroom 1
- Level: Upper
Dining room
- Level: Main
- Area: 140 Square Feet
- Dimensions: 14 X 10
Foyer
- Level: Main
Other
- Level: Lower
Great room
- Level: Main
- Area: 252 Square Feet
- Dimensions: 14 X 18
Half bath
- Level: Main
Kitchen
- Features: Kitchen Island, Pantry
- Level: Main
- Area: 196 Square Feet
- Dimensions: 14 X 14
Laundry
- Level: Main
Mud room
- Level: Main
Recreation room
- Level: Lower
- Area: 891 Square Feet
- Dimensions: 27 X 33
Storage room
- Features: Basement - Unfinished
- Level: Lower
Study
- Level: Upper
- Area: 99 Square Feet
- Dimensions: 9 X 11
Heating
- Forced Air, Natural Gas
Cooling
- Central Air, Electric
Appliances
- Included: Tankless Water Heater
- Laundry: Laundry Room, Mud Room
Features
- Basement: Finished
- Has fireplace: No
Interior area
- Total structure area: 3,253
- Total interior livable area: 2,861 sqft
- Finished area above ground: 1,978
- Finished area below ground: 883
Property
Parking
- Total spaces: 2
- Parking features: Garage Door Opener, Garage Faces Front, Attached
- Attached garage spaces: 2
Accessibility
- Accessibility features: Doors - Lever Handle(s)
Features
- Levels: Three
- Stories: 3
- Patio & porch: Porch
- Pool features: None
Details
- Additional structures: Above Grade, Below Grade
- Parcel number: NO TAX RECORD
- Zoning: RESIDENTIAL
- Special conditions: Standard
Construction
Type & style
- Home type: Townhouse
- Architectural style: Villa
- Property subtype: Townhouse
Materials
- Vinyl Siding, Stone
- Foundation: Concrete Perimeter
Condition
- Excellent
- New construction: Yes
- Year built: 2026
Details
- Builder model: CAROLINE G
- Builder name: RYAN HOMES
Utilities & green energy
- Sewer: Public Sewer
- Water: Public
Community & HOA
Community
- Condo and coop fee: $100 monthly
- Senior community: Yes
- Subdivision: Nells Acres
HOA
- Has HOA: Yes
- Amenities included: Clubhouse
- Services included: Common Area Maintenance, Maintenance Grounds, Snow Removal
- HOA fee: $270 monthly
Location
- Region: Sykesville
Financial & listing details
- Price per square foot: $197/sqft
- Date on market: 1/14/2026
- Listing agreement: Exclusive Right To Sell
- Ownership: Condominium
Estimated market value
$563,100
$535,000 - $591,000
$3,564/mo
Price history
| Date | Event | Price |
|---|---|---|
| 1/14/2026 | Pending sale | $562,955$197/sqft |
Source:  Bright MLS #MDCR2032066 Report a problem Bright MLS #MDCR2032066 Report a problem | ||
Public tax history
Tax history is unavailable.
Monthly payment
Est. payment
Payment breakdown
Explore the cost of this home by adjusting the details. Changes won't be saved.Climate risks
Neighborhood: 21784
Nearby schools
GreatSchools rating
- 6/10Freedom District Elementary SchoolGrades: K-5Distance: 2.5 mi
- 9/10Oklahoma Road Middle SchoolGrades: 6-8Distance: 1.2 mi
- 8/10Liberty High SchoolGrades: 9-12Distance: 2.5 mi
Schools provided by the listing agent
- District: Carroll County Public Schools
Source: Bright MLS. This data may not be complete. We recommend contacting the local school district to confirm school assignments for this home.
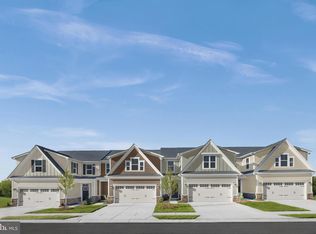
- $549,5603 bd4 ba2.6k sqft6057 Lancing Dr, Sykesville, MD 21784Pending
- $640,8403 bd4 ba2.8k sqft6029 Lancing Dr, Sykesville, MD 21784Sold
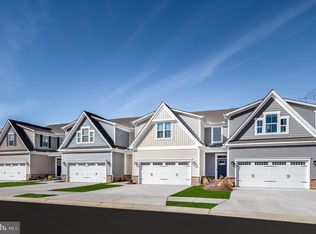
- $534,2953 bd4 ba2.8k sqft6061 Lancing Dr, Sykesville, MD 21784Pending
- $557,7553 bd4 ba2.8k sqft6045 Lancing Dr, Sykesville, MD 21784Sold
- $544,3203 bd4 ba2.8k sqft6041 Lancing Dr, Sykesville, MD 21784Sold
- $495,3343 bd4 ba2.8k sqft6065 Lancing Dr, Sykesville, MD 21784Pending
- $535,0903 bd4 ba2.8k sqft6048 Lancing Dr, Sykesville, MD 21784Pending
- $582,0353 bd3 ba2.8k sqft6056 Lancing Dr, Sykesville, MD 21784Sold
A local agent can set up tours, give advice and negotiate with sellers.
Similar homes
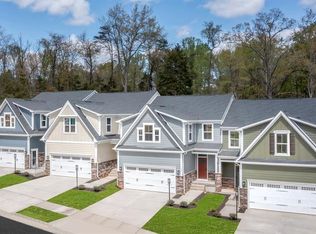
- $557,2853 bd3 ba2.8k sqft5171 Helton Dr, Sykesville, MD 21784New Construction
 Bright MLS
 - $699,9904 bd3 ba2.7k sqft4001 Copper Dr, Eldersburg, MD 21784New Construction
 MLS ID #MDCR2036184, Heather Richardson, NVR, INC.. Bright MLS
 - $575,0004 bd5 ba3.1k sqft3 Greensborough Rd, Reisterstown, MD 21136For Sale
 MLS ID #MDBC2165790, Jillian McKown, Northrop Realty. Bright MLS
 - $549,9003 bd4 ba2.4k sqft2133 Fridinger Mill Rd, Westminster, MD 21157For Sale
 MLS ID #MDCR2036046, Jennifer Wolff, Real Estate Professionals, Inc.. Bright MLS
 - $799,9004 bd3 ba3.1k sqft31 2nd Ave, Sykesville, MD 21784New ConstructionMLS ID #MDCR2033898, Adam Katzenell, Keller Williams Realty Centre. Bright MLS
- $550,0003 bd3 ba2.8k sqft7944 Potter Pl #A, Elkridge, MD 21075For SaleMLS ID #MDHW2071348, Jeannie J. Kim, Coldwell Banker Realty. Bright MLS
- $649,9003 bd4 ba3k sqft7845 River Rock Way, Columbia, MD 21044For SaleMLS ID #MDHW2071132, Benjamin Daniels, The KW Collective. Bright MLS
- $575,0004 bd4 ba2.8k sqft33 Greensborough Rd, Reisterstown, MD 21136For SaleMLS ID #MDBC2166674, Kirk Groves, WON Realty, LLC. Bright MLS
- $560,0003 bd4 ba1.8k sqft7229 Calvin Ct, Elkridge, MD 21075For SaleMLS ID #MDHW2069636, Dave Park, TTR Sotheby's International Realty. Bright MLS
- $499,0004 bd4 ba2.4k sqft8804 Joshua Ct #8804, Pikesville, MD 21208For SaleMLS ID #MDBC2163262, Eleonora Don, EXP Realty, LLC. Bright MLS
- $520,0003 bd4 ba1.9k sqft4965 Lee Farm Ct Unit 87, Ellicott City, MD 21043For SaleMLS ID #MDHW2071198, Helen Han, REMAX Platinum Realty. Bright MLS
- $549,0006 bd5 ba3.3k sqft5503 Stuart Ave, Baltimore, MD 21215For SaleMLS ID #MDBA2217364, Jessica DuLaney, Next Step Realty. Bright MLS
- $654,9003 bd3 ba2.5k sqft2542 Verona Pl #B, Ellicott City, MD 21042For SaleMLS ID #MDHW2068722, Carolyn Young, Samson Properties. Bright MLS
- from $839,9904 bd3 ba4k sqftCorsica w/ Finished Basement Plan, Mineral Hill, Eldersburg, MD 21784New ConstructionRyan Homes
- $474,9003 bd3 ba2.5k sqft9453 James Macgowan Ln Unit 428, Owings Mills, MD 21117For SaleMLS ID #MDBC2159988, Esther Faulkner, United Real Estate Executives. Bright MLS
- $525,0005 bd3 ba2.5k sqft5728 Clover Rd, Baltimore, MD 21215For SaleMLS ID #MDBA2222714, Jamie Koehler, Cummings & Co. Realtors. Bright MLS
- $514,9004 bd4 ba2.3k sqft39 Stridesham Ct, Baltimore, MD 21209For SaleMLS ID #MDBC2152694, Juan Reyes, Aragon Real Estate LLC. Bright MLS
- $550,9903 bd4 ba2.2k sqft1934 Red Jasper Rd, Hanover, MD 21076For SaleMLS ID #MDAA2147838, Heather Heath, Deep Roots Real Estate. Bright MLS
- $369,0002 bd2 ba1.4k sqft2121 John Stuart Rd #E, Marriottsville, MD 21104For SaleMLS ID #MDHW2071910, Bob Lucido, Keller Williams Lucido Agency. Bright MLS
- $785,0004 bd4 ba4k sqft7305 Falling Leaves Ct, Marriottsville, MD 21104For SaleMLS ID #MDCR2035470, Megan Graybeal, Northrop Realty. Bright MLS
