Own your piece of history today! This gorgeous, well-maintained property is located on a low traffic side street and sits in the coveted Honey Grove school district and very near the recently opened Bois' D' Arc reservoir. Built in 1910, this home sits on .75 of an acre and has undergone many updates throughout the years while maintaining its Victorian Charm. From it's intricate staircase to it's kitchen that has been updated for entertaining, this home is bursting with charm and ready for your family. This 4 Bedroom, 3.5 bath home boasts numerous fireplaces, 2 living areas that could be converted to bedrooms, and many other unique rooms and features that make this home a one of a kind rare find today. The outside of the home is a sight to see too. The peaceful backyard areas boasts numerous trees, a multi-level deck setting, a koi fish pond, and a 3 car detached garage with a room above that can be used in a variety of ways. Schedule your showing today!!
For sale
$330,000
607 2nd St, Honey Grove, TX 75446
5beds
3,742sqft
Single Family Residence
Built in 1910
0.66 Acres Lot
$-- Zestimate®
$88/sqft
$-- HOA
What's special
- 763 days
- 186
- 14
Zillow last checked:
Listing updated:
Listed by:
Steven Foster 0784271 903-818-1645,
Texoma Land & Home Team 903-818-1645
Source: NTREIS,MLS#: 20688956
Facts & features
Interior
Bedrooms & bathrooms
- Bedrooms: 5
- Bathrooms: 4
- Full bathrooms: 3
- 1/2 bathrooms: 1
Primary bedroom
- Features: En Suite Bathroom, Fireplace, Garden Tub/Roman Tub, Separate Shower, Walk-In Closet(s)
- Level: Second
- Dimensions: 15 x 15
Living room
- Features: Fireplace
- Level: First
- Dimensions: 15 x 15
Heating
- Central, Fireplace(s)
Cooling
- Central Air
Appliances
- Included: Built-In Gas Range, Dishwasher, Disposal, Microwave, Refrigerator
Features
- Eat-in Kitchen, Kitchen Island, Multiple Staircases, Paneling/Wainscoting, Vaulted Ceiling(s), Natural Woodwork, Walk-In Closet(s)
- Flooring: Carpet, Hardwood
- Has basement: No
- Number of fireplaces: 4
- Fireplace features: Masonry, Insert
Interior area
- Total interior livable area: 3,742 sqft
Video & virtual tour
Property
Parking
- Total spaces: 4
- Parking features: Driveway, Garage
- Garage spaces: 3
- Carport spaces: 1
- Covered spaces: 4
Features
- Levels: Two
- Stories: 2
- Patio & porch: Rear Porch, Front Porch
- Pool features: None
Lot
- Size: 0.66 Acres
- Features: Acreage, Back Yard, Lawn, Many Trees
Details
- Additional structures: Garage(s)
- Parcel number: 000000077863
Construction
Type & style
- Home type: SingleFamily
- Architectural style: Detached
- Property subtype: Single Family Residence
Materials
- Foundation: Pillar/Post/Pier
- Roof: Composition
Condition
- Year built: 1910
Utilities & green energy
- Sewer: Public Sewer
- Water: Public
- Utilities for property: Cable Available, Sewer Available, Water Available
Community & HOA
Community
- Subdivision: J A Jefferies Surv
HOA
- Has HOA: No
Location
- Region: Honey Grove
Financial & listing details
- Price per square foot: $88/sqft
- Annual tax amount: $3,803
- Date on market: 7/30/2024
- Cumulative days on market: 763 days
- Listing terms: Cash,Conventional,FHA,VA Loan
Estimated market value
Not available
Estimated sales range
Not available
$3,103/mo
Price history
| Date | Event | Price |
|---|---|---|
| 4/6/2026 | Price change | $330,000-2.7%$88/sqft |
Source: NTREIS #20688956 Report a problem | ||
| 3/9/2026 | Price change | $339,000-2.9%$91/sqft |
Source: NTREIS #20688956 Report a problem | ||
| 2/4/2026 | Price change | $349,000-1.1%$93/sqft |
Source: NTREIS #20688956 Report a problem | ||
| 9/13/2025 | Listed for sale | $353,000$94/sqft |
Source: NTREIS #20688956 Report a problem | ||
| 8/16/2025 | Contingent | $353,000$94/sqft |
Source: NTREIS #20688956 Report a problem | ||
| 7/30/2025 | Price change | $353,000-1.7%$94/sqft |
Source: NTREIS #20688956 Report a problem | ||
| 7/17/2025 | Listed for sale | $359,000$96/sqft |
Source: NTREIS #20688956 Report a problem | ||
| 3/31/2025 | Contingent | $359,000$96/sqft |
Source: NTREIS #20688956 Report a problem | ||
| 2/16/2025 | Price change | $359,000-7.7%$96/sqft |
Source: NTREIS #20688956 Report a problem | ||
| 9/30/2024 | Listed for sale | $389,000$104/sqft |
Source: NTREIS #20688956 Report a problem | ||
| 9/18/2024 | Listing removed | $389,000$104/sqft |
Source: NTREIS #20688956 Report a problem | ||
| 7/30/2024 | Listed for sale | $389,000$104/sqft |
Source: NTREIS #20688956 Report a problem | ||
Public tax history
Tax history is unavailable.
Monthly payment
Est. payment
Payment breakdown
Explore the cost of this home by adjusting the details. Changes won't be saved.Climate risks
Neighborhood: 75446
Nearby schools
Schools provided by the listing agent
- Elementary: Honeygrove
- Middle: Honeygrove
- High: Honeygrove
- District: Honey Grove ISD
Source: NTREIS. This data may not be complete. We recommend contacting the local school district to confirm school assignments for this home.
Similar homes
- $325,0005 bd3 ba3k sqft901 8th St, Honey Grove, TX 75446For Sale
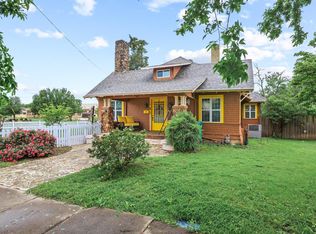 MLS ID #21240389, DONNA WOODRUFF. NTREIS
 - $350,0005 bd2 ba3.5k sqft300 Hickory St, Honey Grove, TX 75446For Sale
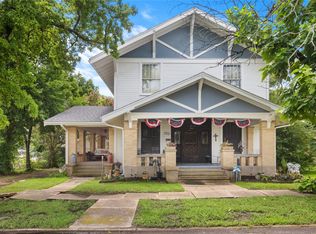 MLS ID #21304606, Lore Lane. NTREIS
 - $325,0004 bd3 ba2.6k sqft701 N 5th St, Honey Grove, TX 75446For Sale
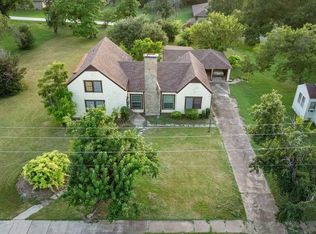 MLS ID #21003722, Chris Johnson. REALSTACK
 - $325,0004 bd3 ba2.6k sqft701 5th St, Honey Grove, TX 75446For Sale
 MLS ID #21003722, Amy Patrick. NTREIS
